TO BE BUILT!!
This Colonial home is located in the town of Halfmoon, Shenendehowa School District in Hank's Hollow Development. Just 2.8 miles from I-87 and minutes away from all the shopping and convenience of Clifton Park yet tucked away in a beautiful country setting. The home features 1674 square feet of living with a walk out basement. Home is scheduled to begin spring 2026 with a completion scheduled for November 2026. Call to schedule an appointment to begin building your new home.
Pending
$475,900
4 Island Drive, Mechanicville, NY 12118
3beds
1,674sqft
Single Family Residence, Residential
Built in ----
0.28 Acres Lot
$471,700 Zestimate®
$284/sqft
$-- HOA
What's special
Walk out basement
- 218 days
- 5
- 1
Zillow last checked:
Listing updated:
Listed by:
Katina Terrault Realty LLC 518-925-6992,
Katina M Terrault 518-925-6992,
Jennifer Khan 518-630-7436,
Jenn Khan Realty LLC
Source: Global MLS,MLS#: 202611063
Facts & features
Interior
Bedrooms & bathrooms
- Bedrooms: 3
- Bathrooms: 3
- Full bathrooms: 2
- 1/2 bathrooms: 1
Primary bedroom
- Level: Second
Bedroom
- Level: Second
Bedroom
- Level: Second
Primary bathroom
- Level: Second
Half bathroom
- Level: First
Full bathroom
- Level: Second
Dining room
- Level: First
Foyer
- Level: First
Kitchen
- Level: First
Laundry
- Level: First
Living room
- Level: First
Heating
- Forced Air, Natural Gas
Cooling
- Central Air
Appliances
- Included: Dishwasher, Electric Water Heater, Microwave, Range
- Laundry: Electric Dryer Hookup, Laundry Room, Main Level, Washer Hookup
Features
- Flooring: Vinyl, Carpet, Ceramic Tile
- Doors: Sliding Doors
- Basement: Full,Walk-Out Access
- Number of fireplaces: 1
- Fireplace features: Gas, Living Room
Interior area
- Total structure area: 1,674
- Total interior livable area: 1,674 sqft
- Finished area above ground: 1,674
- Finished area below ground: 0
Property
Parking
- Total spaces: 4
- Parking features: Paved, Attached, Driveway, Garage Door Opener
- Garage spaces: 4
- Has uncovered spaces: Yes
Features
- Exterior features: Garden, Lighting
Lot
- Size: 0.28 Acres
Details
- Parcel number: 413800 261.5422
- Zoning description: Single Residence
- Special conditions: Standard
Construction
Type & style
- Home type: SingleFamily
- Architectural style: Colonial
- Property subtype: Single Family Residence, Residential
Materials
- Vinyl Siding
- Foundation: Concrete Perimeter
- Roof: Shingle,Asphalt
Condition
- New construction: Yes
Details
- Builder model: Pinehurst
Utilities & green energy
- Sewer: Public Sewer
- Water: Public
Community & HOA
HOA
- Has HOA: No
Location
- Region: Mechanicville
Financial & listing details
- Price per square foot: $284/sqft
- Annual tax amount: $7,500
- Date on market: 1/25/2026
Estimated market value
$471,700
$448,000 - $495,000
$3,175/mo
Price history
| Date | Event | Price |
|---|---|---|
| 2/21/2026 | Pending sale | $475,900$284/sqft |
Source:  Global MLS #202611063 Report a problem Global MLS #202611063 Report a problem | ||
| 1/25/2026 | Listed for sale | $475,900$284/sqft |
Source: Global MLS #202611063 Report a problem | ||
Public tax history
Tax history is unavailable.
Monthly payment
Climate risks
Neighborhood: 12118
Nearby schools
Schools provided by the listing agent
- High: Shenendehowa
Source: Global MLS. This data may not be complete. We recommend contacting the local school district to confirm school assignments for this home.
Similar homes
- $489,9003 bd3 ba1.7k sqft11 Walke Way, Mechanicville, NY 12118Active
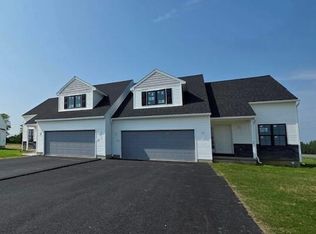 MLS ID #202614406, Katina M Terrault, Listing by: Katina Terrault Realty LLC. Global MLS
 - $489,9003 bd3 ba1.7k sqft32 Walke Way, Mechanicville, NY 12118Active
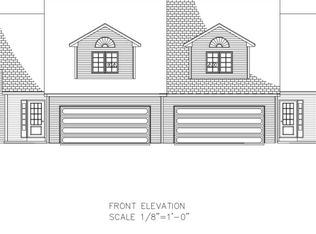 MLS ID #202612676, Jennifer Khan, Listing by: Jenn Khan Realty LLC. Global MLS
 - $489,9003 bd3 ba1.7k sqft34 Walke Way, Mechanicville, NY 12118ActiveMLS ID #202612675, Jennifer Khan, Listing by: Jenn Khan Realty LLC. Global MLS
- $489,9003 bd3 ba1.7k sqft30 Walke Way, Mechanicville, NY 12118ActiveMLS ID #202612679, Jennifer Khan, Listing by: Jenn Khan Realty LLC. Global MLS
