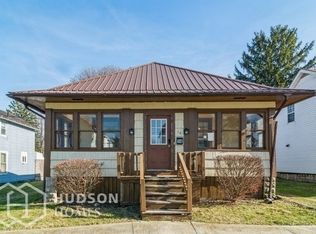
This fully renovated home offers modern updates inside and out, with the major work already complete. Improvements include a new roof, siding, gutters, central air, fresh paint, and new plank flooring throughout. The remodeled kitchen features white shaker cabinets, butcher block countertops, a double stainless steel sink, and an open connection to the spacious dining room, creating a great space for everyday living and hosting. Upstairs, you will find three bright bedrooms with closet space and a fully remodeled bathroom with new finishes throughout. Outside, enjoy a covered front porch, new landscaping, a private driveway, and a privacy fenced backyard with a deck and storage shed. Owner is a licensed real estate agent in the State of Ohio. Buyer to verify all information.
For sale
Price cut: $30K (9/8)
$149,900
12 Jennings Ct, Shelby, OH 44875
3beds
1,432sqft
Single Family Residence
Built in 1910
9,536 Square Feet Lot
$130,600 Zestimate®
$105/sqft
$-- HOA
What's special
Storage shedCovered front porchWhite shaker cabinetsPrivate drivewayNew landscapingRemodeled kitchenFresh paint
- 4 days
- 411
- 28
Zillow last checked:
Listing updated:
Listed by:
Daniel Amaro 4195288260,
Dream Huge Realty
Source: MAR,MLS#: 20100695
Facts & features
Interior
Bedrooms & bathrooms
- Bedrooms: 3
- Bathrooms: 1
- Full bathrooms: 1
Rooms
- Room types: Dining Room, Laundry, Living Room, See Remarks
Primary bedroom
- Level: Upper
- Area: 132
- Dimensions: 11 x 12
Bedroom 2
- Level: Upper
- Area: 123.5
- Dimensions: 13 x 9.5
Bedroom 3
- Level: Upper
- Area: 188.5
- Dimensions: 13 x 14.5
Dining room
- Level: Main
- Area: 260
- Dimensions: 13 x 20
Family room
- Level: Main
- Area: 144
- Dimensions: 12 x 12
Kitchen
- Level: Main
- Area: 156
- Dimensions: 13 x 12
Living room
- Level: Main
- Area: 217.5
- Dimensions: 14.5 x 15
Heating
- Forced Air, Natural Gas
Cooling
- Central Air
Appliances
- Included: None
- Laundry: Laundry
Features
- Shower/Tub, See Remarks
- Flooring: Luxury Vinyl
- Basement: Crawl Space,Partial
- Has fireplace: No
- Fireplace features: None
Interior area
- Total structure area: 1,432
- Total interior livable area: 1,432 sqft
- Finished area above ground: 1,432
Property
Parking
- Total spaces: 2
- Parking features: Access to Dwelling, Dirt, Gravel
- Has garage: Yes
- Has uncovered spaces: Yes
Features
- Stories: 2
- Patio & porch: Covered, Deck, Porch
- Fencing: Fenced
Lot
- Size: 9,536 Square Feet
- Dimensions: 0.2189
- Features: Level, Sidewalks, City Lot
Details
- Additional structures: Shed(s)
- Parcel number: 0460803511000
- Special conditions: Sold As Is
Construction
Type & style
- Home type: SingleFamily
- Property subtype: Single Family Residence
Materials
- Vinyl Siding
- Roof: Composition,Standing Seam
Condition
- Year built: 1910
Utilities & green energy
- Sewer: Public Sewer
- Water: Public
Community & HOA
HOA
- Amenities included: None
Location
- Region: Shelby
Financial & listing details
- Price per square foot: $105/sqft
- Tax assessed value: $65,730
- Annual tax amount: $860
- Date on market: 9/5/2026
- Listing terms: Cash,Conventional,FHA,USDA Loan,VA Loan
Estimated market value
$130,600
$104,000 - $154,000
$1,301/mo
Price history
| Date | Event | Price |
|---|---|---|
| 9/8/2026 | Price change | $149,900-16.7%$105/sqft |
Source:  MAR #20100695 Report a problem MAR #20100695 Report a problem | ||
| 9/5/2026 | Listed for sale | $179,900+414%$126/sqft |
Source: MAR #20100695 Report a problem | ||
| 1/23/2026 | Sold | $35,000-16.5%$24/sqft |
Source: Public Record Report a problem | ||
| 10/1/2017 | Listing removed | $41,900$29/sqft |
Source: Wilson Family Realty Corp #9036143 Report a problem | ||
| 6/26/2017 | Price change | $41,900-1.4%$29/sqft |
Source: Wilson Family Realty Corp #9036143 Report a problem | ||
| 5/22/2017 | Price change | $42,500-5.6%$30/sqft |
Source: Wilson Family Realty Corp #9036143 Report a problem | ||
| 3/13/2017 | Listed for sale | $45,000-10%$31/sqft |
Source: Wilson Family Realty Corp #9036143 Report a problem | ||
| 6/17/1999 | Sold | $50,000+20.3%$35/sqft |
Source: Public Record Report a problem | ||
| 3/10/1995 | Sold | $41,550$29/sqft |
Source: Public Record Report a problem | ||
Public tax history
| Year | Property taxes | Tax assessment |
|---|---|---|
| 2025 | $859 -2.4% | $23,010 |
| 2024 | $880 -0.2% | $23,010 |
| 2023 | $882 -8.2% | $23,010 +2.3% |
| 2022 | $961 0% | $22,490 |
| 2021 | $961 -0.1% | $22,490 |
| 2020 | $962 +8.2% | $22,490 +18% |
| 2019 | $889 +1% | $19,060 |
| 2018 | $880 +1% | $19,060 |
| 2017 | $872 +12.2% | $19,060 +11.5% |
| 2016 | $777 +0.6% | $17,100 |
| 2015 | $773 +3.5% | $17,100 |
| 2014 | $747 -3.4% | $17,100 -5% |
| 2012 | $773 +101.3% | $18,000 |
| 2011 | $384 -52.8% | $18,000 -10.2% |
| 2010 | $813 +11.5% | $20,050 |
| 2009 | $729 +0.3% | $20,050 |
| 2008 | $727 -52.7% | $20,050 +0% |
| 2006 | $1,537 | $20,048 |
Find assessor info on the county website
Monthly payment
Est. payment
Payment breakdown
Explore the cost of this home by adjusting the details. Changes won't be saved.Climate risks
Neighborhood: 44875
Nearby schools
Schools provided by the listing agent
- District: Shelby City Schools
Source: MAR. This data may not be complete. We recommend contacting the local school district to confirm school assignments for this home.
Similar homes
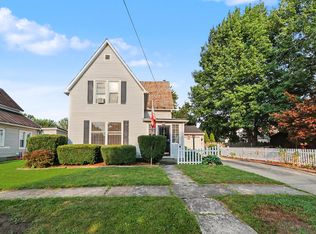
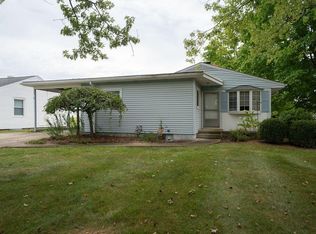
- $174,5004 bd2 ba1.4k sqft12 Steele Ave, Shelby, OH 44875For Sale
 MLS ID #20100723, Corisa Welch. MAR
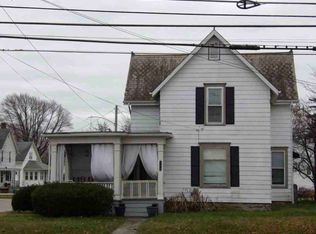
 - $174,9003 bd2 ba1k sqft75 Roberts Dr, Shelby, OH 44875For Sale
 MLS ID #20100675, Jeanine Haney. MAR
 - $--2 bd1 ba1.5k sqft194 W Main St, Shelby, OH 44875Auction
 ServiceLink Auction
 - $114,9003 bd2 ba1.8k sqft41 West St, Shelby, OH 44875For Sale
 MLS ID #9074086, Denise Elkins. MAR
 - $129,9003 bd2 ba1k sqft68 E Whitney Ave, Shelby, OH 44875For Sale
 MLS ID #226001757, Martha M Edelblute, REAL ESTATE PRO'S. Columbus and Central Ohio Regional MLS
 - $149,9002 bd1 ba1k sqft213 Vine St, Mansfield, OH 44902For SaleMLS ID #226033731, Kayleen A Antritt, Keller Williams Consultants. Columbus and Central Ohio Regional MLS
