Just completed, spectacular 4 bedroom ranch with open concept living for your kitchen, dining and living area. Upgrades include new flooring, reconfigured floor plan with 4 generous sized bedrooms, Laundry room, pantry etc. Seller is offering a $5000 allowance for appliances so you may choose your own. Home sits on a snowmobile trail with immediate access. The location of this home places you 5 within a 5 minute drive to downtown, university and I93, a less then 10 minute drive to the hospital and major shopping. There will be a 15' wide easement on west property line for access to adjacent lot.
Active
Listed by: EXP Realty • Richard Gowen • Cell: 603-236-6205
$359,800
12 Lacourse Street, Plymouth, NH 03264
4beds
1,800sqft
Ranch
Built in 2000
0.28 Acres Lot
$357,500 Zestimate®
$200/sqft
$-- HOA
What's special
New flooringLaundry room
- 47 days
- 626
- 24
Zillow last checked:
Listing updated:
Listed by:
Richard Gowen,
EXP Realty Cell:603-236-6205,
Tara Gowen,
EXP Realty
Source: PrimeMLS,MLS#: 5111078
Facts & features
Interior
Bedrooms & bathrooms
- Bedrooms: 4
- Bathrooms: 3
- Full bathrooms: 2
- 1/2 bathrooms: 1
Heating
- Propane, Forced Air
Cooling
- None
Appliances
- Laundry: Laundry Hook-ups, 1st Floor Laundry
Features
- Dining Area, Kitchen Island, Kitchen/Dining, Kitchen/Family, Kitchen/Living, Living/Dining, Walk-in Pantry
- Flooring: Vinyl Plank
- Has basement: No
Interior area
- Total structure area: 1,800
- Total interior livable area: 1,800 sqft
- Finished area above ground: 1,800
- Finished area below ground: 0
Property
Parking
- Parking features: Gravel
Features
- Levels: One
- Stories: 1
- Frontage length: Road frontage: 125
Lot
- Size: 0.28 Acres
- Features: Level, Near Snowmobile Trails
Details
- Parcel number: PLMHM211B034L
- Zoning description: AG
- Special conditions: Standard
Construction
Type & style
- Home type: SingleFamily
- Architectural style: Ranch
- Property subtype: Ranch
Materials
- Vinyl Siding
- Foundation: Concrete Slab
- Roof: Asphalt Shingle
Condition
- Updated/Remodeled
- New construction: No
- Year built: 2000
Utilities & green energy
- Electric: 200+ Amp Service
- Sewer: Public Sewer
- Utilities for property: Cable, Fiber Optic Internt Avail
Community & HOA
Location
- Region: Plymouth
Financial & listing details
- Price per square foot: $200/sqft
- Tax assessed value: $156,700
- Annual tax amount: $3,994
- Date on market: 9/23/2026
- Road surface type: Paved
Estimated market value
$357,500
$340,000 - $375,000
$2,980/mo
Price history
| Date | Event | Price |
|---|---|---|
| 10/19/2026 | Listed for sale | $359,800$200/sqft |
Source: eXp Realty #5111078 Report a problem | ||
| 10/7/2026 | Contingent | $359,800$200/sqft |
Source: eXp Realty #5111078 Report a problem | ||
| 9/23/2026 | Listed for sale | $359,800+656.9%$200/sqft |
Source:  PrimeMLS #5111078 Report a problem | ||
| 9/2/2016 | Sold | $47,533-29.1%$26/sqft |
Source: Public Record Report a problem | ||
| 3/25/2005 | Sold | $67,000$37/sqft |
Source: Public Record Report a problem | ||
Public tax history
| Year | Property taxes | Tax assessment |
|---|---|---|
| 2024 | $3,936 +3% | $156,700 |
| 2023 | $3,820 +47.6% | $156,700 +90.4% |
| 2022 | $2,588 +88.1% | $82,300 +70.4% |
| 2021 | $1,376 | $48,300 |
| 2020 | $1,376 +1% | $48,300 |
| 2019 | $1,362 +11.5% | $48,300 |
| 2018 | $1,222 +2.6% | $48,300 +19.9% |
| 2017 | $1,191 +17.5% | $40,300 |
| 2016 | $1,014 +2.9% | $40,300 |
| 2015 | $985 +2.2% | $40,300 |
| 2014 | $964 -0.4% | $40,300 |
| 2013 | $968 -30.1% | $40,300 -35.9% |
| 2012 | $1,384 +3.5% | $62,900 |
| 2011 | $1,337 +5.8% | $62,900 |
| 2010 | $1,264 +7.8% | $62,900 +0.5% |
| 2009 | $1,173 +4% | $62,600 +29.3% |
| 2006 | $1,128 | $48,400 |
Find assessor info on the county website
Monthly payment
Est. payment
Payment breakdown
Explore the cost of this home by adjusting the details. Changes won't be saved.Climate risks
Neighborhood: 03264
Nearby schools
Schools provided by the listing agent
- Elementary: Plymouth Elementary School
- Middle: Plymouth Elementary
- High: Plymouth Regional High School
- District: Plymouth
Source: PrimeMLS. This data may not be complete. We recommend contacting the local school district to confirm school assignments for this home.


Similar homes
- $359,9003 bd2 ba1.7k sqft149 Thurlow Street, Plymouth, NH 03264Active
 MLS ID #5114004, Durward Miller Jr.. PrimeMLS
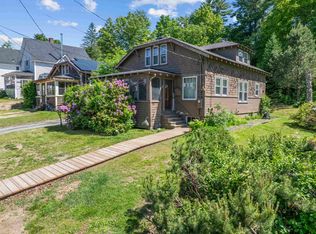
- $350,0003 bd2 ba1.4k sqft31 Merrill Street, Plymouth, NH 03264Active
 MLS ID #5097851, Richard Hagan. PrimeMLS
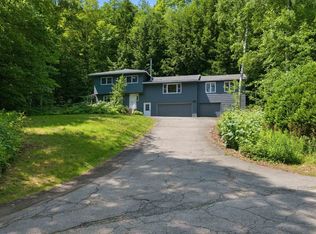
- $415,0004 bd3 ba2.2k sqft12 Ivy Lane, Plymouth, NH 03264Active
 MLS ID #5098261, Brie Stephens. PrimeMLS
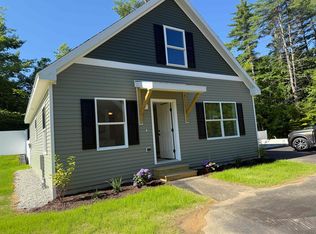
- $338,3003 bd2 ba1.4k sqft25A Woodland Way, Plymouth, NH 03264Active
 MLS ID #5071569, Sue E Sampson. PrimeMLS
