Multiple offers received-Best and final due Friday 7/17 by 7pm. Welcome to this beautifully updated 4-bedroom, 2.5-bath Colonial where timeless charm meets modern convenience. From the moment you arrive, you’ll appreciate the manicured landscaping, inviting curb appeal, and oversized driveway leading to the attached garage. The heart of the home is the stunning, remodeled kitchen featuring granite countertops, stainless steel appliances, abundant cabinetry, a breakfast bar, and an open flow into the dining area—perfect for entertaining family and friends. Relax in the spacious living room with a cozy fireplace or gather in the family room when it's movie night! The custom mudroom offers built-in storage and organization, while the walk-in pantry provides exceptional space for all your kitchen essentials. Upstairs, you’ll find four generously sized bedrooms, including a spacious primary suite with a custom walk-in closet. The beautifully renovated full bathrooms showcase elegant marble tile, modern vanities, and designer finishes that create a spa-like feel. Step outside to enjoy the screened-in porch—an ideal place to unwind with your morning coffee or entertain on warm summer evenings while overlooking the private backyard. This home has so many options for entertaining. This move-in ready home has been meticulously maintained and thoughtfully updated, offering the perfect combination of comfort, style, and functionality. Conveniently located near shopping, dining, parks, and major commuter routes, this exceptional home is ready for its next owners. Schedule your private tour today! HVAC and Furnace -2020 Water Heater-2020 Dishwasher, Oven, Microwave-2020 Refrigerator-2026 Washer & Dryer-2026
Under contract
$515,000
12 Longwood Dr, Burlington, NJ 08016
4beds
2,330sqft
:
Get pre-qualified$3,918/mo
Single Family Residence
Built in 1966
0.54 Acres Lot
$513,000 Zestimate®
$221/sqft
$-- HOA
What's special
Private backyardManicured landscapingFour generously sized bedroomsAbundant cabinetryStainless steel appliancesFamily roomScreened-in porch
- 34 days |
- 803 |
- 61 |
Zillow last checked:
Listing updated:
Listed by:
SHERYL HORNER 856-200-1419,
Focus Real Estate
Source: Bright MLS,MLS#: NJBL2115860
Facts & features
Interior
Bedrooms & bathrooms
- Bedrooms: 4
- Bathrooms: 3
- Full bathrooms: 2
- 1/2 bathrooms: 1
- Main level bathrooms: 1
Heating
- Forced Air, Natural Gas
Cooling
- Central Air, Electric
Appliances
- Included: Gas Water Heater
- Laundry: Main Level
Features
- Has basement: No
- Number of fireplaces: 1
- Fireplace features: Wood Burning
Interior area
- Total structure area: 2,330
- Total interior livable area: 2,330 sqft
- Finished area above ground: 2,330
Property
Parking
- Total spaces: 1
- Parking features: Garage Faces Front, Attached, Driveway
- Attached garage spaces: 1
- Has uncovered spaces: Yes
Accessibility
- Accessibility features: 2+ Access Exits
Features
- Levels: Two
- Stories: 2
- Pool features: None
Lot
- Size: 0.54 Acres
Details
- Additional structures: Above Grade
- Parcel number: 0600104 2000008
- Zoning: R
- Special conditions: Standard
Construction
Type & style
- Home type: SingleFamily
- Architectural style: Colonial
- Property subtype: Single Family Residence
Materials
- Brick, Vinyl Siding
- Foundation: Block, Crawl Space
Condition
- New construction: No
- Year built: 1966
- Major remodel year: 2020
Utilities & green energy
- Sewer: Public Sewer
- Water: Public
Community & HOA
Community
- Subdivision: Rosewood
HOA
- Has HOA: No
Location
- Region: Burlington
- Municipality: BURLINGTON TWP
Financial & listing details
- Price per square foot: $221/sqft
- Tax assessed value: $239,300
- Annual tax amount: $7,301
- Date on market: 7/7/2026
- Listing agreement: Exclusive Right To Sell
- Listing terms: Cash,Conventional,FHA,VA Loan
- Ownership: Fee Simple
Estimated market value
$513,000
$487,000 - $539,000
$3,500/mo
Price history
| Date | Event | Price |
|---|---|---|
| 7/21/2026 | Contingent | $515,000$221/sqft |
Source:  Bright MLS #NJBL2115860 Report a problem Bright MLS #NJBL2115860 Report a problem | ||
| 7/8/2026 | Listed for sale | $515,000+212.1%$221/sqft |
Source: Bright MLS #NJBL2115860 Report a problem | ||
| 2/3/2021 | Listing removed | -- |
Source: Owner Report a problem | ||
| 11/4/2019 | Listing removed | $2,600$1/sqft |
Source: Owner Report a problem | ||
| 10/8/2019 | Listed for rent | $2,600$1/sqft |
Source: Owner Report a problem | ||
| 6/20/2019 | Sold | $165,000+15.9%$71/sqft |
Source: Public Record Report a problem | ||
| 3/13/2019 | Listing removed | $142,352$61/sqft |
Source: Auction.com Report a problem | ||
| 2/11/2019 | Listed for sale | $142,352-0.3%$61/sqft |
Source: Auction.com Report a problem | ||
| 1/10/2019 | Listing removed | $142,827-50.6%$61/sqft |
Source: Auction.com Report a problem | ||
| 7/25/2018 | Listed for sale | -- |
Source: Auction.com Report a problem | ||
| 7/8/2008 | Sold | $289,000-0.3%$124/sqft |
Source: Public Record Report a problem | ||
| 5/5/2008 | Price change | $290,000-3.3%$124/sqft |
Source: NCI Report a problem | ||
| 3/5/2008 | Price change | $299,900-11.8%$129/sqft |
Source: NCI Report a problem | ||
| 2/1/2008 | Listed for sale | $339,900+120.7%$146/sqft |
Source: NCI #ID# 1233 Report a problem | ||
| 10/6/1999 | Sold | $154,000$66/sqft |
Source: Public Record Report a problem | ||
Public tax history
| Year | Property taxes | Tax assessment |
|---|---|---|
| 2025 | $7,256 +1.5% | $239,300 |
| 2024 | $7,148 | $239,300 |
| 2023 | -- | $239,300 |
| 2022 | $7,117 -1% | $239,300 |
| 2021 | $7,189 0% | $239,300 |
| 2020 | $7,189 +1.5% | $239,300 |
| 2019 | $7,081 +0.6% | $239,300 |
| 2018 | $7,038 +6.7% | $239,300 |
| 2017 | $6,594 +1.8% | $239,300 +8.9% |
| 2016 | $6,480 +3.8% | $219,800 |
| 2015 | $6,242 +1.9% | $219,800 |
| 2014 | $6,124 -18.5% | $219,800 |
| 2013 | $7,512 +7% | $219,800 -20.9% |
| 2012 | $7,017 +3.2% | $277,800 |
| 2011 | $6,798 +3.2% | $277,800 |
| 2010 | $6,584 +0.7% | $277,800 |
| 2009 | $6,539 +2.7% | $277,800 |
| 2008 | $6,367 +10.1% | $277,800 |
| 2007 | $5,784 +8.1% | $277,800 |
| 2006 | $5,350 +23.4% | $277,800 |
| 2005 | $4,337 +5% | $277,800 +97% |
| 2004 | $4,131 | $141,000 |
| 2003 | -- | $141,000 |
| 2002 | -- | $141,000 |
| 2001 | -- | $141,000 |
Find assessor info on the county website
Monthly payment
Est. payment
Payment breakdown
Explore the cost of this home by adjusting the details. Changes won't be saved.Climate risks
Neighborhood: 08016
Nearby schools
GreatSchools rating
- 4/10Fountain Woods Elementary SchoolGrades: 2-5Distance: 1.6 mi
- 5/10Burlington Township Middle School at SpringsideGrades: 6-8Distance: 1.2 mi
- 6/10Burlington Twp High SchoolGrades: 9-12Distance: 1.7 mi
Schools provided by the listing agent
- District: Burlington Township
Source: Bright MLS. This data may not be complete. We recommend contacting the local school district to confirm school assignments for this home.
- $437,5003 bd2 ba1.6k sqft10 Longwood Dr, Burlington, NJ 08016Off Market
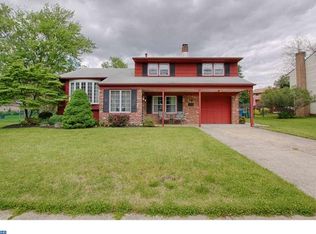
- $417,400-- bd-- ba1.7k sqft14 Longwood Dr, Burlington, NJ 08016Off Market
- $295,600-- bd-- ba-- sqft13 Cypress Rd, Burlington, NJ 08016Off Market
- $488,500-- bd-- ba2.1k sqft15 Cypress Rd, Burlington, NJ 08016Off Market
- $294,200-- bd-- ba-- sqft15 Cypress Rd, Burlington, NJ 08016Off Market
- $550,0004 bd3 ba2k sqft13 Cypress Rd, Burlington, NJ 08016Sold
- $520,4004 bd3 ba2.6k sqft17 Cypress Rd, Burlington, NJ 08016Off Market
- $294,400-- bd-- ba-- sqft17 Cypress Rd, Burlington, NJ 08016Off Market
A local agent can set up tours, give advice and negotiate with sellers.
Similar homes
- $569,9004 bd2 ba1.6k sqft1128 Park Ave, Bensalem, PA 19020For Sale

 MLS ID #PABU2127008, Tony Green, Homestarr Realty. Bright MLS
 - $299,9004 bd2 ba1.8k sqft248 W Union St, Burlington, NJ 08016For Sale
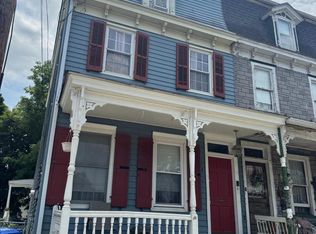 MLS ID #NJBL2116370, Dolores Defreitas, BHHS Fox & Roach-Mt Laurel. Bright MLS
 - $450,0005 bd2 ba1.9k sqft57 Tarnsfield Rd, Westampton, NJ 08060For Sale
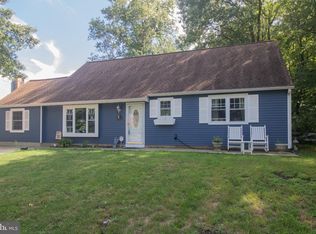 MLS ID #NJBL2115946, Rayna Denneler, BHHS Fox & Roach-Mt Laurel. Bright MLS
 - $529,0004 bd3 ba2.7k sqft22 Clemson Rd, Cherry Hill, NJ 08034For Sale
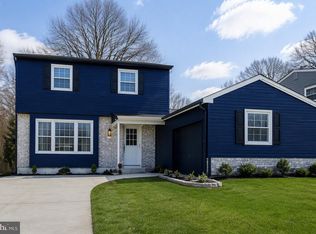 MLS ID #NJCD2123774, homecoin.com Minerick, Homecoin.com. Bright MLS
 - $350,0004 bd2 ba1.3k sqft59 Bartlett Ln, Willingboro, NJ 08046For SaleMLS ID #NJBL2117488, Kathy Moore, Weichert Realtors - Moorestown. Bright MLS
- $570,0005 bd3 ba2.2k sqft12 Crescent Ln, Levittown, PA 19055For SaleMLS ID #PABU2127082, Francisco Michaud, Realty Mark Associates-CC. Bright MLS
- $435,0003 bd2 ba1.5k sqft218 Hendrickson Ave, Edgewater Park, NJ 08010For SaleMLS ID #NJBL2113696, Michelle Trani, Real Broker, LLC. Bright MLS
- $540,0003 bd3 ba1.9k sqft2400 Beverly Rd, Cinnaminson, NJ 08077For Sale By Owner
- $479,9004 bd2 ba1.7k sqft43 Northpark Dr, Levittown, PA 19054For SaleMLS ID #PABU2124606, Jill Kohler, Net Equity Realty. Bright MLS
- $539,0004 bd3 ba2.3k sqft2 Thornhill Rd, Cherry Hill, NJ 08003For SaleMLS ID #NJCD2121304, Kelly Zheng, A Plus Realtors LLC. Bright MLS
- $425,0003 bd2 ba1.5k sqft33 Underwood Rd, Levittown, PA 19056For SaleMLS ID #PABU2128094, Alexis Cohen, Keller Williams Real Estate - Newtown. Bright MLS
- $470,0004 bd2 ba1.6k sqft99 Kingwood Ln, Levittown, PA 19055For SaleMLS ID #PABU2122590, Maya Dheyab, Realty Mark Associates. Bright MLS
- $429,9004 bd1 ba2k sqft16 Oregon Ave, Mount Laurel, NJ 08054For SaleMLS ID #NJBL2117738, Rich Jordan, BHHS Fox & Roach-Moorestown. Bright MLS
- $399,0003 bd3 ba2.1k sqft50 Paddock Ln, Willingboro, NJ 08046For SaleMLS ID #NJBL2113924, Jeffrey Cofsky, Real Broker, LLC. Bright MLS
- $535,0004 bd3 ba2.4k sqft829 3rd Ave, Croydon, PA 19021New ConstructionMLS ID #PABU2122568, Mike Chen, Home Max Realty. Bright MLS
- $495,5003 bd3 ba2.4k sqft1105 Rock Creek Dr, Wyncote, PA 19095For SaleMLS ID #PAMC2182770, Tiffany Erwin, Coldwell Banker Hearthside Realtors. Bright MLS
- $569,9004 bd2 ba1.8k sqft122 Woodbridge Rd, Marlton, NJ 08053For SaleMLS ID #NJBL2116970, Jeffrey Amsden, EXP Realty, LLC. Bright MLS
- $479,0004 bd2 ba1.8k sqft727 Auburn Rd, Fairless Hills, PA 19030For Sale By Owner
- $425,0003 bd3 ba1.4k sqft50 Peregrine Way, Burlington, NJ 08016For SaleMLS ID #NJBL2111882, Cherie Davis, BHHS Fox & Roach - Princeton. Bright MLS
- $432,9004 bd2 ba1.3k sqft150 Hawthorne Dr, Mount Holly, NJ 08060For SaleMLS ID #NJBL2116946, Fareeda Stokes, Harkes Realty and Associates. Bright MLS
