Garnerville, NY! Set on nearly half an acre in a quiet, picturesque cul-de-sac neighborhood, this beautifully maintained 4-bedroom, 3 full bath home offers the perfect blend of comfort, style, and scenic surroundings. Enjoy breathtaking mountain views from the sun-filled living spaces, highlighted by striking trapezoid windows that fill the home with natural light and architectural charm. The interior features hardwood floors and a spacious, functional layout ideal for both everyday living and entertaining. The updated boiler and HVAC system (2020) provide peace of mind and energy efficiency, while central air conditioning ensures year-round comfort. Step outside to enjoy recently enhanced exterior spaces, including a refreshed walkway, updated patio and deck, and newly improved driveway—perfect for outdoor gatherings or simply relaxing while taking in the serene setting. An 18’ x 9’ pop-up pool offers a fun and flexible outdoor feature, and can easily set up on the property for seasonal enjoyment. A 2-car attached garage adds convenience and additional storage. This is a rare opportunity to own a move-in ready home with stunning views, thoughtful updates, and a prime location. Welcome Home!
Pending
$685,000
12 Louis Donato Drive, Garnerville, NY 10923
4beds
2,136sqft
Single Family Residence, Residential
Built in 1997
0.47 Acres Lot
$-- Zestimate®
$321/sqft
$-- HOA
What's special
- 84 days |
- 182 |
- 2 |
Likely to sell faster than
Zillow last checked:
Listing updated:
Listed by:
Howard Hanna Rand Realty 845-634-4202,
Margo Bohlin 845-304-4140
Source: OneKey® MLS as distributed by MLS GRID,MLS#: 1001198
Facts & features
Interior
Bedrooms & bathrooms
- Bedrooms: 4
- Bathrooms: 3
- Full bathrooms: 3
Primary bedroom
- Level: First
Bedroom 2
- Level: First
Bedroom 3
- Level: First
Bedroom 4
- Level: Lower
Primary bathroom
- Level: First
Bathroom 2
- Level: First
Bathroom 3
- Level: Lower
Dining room
- Level: First
Family room
- Level: Lower
Kitchen
- Level: First
Laundry
- Level: Lower
Living room
- Level: First
Heating
- Baseboard, Natural Gas
Cooling
- Central Air
Appliances
- Included: Dishwasher, Dryer, Microwave, Oven, Range, Refrigerator, Washer
- Laundry: Laundry Room
Features
- Cathedral Ceiling(s), Eat-in Kitchen, Entrance Foyer, Formal Dining, Primary Bathroom
- Flooring: Hardwood
- Attic: Pull Stairs
Interior area
- Total structure area: 2,136
- Total interior livable area: 2,136 sqft
Video & virtual tour
Property
Parking
- Total spaces: 2
- Parking features: Attached
- Garage spaces: 2
Features
- Patio & porch: Deck, Patio
Lot
- Size: 0.47 Acres
Details
- Parcel number: 39220302601000030710000000
- Special conditions: None
Construction
Type & style
- Home type: SingleFamily
- Architectural style: Hi Ranch
- Property subtype: Single Family Residence, Residential
Materials
- Frame
Condition
- Year built: 1997
Utilities & green energy
- Sewer: Public Sewer
- Water: Public
- Utilities for property: Electricity Connected, Natural Gas Connected, Sewer Connected, Water Connected
Community & HOA
HOA
- Has HOA: No
Location
- Region: Garnerville
Financial & listing details
- Price per square foot: $321/sqft
- Tax assessed value: $287,500
- Annual tax amount: $17,974
- Date on market: 6/1/2026
- Cumulative days on market: 70 days
- Listing agreement: Exclusive Right To Sell
- Electric utility on property: Yes
Estimated market value
Not available
Estimated sales range
Not available
Not available
Price history
| Date | Event | Price |
|---|---|---|
| 6/24/2026 | Pending sale | $685,000$321/sqft |
Source:  OneKey® MLS as distributed by MLS GRID #1001198 Report a problem OneKey® MLS as distributed by MLS GRID #1001198 Report a problem | ||
| 6/1/2026 | Listed for sale | $685,000+89.8%$321/sqft |
Source: OneKey® MLS as distributed by MLS GRID #1001198 Report a problem | ||
| 2/7/2017 | Sold | $361,000-1.1%$169/sqft |
Source: OneKey® MLS as distributed by MLS GRID #H4614272 Report a problem | ||
| 11/22/2016 | Pending sale | $364,900$171/sqft |
Source: Better Homes and Gardens Rand Realty #4614272 Report a problem | ||
| 10/17/2016 | Price change | $364,900-1.4%$171/sqft |
Source: Better Homes and Gardens Rand Realty #4614272 Report a problem | ||
| 9/21/2016 | Price change | $369,900-0.8%$173/sqft |
Source: Better Homes and Gardens Rand Realty #4614272 Report a problem | ||
| 8/19/2016 | Price change | $373,000-1.6%$175/sqft |
Source: Better Homes and Gardens Rand Realty #4614272 Report a problem | ||
| 7/25/2016 | Price change | $379,000-1.4%$177/sqft |
Source: Better Homes and Gardens Rand Realty #4614272 Report a problem | ||
| 7/12/2016 | Price change | $384,500-1.4%$180/sqft |
Source: Better Homes and Gardens Rand Realty #4614272 Report a problem | ||
| 6/21/2016 | Price change | $389,900-1.3%$183/sqft |
Source: Better Homes and Gardens Rand Realty #4614272 Report a problem | ||
| 6/8/2016 | Price change | $395,000-1.2%$185/sqft |
Source: Better Homes and Gardens Rand Realty #4614272 Report a problem | ||
| 5/4/2016 | Price change | $399,900-3.6%$187/sqft |
Source: Better Homes and Gardens Rand Realty #4614272 Report a problem | ||
| 4/18/2016 | Listed for sale | $415,000+93.5%$194/sqft |
Source: BHG Rand Realty #4614272 Report a problem | ||
| 7/22/1997 | Sold | $214,500$100/sqft |
Source: Public Record Report a problem | ||
Public tax history
| Year | Property taxes | Tax assessment |
|---|---|---|
| 2025 | -- | $287,500 |
| 2024 | -- | $287,500 |
| 2023 | -- | $287,500 |
| 2022 | -- | $287,500 |
| 2021 | -- | $287,500 |
| 2020 | -- | $287,500 |
| 2019 | -- | $287,500 |
| 2018 | -- | $287,500 |
| 2017 | $12,544 | $287,500 |
| 2016 | -- | $287,500 |
| 2015 | -- | $287,500 |
| 2014 | -- | $287,500 |
| 2013 | -- | $287,500 -10% |
| 2012 | -- | $319,400 -5% |
| 2011 | -- | $336,200 |
| 2010 | -- | $336,200 -17% |
| 2009 | -- | $405,000 -10% |
| 2007 | -- | $450,000 |
| 2006 | -- | $450,000 +2660.7% |
| 2005 | -- | $16,300 |
| 2004 | -- | $16,300 |
| 2003 | -- | $16,300 |
| 2002 | -- | $16,300 |
| 2001 | -- | $16,300 |
| 2000 | -- | $16,300 |
Find assessor info on the county website
Monthly payment
Climate risks
Neighborhood: 10923
Nearby schools
GreatSchools rating
- 2/10West Haverstraw Elementary SchoolGrades: K-3Distance: 1.4 mi
- 3/10Fieldstone Secondary SchoolGrades: 7-8Distance: 2.1 mi
- 6/10North Rockland High SchoolGrades: 9-12Distance: 1.5 mi
Schools provided by the listing agent
- Elementary: West Haverstraw Elementary School
- Middle: Fieldstone Middle School
- High: North Rockland High School
Source: OneKey® MLS as distributed by MLS GRID. This data may not be complete. We recommend contacting the local school district to confirm school assignments for this home.
- $704,1004 bd3 ba2.3k sqft14 Louis Donato Dr, Garnerville, NY 10923Off Market

- $801,7004 bd3 ba2.3k sqft21 Oakley Blvd, Garnerville, NY 10923Off Market
- $907,0005 bd2 ba2.9k sqft19 Oakley Blvd, Garnerville, NY 10923Off Market
- $742,0004 bd3 ba2.3k sqft16 Louis Donato Dr, Garnerville, NY 10923Off Market

- $894,5004 bd2 ba2.8k sqft23 Oakley Blvd, Garnerville, NY 10923Off Market
- $754,2004 bd2 ba2.3k sqft18 Louis Donato Dr, Garnerville, NY 10923Off Market
- $850,6005 bd3 ba3.3k sqft9 Louis Donato Dr, Garnerville, NY 10923Off Market
- $915,0005 bd3 ba2.6k sqft17 Oakley Blvd, Garnerville, NY 10923Sold
A local agent can set up tours, give advice and negotiate with sellers.
Similar homes
- $699,0004 bd2 ba2.6k sqft55 Maple Drive, Stony Point, NY 10980For Sale

 MLS ID #1027043, Lonna H Ralbag, Listing by: Rodeo Realty Inc. OneKey® MLS as distributed by MLS GRID
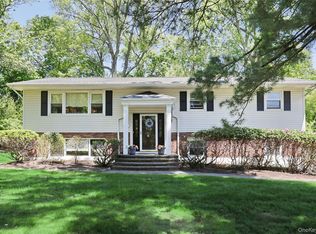
 - $750,0004 bd3 ba2.1k sqft164 Phillips Hill Road, New City, NY 10956For Sale
 MLS ID #998542, Naomi Streicher, Listing by: Q Home Sales. OneKey® MLS as distributed by MLS GRID
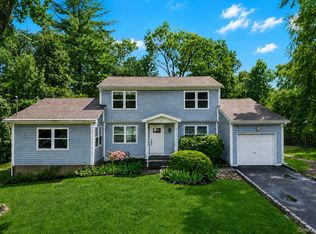
 - $849,0004 bd3 ba2k sqft3 Stephen Court, New City, NY 10956For Sale
 MLS ID #1028182, Glenda Koda, Listing by: Howard Hanna Rand Realty. OneKey® MLS as distributed by MLS GRID
 - $710,0004 bd3 ba2k sqft150 Schweizer Lane, Bardonia, NY 10954For Sale
 MLS ID #1010071, Karen A Ciccone, Listing by: Keller Williams Hudson Valley. OneKey® MLS as distributed by MLS GRID
 - $729,0003 bd3 ba2.4k sqft12 Lake Drive, New City, NY 10956For SaleMLS ID #1003256, Maureen Schroder, Listing by: Keller Williams Valley Realty. OneKey® MLS as distributed by MLS GRID
- $725,0004 bd3 ba1.8k sqft42 Briarwood Drive, New City, NY 10956For SaleMLS ID #946593, Linda Fernandez, Listing by: Keller Williams Hudson Valley. OneKey® MLS as distributed by MLS GRID
- $615,0002 bd4 ba1.5k sqft53 Leif Boulevard, Congers, NY 10920For SaleMLS ID #1029154, Kevin F Novotny, Listing by: Keller Williams Hudson Valley. OneKey® MLS as distributed by MLS GRID
- $599,0004 bd2 ba1.6k sqft103 Old Haverstraw Road, Congers, NY 10920For SaleMLS ID #1019715, Brian C. Metcalf, Listing by: Century 21 Full Service Realty. OneKey® MLS as distributed by MLS GRID
- $615,0003 bd2 ba1.8k sqft412 Laroe Road, Chester, NY 10918For SaleMLS ID #1035387, Nathalie M Sessoms, Listing by: Howard Hanna Rand Realty. OneKey® MLS as distributed by MLS GRID
- $685,0004 bd2 ba1.6k sqft12 Logwynn Lane, Cortlandt Manor, NY 10567For SaleMLS ID #1018699, Marlena Mucci, Listing by: The Select Team, LLC. OneKey® MLS as distributed by MLS GRID
- $620,0004 bd3 ba2.8k sqft12 Buttermilk Drive, New Windsor, NY 12553For SaleMLS ID #999187, Samantha Ortiz, Listing by: Howard Hanna Rand Realty. OneKey® MLS as distributed by MLS GRID
- $799,0005 bd3 ba2.5k sqft19 Parker Avenue, New City, NY 10956For SaleMLS ID #974532, Brian C. Metcalf, Listing by: Century 21 Full Service Realty. OneKey® MLS as distributed by MLS GRID
- $799,9994 bd3 ba2.1k sqft111 Ludvigh Road, Bardonia, NY 10954For SaleMLS ID #1003216, Beth A. Siciliano, Listing by: Weichert Realtors. OneKey® MLS as distributed by MLS GRID
- $848,0004 bd3 ba2.2k sqft10 Pepperill Court, New City, NY 10956For SaleMLS ID #1021575, Linda Fernandez, Listing by: Keller Williams Hudson Valley. OneKey® MLS as distributed by MLS GRID
- $649,9904 bd3 ba2k sqft95 Pine Hill Road, Highland Mills, NY 10930For SaleMLS ID #1000710, Haakim Byrd, Listing by: HomeSmart Homes & Estates. OneKey® MLS as distributed by MLS GRID
- $625,0004 bd3 ba2.8k sqft7 Briarwood Avenue, Monroe, NY 10950For SaleMLS ID #1026670, Joel Basch, Listing by: eRealty Advisors, Inc. OneKey® MLS as distributed by MLS GRID
- $699,9003 bd3 ba2.1k sqft1096 Sunset Street, Yorktown Heights, NY 10598For SaleMLS ID #1008447, Michael S. Blank, Listing by: Michael S. Blank Realty. OneKey® MLS as distributed by MLS GRID
- $659,0003 bd3 ba1.6k sqft164-2 N Route 303 #2, Congers, NY 10920For SaleMLS ID #998823, Janet M Carozza, Listing by: Christie's Int. Real Estate. OneKey® MLS as distributed by MLS GRID
- $599,9993 bd3 ba2.2k sqft22 Corners Road, Congers, NY 10920For SaleMLS ID #998048, Anthony F. Lando, Listing by: Julia B Fee Sothebys Int. Rlty. OneKey® MLS as distributed by MLS GRID
- $675,0004 bd3 ba2.7k sqft335 Laroe Road, Chester, NY 10918For SaleMLS ID #1009848, Christina E. D'Altilio, Listing by: Coldwell Banker Choice Prop.. OneKey® MLS as distributed by MLS GRID
