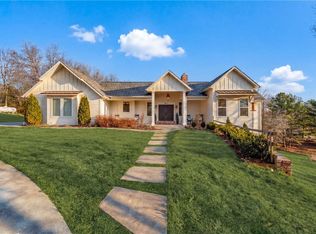
One-of-a-kind luxury mountain bike home! Bike-in/out to Blowing Springs park, the Razorback Greenway, and Back 40 trail system. This home was designed with the serious outdoor enthusiast in mind. Basement includes heated & cooled bike garage with hot water shower, full-size W/D, and bay door leading straight onto the trails and park. Two primary bedrooms include ensuite bathrooms with spa amenities. All 2x6 construction with blown-in insulation. Floor to ceiling windows saturate this home in natural light. Enjoy five distinct outdoor living spaces, or view nature from every room. Huge gourmet kitchen with gas cooktop; island alone seats six. Walking distance to: Blowing Springs Park, Sugar Creek shopping, Cooper Elementary, and new downhill OZ Bike Park. Easy ride to downtown Bentonville. Home currently being used as a luxury Airbnb with dozens of 5-star reviews. This home was designed to exceed the dreams of mountain bikers and outdoor enthusiasts. Private yet connected to the best of NWA. MUST SEE! [Agent owned]
For sale
Price cut: $100K (7/29)
$1,249,500
12 Manchester Dr, Bella Vista, AR 72714
4beds
3,485sqft
:
Get pre-qualified$7,676/mo
Single Family Residence
Built in 2024
0.6 Acres Lot
$-- Zestimate®
$359/sqft
$40/mo HOA
What's special
Five outdoor living spacesIsland alone seats six
- 80 days |
- 669 |
- 24 |
Zillow last checked:
Listing updated:
Listed by:
Barbara Taylor 479-644-6145,
Trail Town Realty 479-644-6145
Source: ArkansasOne MLS,MLS#: 1345618 Originating MLS: Northwest Arkansas Board of REALTORS MLS
Originating MLS: Northwest Arkansas Board of REALTORS MLSFacts & features
Interior
Bedrooms & bathrooms
- Bedrooms: 4
- Bathrooms: 4
- Full bathrooms: 4
Primary bedroom
- Level: Main
- Dimensions: 13 x 19
Primary bedroom
- Level: Second
- Dimensions: 14 x 13
Bedroom
- Level: Basement
- Dimensions: 10 x 16
Bedroom
- Level: Basement
- Dimensions: 10 x 16
Garage
- Level: Main
- Dimensions: 24 x 24
Workshop
- Level: Basement
- Dimensions: 13 x 28
Heating
- Central, Propane
Cooling
- Central Air, Electric, High Efficiency, Zoned
Appliances
- Included: Convection Oven, Dryer, Dishwasher, Electric Oven, Disposal, Ice Maker, Microwave, Propane Cooktop, Refrigerator, Range Hood, Self Cleaning Oven, Water Heater, Washer, ENERGY STAR Qualified Appliances
- Laundry: Washer Hookup, Dryer Hookup
Features
- Wet Bar, Built-in Features, Ceiling Fan(s), Cathedral Ceiling(s), Eat-in Kitchen, Hot Tub/Spa, Pantry, Programmable Thermostat, Walk-In Closet(s), Window Treatments, Multiple Living Areas, Workshop
- Flooring: Concrete, Luxury Vinyl Plank, Tile
- Windows: Drapes
- Basement: Finished
- Has fireplace: No
- Fireplace features: None
Interior area
- Total structure area: 3,485
- Total interior livable area: 3,485 sqft
Video & virtual tour
Property
Parking
- Total spaces: 2
- Parking features: Attached, Garage, Garage Door Opener
- Has attached garage: Yes
- Covered spaces: 2
Features
- Levels: Three Or More
- Stories: 3
- Patio & porch: Balcony, Covered, Deck, Patio
- Exterior features: Concrete Driveway
- Pool features: Pool, Community
- Has spa: Yes
- Spa features: Community, Hot Tub
- Fencing: None
- Waterfront features: None
Lot
- Size: 0.6 Acres
- Features: Central Business District, Cleared, City Lot, Landscaped, Subdivision, Sloped, Wooded, Close to Clubhouse
Details
- Additional structures: None
- Parcel number: 1609058000
- Zoning description: Residential
Construction
Type & style
- Home type: SingleFamily
- Architectural style: Contemporary
- Property subtype: Single Family Residence
Materials
- Cedar, Wood Siding
- Foundation: Slab
- Roof: Asphalt,Shingle
Condition
- New construction: No
- Year built: 2024
Utilities & green energy
- Sewer: Public Sewer
- Water: Public
- Utilities for property: Cable Available, Electricity Available, Fiber Optic Available, Propane, Phone Available, Sewer Available, Water Available
Green energy
- Energy efficient items: Appliances
Community & HOA
Community
- Features: Biking, Clubhouse, Dock, Fitness, Golf, Playground, Park, Recreation Area, Sauna, Tennis Court(s), Near Fire Station, Near Hospital, Near Schools, Pool, Shopping, Trails/Paths
- Security: Smoke Detector(s)
- Subdivision: Coventry Sub Bvv
HOA
- Has HOA: Yes
- Services included: See Agent
- HOA fee: $40 monthly
- HOA name: Bella Vista Property Owners Association
- HOA phone: 479-855-8000
Location
- Region: Bella Vista
Financial & listing details
- Price per square foot: $359/sqft
- Tax assessed value: $8,000
- Annual tax amount: $7,828
- Date on market: 5/10/2026
- Cumulative days on market: 81 days
- Road surface type: Paved
Estimated market value
Not available
Estimated sales range
Not available
Not available
Price history
| Date | Event | Price |
|---|---|---|
| 7/29/2026 | Price change | $1,249,500-7.4%$359/sqft |
Source:  ArkansasOne MLS #1345618 Report a problem ArkansasOne MLS #1345618 Report a problem | ||
| 5/10/2026 | Listed for sale | $1,349,500-9.7%$387/sqft |
Source: ArkansasOne MLS #1345618 Report a problem | ||
| 5/1/2026 | Listing removed | $1,495,000$429/sqft |
Source: ArkansasOne MLS #1338725 Report a problem | ||
| 2/12/2026 | Price change | $1,495,000-5.1%$429/sqft |
Source: ArkansasOne MLS #1324877 Report a problem | ||
| 10/8/2025 | Listed for sale | $1,575,000-10%$452/sqft |
Source: ArkansasOne MLS #1324877 Report a problem | ||
| 9/5/2025 | Listing removed | $1,750,000$502/sqft |
Source: ArkansasOne MLS #1306918 Report a problem | ||
| 6/28/2025 | Price change | $1,750,000-2.5%$502/sqft |
Source: ArkansasOne MLS #1306918 Report a problem | ||
| 6/21/2025 | Price change | $1,795,000-7.9%$515/sqft |
Source: ArkansasOne MLS #1306918 Report a problem | ||
| 5/27/2025 | Price change | $1,950,000-7.1%$560/sqft |
Source: ArkansasOne MLS #1306918 Report a problem | ||
| 5/6/2025 | Listed for sale | $2,100,000$603/sqft |
Source: ArkansasOne MLS #1306918 Report a problem | ||
Public tax history
| Year | Property taxes | Tax assessment |
|---|---|---|
| 2025 | $55 +5.4% | $1,600 |
| 2024 | $52 +2.9% | $1,600 +100% |
| 2023 | $51 +0% | $800 |
| 2022 | $51 -0.2% | $800 |
| 2021 | $51 +32.5% | $800 +33.3% |
| 2020 | $38 | $600 |
| 2019 | $38 | $600 |
| 2018 | $38 | $600 |
| 2017 | $38 +3.9% | $600 |
| 2016 | $37 | $600 -40% |
| 2015 | $37 -39% | $1,000 |
| 2014 | $60 +10.2% | $1,000 |
| 2013 | $55 | $1,000 |
| 2012 | -- | $1,000 -16.7% |
| 2010 | -- | $1,200 |
| 2009 | -- | $1,200 |
| 2008 | -- | $1,200 |
Find assessor info on the county website
Monthly payment
Est. payment
Payment breakdown
Explore the cost of this home by adjusting the details. Changes won't be saved.Climate risks
Neighborhood: 72714
Getting around
1 / 100
Car-DependentNearby schools
GreatSchools rating
- 7/10Cooper Elementary SchoolGrades: K-4Distance: 0.7 mi
- 10/10Washington Junior High SchoolGrades: 7-8Distance: 5.2 mi
- 9/10Bentonville High SchoolGrades: 9-12Distance: 6.6 mi
Schools provided by the listing agent
- District: Bentonville
Source: ArkansasOne MLS. This data may not be complete. We recommend contacting the local school district to confirm school assignments for this home.
- $90,0000.55 AcresManchester Dr #5, Bella Vista, AR 72714Sold

- $800,0004 bd3 ba2.8k sqft2 Hill Ln, Bella Vista, AR 72714Sold

- $8,000-- bd-- ba-- sqft8 Manchester Dr, Bella Vista, AR 72714Off Market
- $8,000-- bd-- ba-- sqft8 Manchester Dr, Bella Vista, AR 72714Off Market
- $522,1004 bd4 ba3k sqft8 Manchester Dr, Bella Vista, AR 72714Off Market
- $--0.25 Acres16-11310 Hall, Bella Vista, AR 72714Off Market
- $455,400-- bd3 ba1.6k sqft4 Hill Ln, Bella Vista, AR 72714Off Market
- $889,700-- bd4 ba3.4k sqft12 Manchester Dr, Bella Vista, AR 72714Off Market
A local agent can set up tours, give advice and negotiate with sellers.
Similar homes
- $1,239,9995 bd4 ba3.6k sqft8151 Spanker Ridge Rd, Bentonville, AR 72712For Sale
 MLS ID #1339024, Chanika Ogle, Wheelhouse Real Estate. ArkansasOne MLS
 - $915,0006 bd5 ba4.3k sqft37 Shropshire Dr, Bella Vista, AR 72714For Sale
 MLS ID #1348690, Stephen Smith, Coldwell Banker Harris McHaney & Faucette-Bentonvi. ArkansasOne MLS
 - $1,500,0005 bd4 ba3.6k sqft517 Hook St, Bentonville, AR 72712For Sale
 MLS ID #1353949, The Home Team, Coldwell Banker Harris McHaney & Faucette-Rogers. ArkansasOne MLS
 - $1,410,0004 bd4 ba3.2k sqft715 NW 8th St, Bentonville, AR 72712For Sale
 MLS ID #1344505, Jennifer Hicks, Viridian Real Estate. ArkansasOne MLS
 - $780,0003 bd3 ba2.7k sqft4 Shap Ln, Bella Vista, AR 72714For SaleMLS ID #1334358, Jim Sellers, Sellers Properties Real Estate. ArkansasOne MLS
- $1,260,0005 bd5 ba3.8k sqft103 NW Trail Ridge Rd, Bentonville, AR 72712New ConstructionMLS ID #1351348, Heather Campbell, Weichert, REALTORS Griffin Company Bentonville. ArkansasOne MLS
- $1,225,0004 bd4 ba5k sqft8880 Pageant Dr, Rogers, AR 72756For SaleMLS ID #1348226, Somer Adams, Lindsey & Assoc Inc Branch. ArkansasOne MLS
- $715,0004 bd3 ba3.4k sqft107 Overton Dr, Bella Vista, AR 72714For SaleMLS ID #1351129, Ellie Combs, Better Homes and Gardens Real Estate Journey. ArkansasOne MLS
- $1,450,0004 bd3 ba3.1k sqft452 SW B St, Bentonville, AR 72712For SaleMLS ID #1352816, Stephanie Funk, Real Broker NWA. ArkansasOne MLS
- $1,145,8004 bd4 ba3.3k sqft940 Gallatin St, Bentonville, AR 72712New ConstructionMLS ID #1348187, The EJ Johnson Group, Collier & Associates- Rogers Branch. ArkansasOne MLS
- $749,9003 bd3 ba2.7k sqft21 Westmorland Dr, Bella Vista, AR 72714New ConstructionMLS ID #1349391, Joseph Hayes Associates, Keller Williams Market Pro Realty Branch Office. ArkansasOne MLS
- $1,399,0004 bd3 ba3.5k sqft200 Kayla Dr, Rogers, AR 72756For SaleMLS ID #1342456, The Meza Harris & Aricka Finger Team, Coldwell Banker Harris McHaney & Faucette-Rogers. ArkansasOne MLS
- $969,0004 bd5 ba3.7k sqft5429 W Chardonnay Ct, Rogers, AR 72758For SaleMLS ID #1356429, Bill Johnson, William Johnson Brokerage. ArkansasOne MLS
- $1,125,0005 bd5 ba3.6k sqft2103 NE Chaucer St, Bentonville, AR 72712For SaleMLS ID #1344286, A.J. Shirey, Collier & Associates- Rogers Branch. ArkansasOne MLS
- $1,300,0004 bd4 ba3.4k sqft816 NW 11th St, Bentonville, AR 72712New ConstructionMLS ID #1325274, Wally Teichmann, Collier & Associates- Rogers Branch. ArkansasOne MLS
- $1,250,0003 bd4 ba2.9k sqft1137 NE Monroe St, Bentonville, AR 72712For SaleMLS ID #1345018, Jenny Miller, Collier & Associates- Rogers Branch. ArkansasOne MLS
- $650,0004 bd3 ba2.7k sqft41 Hollow Way Dr, Bella Vista, AR 72715New ConstructionMLS ID #1353289, Paula Parker, Sudar Group. ArkansasOne MLS
- $919,0004 bd3 ba2.8k sqft3611 Bitterroot Cv, Bentonville, AR 72712For SaleMLS ID #1343067, Jared Smith, Gibson Real Estate. ArkansasOne MLS
- $949,5004 bd4 ba3.7k sqft1325 Quail Run Cir, Bentonville, AR 72712For SaleMLS ID #1353885, The Duley Group, Keller Williams Market Pro Realty - Rogers Branch. ArkansasOne MLS
- $1,495,0004 bd4 ba3.2k sqft10796 SW Grand Summit Ln, Bentonville, AR 72713For SaleMLS ID #1356157, Duane Wright, Collier & Associates- Rogers Branch. ArkansasOne MLS
