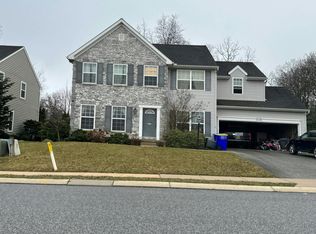
Welcome Home! Nestled on a beautifully landscaped 0.46-acre lot in the desirable Stone Ridge East community, this exceptional 4-bedroom, 2.5-bath home backs to a peaceful common area with mature trees, a fishing pond, walking trail, abundant wildlife, and breathtaking sunset views. Enjoy the serenity of the neighborhood while being just minutes from downtown New Freedom, the Heritage Rail Trail, shopping, dining, I-83, and an easy commute to both York and Maryland. Pride of ownership is evident throughout this meticulously maintained home Inside, you'll find generous living space designed for both everyday living and entertaining. The main level features a welcoming foyer, formal living and dining rooms, a convenient half bath, an eat-in kitchen with center island, a cozy family room, and access to the oversized two-car garage. Upstairs, the spacious primary suite offers a private bath and walk-in closet, while three additional bedrooms, a full bath, and second-floor laundry provide comfort and convenience for everyone. The finished walkout lower level adds valuable flexible living space—ideal for a recreation room, home office, gym, or media room. Step outside to your own private retreat featuring a multi-level deck spanning the entire back of the home, a patio, beautifully maintained gardens, a spacious backyard, and a welcoming covered front porch. This move-in-ready home truly offers the perfect blend of comfort, privacy, and convenience. Schedule your private tour today!
For sale
$525,000
12 McCurley Dr, New Freedom, PA 17349
4beds
2,896sqft
:
Get pre-qualified$3,540/mo
Single Family Residence
Built in 1995
0.46 Acres Lot
$513,800 Zestimate®
$181/sqft
$9/mo HOA
What's special
Fishing pondSpacious backyardWelcoming covered front porchCozy family roomWelcoming foyerWalking trailBeautifully maintained gardens
- 8 days |
- 1,057 |
- 48 |
Likely to sell faster than
Zillow last checked:
Listing updated:
Listed by:
Elaine Bush 717-858-5972,
Berkshire Hathaway HomeServices Homesale Realty (800) 383-3535,
Listing Team: The Elaine Bush Team
Source: Bright MLS,MLS#: PAYK2106398
Facts & features
Interior
Bedrooms & bathrooms
- Bedrooms: 4
- Bathrooms: 3
- Full bathrooms: 2
- 1/2 bathrooms: 1
- Main level bathrooms: 1
Rooms
- Room types: Living Room, Dining Room, Primary Bedroom, Bedroom 2, Bedroom 3, Bedroom 4, Kitchen, Game Room, Family Room, Foyer, Breakfast Room, Laundry, Storage Room, Bathroom 2, Primary Bathroom, Half Bath
Primary bedroom
- Features: Flooring - Carpet, Ceiling Fan(s), Cathedral/Vaulted Ceiling, Walk-In Closet(s), Attached Bathroom, Attic - Access Panel
- Level: Upper
- Area: 247 Square Feet
- Dimensions: 19 X 13
Bedroom 2
- Features: Flooring - Carpet
- Level: Upper
- Area: 196 Square Feet
- Dimensions: 14 X 14
Bedroom 3
- Features: Ceiling Fan(s), Flooring - Carpet
- Level: Upper
- Area: 143 Square Feet
- Dimensions: 13 X 11
Bedroom 4
- Features: Ceiling Fan(s), Flooring - Carpet, Built-in Features
- Level: Upper
- Area: 110 Square Feet
- Dimensions: 10 X 11
Primary bathroom
- Features: Flooring - Vinyl, Soaking Tub, Double Sink
- Level: Upper
- Area: 100 Square Feet
- Dimensions: 10 X 10
Bathroom 2
- Features: Flooring - Vinyl, Skylight(s), Bathroom - Tub Shower
- Level: Upper
- Area: 70 Square Feet
- Dimensions: 10 X 7
Breakfast room
- Level: Main
- Area: 154 Square Feet
- Dimensions: 11 X 14
Dining room
- Features: Flooring - Carpet, Crown Molding
- Level: Main
- Area: 169 Square Feet
- Dimensions: 13 X 13
Family room
- Features: Fireplace - Wood Burning, Ceiling Fan(s), Crown Molding, Flooring - Vinyl
- Level: Main
- Area: 285 Square Feet
- Dimensions: 19 X 15
Foyer
- Features: Flooring - Tile/Brick
- Level: Main
- Area: 40 Square Feet
- Dimensions: 4 X 10
Game room
- Level: Lower
- Area: 624 Square Feet
- Dimensions: 26 X 24
Half bath
- Features: Flooring - Tile/Brick
- Level: Main
- Area: 28 Square Feet
- Dimensions: 7 X 4
Kitchen
- Features: Granite Counters, Crown Molding, Double Sink, Eat-in Kitchen, Kitchen - Electric Cooking, Pantry, Kitchen Island, Flooring - Vinyl
- Level: Main
- Area: 130 Square Feet
- Dimensions: 13 X 10
Laundry
- Level: Upper
- Area: 18 Square Feet
- Dimensions: 6 X 3
Living room
- Features: Flooring - Carpet, Ceiling Fan(s), Crown Molding, Chair Rail
- Level: Main
- Area: 182 Square Feet
- Dimensions: 14 X 13
Storage room
- Features: Flooring - Concrete
- Level: Lower
- Area: 432 Square Feet
- Dimensions: 24 X 18
Heating
- Central, Natural Gas
Cooling
- Central Air, Electric
Appliances
- Included: Microwave, Disposal, Dishwasher, Dryer, Washer, Water Heater, Cooktop, Refrigerator, Oven/Range - Electric, Gas Water Heater
- Laundry: Upper Level, Laundry Room
Features
- Attic, Ceiling Fan(s), Chair Railings, Crown Molding, Family Room Off Kitchen, Eat-in Kitchen, Kitchen Island, Primary Bath(s), Pantry, Recessed Lighting, Soaking Tub, Upgraded Countertops, Walk-In Closet(s), Formal/Separate Dining Room
- Flooring: Carpet, Ceramic Tile, Laminate, Vinyl
- Windows: Skylight(s)
- Basement: Partial,Partially Finished
- Number of fireplaces: 1
- Fireplace features: Brick, Mantel(s)
Interior area
- Total structure area: 5,558
- Total interior livable area: 2,896 sqft
- Finished area above ground: 2,256
- Finished area below ground: 640
Property
Parking
- Total spaces: 6
- Parking features: Garage Faces Side, Garage Door Opener, Storage, Inside Entrance, Oversized, Driveway, Attached
- Attached garage spaces: 2
- Uncovered spaces: 4
- Details: Garage Sqft: 484
Accessibility
- Accessibility features: 2+ Access Exits
Features
- Levels: Two
- Stories: 2
- Patio & porch: Deck, Patio, Porch
- Exterior features: Storage, Sidewalks
- Pool features: None
- Has view: Yes
- View description: Pond, Trees/Woods, Creek/Stream, Garden, Street
- Has water view: Yes
- Water view: Pond,Creek/Stream
Lot
- Size: 0.46 Acres
- Features: Backs - Open Common Area, Backs to Trees, Pond, Front Yard, Landscaped, Rear Yard
Details
- Additional structures: Above Grade, Below Grade
- Parcel number: 780000304060000000
- Zoning: RESIDENTIAL
- Special conditions: Standard
Construction
Type & style
- Home type: SingleFamily
- Architectural style: Colonial
- Property subtype: Single Family Residence
Materials
- Block, Brick Front, Vinyl Siding, Other
- Foundation: Block
- Roof: Architectural Shingle
Condition
- Very Good
- New construction: No
- Year built: 1995
Utilities & green energy
- Electric: 200+ Amp Service
- Sewer: Public Sewer
- Water: Public
Community & HOA
Community
- Subdivision: Stone Ridge East
HOA
- Has HOA: Yes
- Amenities included: Common Grounds
- Services included: Common Area Maintenance
- HOA fee: $110 annually
- HOA name: STONE RIDGE EAST
Location
- Region: New Freedom
- Municipality: NEW FREEDOM BORO
Financial & listing details
- Price per square foot: $181/sqft
- Tax assessed value: $255,770
- Annual tax amount: $7,611
- Date on market: 7/18/2026
- Listing agreement: Exclusive Right To Sell
- Listing terms: Cash,FHA,VA Loan,Conventional
- Inclusions: See Items To Convey In Associate Docs.
- Exclusions: Personal Property Of Owner.
- Ownership: Fee Simple
- Road surface type: Paved
Estimated market value
$513,800
$488,000 - $539,000
$3,002/mo
Price history
| Date | Event | Price |
|---|---|---|
| 7/18/2026 | Listed for sale | $525,000+15.4%$181/sqft |
Source:  Bright MLS #PAYK2106398 Report a problem Bright MLS #PAYK2106398 Report a problem | ||
| 8/16/2023 | Sold | $455,000-5.2%$157/sqft |
Source: Bright MLS #PAYK2043204 Report a problem | ||
| 7/26/2023 | Pending sale | $479,900$166/sqft |
Source: Bright MLS #PAYK2043204 Report a problem | ||
| 7/6/2023 | Listed for sale | $479,900+28%$166/sqft |
Source: Bright MLS #PAYK2043204 Report a problem | ||
| 6/25/2009 | Sold | $375,000-3.8%$129/sqft |
Source: Public Record Report a problem | ||
| 4/17/2009 | Listed for sale | $389,900$135/sqft |
Source: NRT Harrisburg #20904108 Report a problem | ||
Public tax history
| Year | Property taxes | Tax assessment |
|---|---|---|
| 2025 | $7,568 | $255,770 |
| 2024 | $7,568 +1.7% | $255,770 |
| 2023 | $7,440 +6.1% | $255,770 |
| 2022 | $7,013 -1.9% | $255,770 |
| 2021 | $7,146 +2.6% | $255,770 |
| 2020 | $6,967 | $255,770 |
| 2019 | $6,967 +2.1% | $255,770 |
| 2018 | $6,821 +280.5% | $255,770 |
| 2017 | $1,793 | $255,770 |
| 2016 | -- | $255,770 |
| 2015 | -- | $255,770 |
| 2014 | -- | $255,770 |
| 2013 | -- | $255,770 |
| 2012 | -- | $255,770 |
| 2011 | -- | $255,770 |
| 2010 | -- | $255,770 |
| 2009 | -- | $255,770 |
| 2008 | -- | $255,770 |
| 2007 | -- | $255,770 |
| 2006 | -- | $255,770 +27% |
| 2005 | -- | $201,420 |
| 2004 | -- | $201,420 |
| 2003 | -- | $201,420 |
| 2002 | -- | $201,420 |
| 2000 | -- | $201,420 |
| 1999 | -- | $201,420 |
Find assessor info on the county website
Monthly payment
Est. payment
Payment breakdown
Explore the cost of this home by adjusting the details. Changes won't be saved.Climate risks
Neighborhood: 17349
Nearby schools
GreatSchools rating
- 8/10Southern El SchoolGrades: K-6Distance: 3.7 mi
- 6/10Southern Middle SchoolGrades: 7-8Distance: 3.7 mi
- 8/10Susquehannock High SchoolGrades: 9-12Distance: 3.7 mi
Schools provided by the listing agent
- Middle: Southern
- High: Susquehannock
- District: Southern York County
Source: Bright MLS. This data may not be complete. We recommend contacting the local school district to confirm school assignments for this home.
- $627,5004 bd4 ba4.5k sqft14 McCurley Dr, New Freedom, PA 17349Off Market
- $561,6004 bd2 ba3.2k sqft10 McCurley Dr, New Freedom, PA 17349Off Market
- $573,7004 bd3 ba3.3k sqft11 McCurley Dr, New Freedom, PA 17349Off Market
- $561,2004 bd5 ba3.6k sqft13 McCurley Dr, New Freedom, PA 17349Off Market

- $586,4004 bd4 ba3.3k sqft16 McCurley Dr, New Freedom, PA 17349Off Market
- $590,6004 bd4 ba4.4k sqft9 McCurley Dr, New Freedom, PA 17349Off Market
- $425,0005 bd4 ba3k sqft38 Stoneridge Dr, New Freedom, PA 17349Sold
- $557,4005 bd3 ba3.8k sqft25 McCurley Dr, New Freedom, PA 17349Off Market
A local agent can set up tours, give advice and negotiate with sellers.
A local lender can help you make sure your offer is ready when you are.
Similar homes
- $599,9005 bd4 ba3.6k sqft116 Glenray Ct, New Freedom, PA 17349For Sale

 MLS ID #PAYK2108544, Kimberly L. Peters, Cummings & Co. Realtors. Bright MLS
 - $--4 bd3 ba2.1k sqft6 Logan Dr, New Freedom, PA 17349Auction
 Auction.com 2
 - $449,9004 bd4 ba2.8k sqft16 Liberty Ave, New Freedom, PA 17349For Sale
 MLS ID #PAYK2106650, Pete Thorpe, Epique Realty LLC. Bright MLS
 - $550,0005 bd4 ba2.9k sqft17281 Waltemyer School Rd, New Freedom, PA 17349For Sale
 MLS ID #PAYK2105962, Michelle Buckley, Coldwell Banker Realty. Bright MLS
 - $550,0003 bd2 ba2.1k sqft19717 Five Forks Rd, New Freedom, PA 17349For SaleMLS ID #PAYK2107858, Adrian Young, Keller Williams Keystone Realty. Bright MLS
- $499,0006 bd2 ba3.5k sqft771 Plank Rd, New Freedom, PA 17349For SaleMLS ID #PAYK2104300, Timothy B Dulany, RE/MAX Advantage Realty. Bright MLS
- $439,9005 bd3 ba2.8k sqft19 S Constitution Ave, New Freedom, PA 17349For SaleMLS ID #PAYK2102666, Dylan Madsen, Coldwell Banker Realty. Bright MLS
- $450,0005 bd4 ba2.7k sqft118 Charles Ave, Stewartstown, PA 17363For SaleMLS ID #PAYK2106294, Gina Baum, Howard Hanna Real Estate Services-Shrewsbury. Bright MLS
- $339,9003 bd2 ba1.5k sqft144 Bond St, New Freedom, PA 17349For SaleMLS ID #PAYK2104282, Cal Yoder, Top Shelf Real Estate. Bright MLS
- $749,9254 bd3 ba2.4k sqft408 Kauffman Rd, Parkton, MD 21120For SaleMLS ID #MDBC2169812, Andrew Spangenberger, Cummings & Co. Realtors. Bright MLS
- $512,0004 bd4 ba2.2k sqft606 Freeland Rd, Freeland, MD 21053For SaleMLS ID #MDBC2102270, Gail Gardner, Coldwell Banker Realty. Bright MLS
- $545,0004 bd2 ba2.8k sqft29 Hayward Hts, Glen Rock, PA 17327For SaleMLS ID #PAYK2104770, Katie Klenk, Keller Williams Legacy. Bright MLS
- $474,9004 bd4 ba2.9k sqft17323 Russett Farm Dr, Shrewsbury, PA 17361For SaleMLS ID #PAYK2103028, Elaine Bush, Berkshire Hathaway HomeServices Homesale Realty. Bright MLS
- $439,9994 bd4 ba2.6k sqft1903 Hain Rd, New Freedom, PA 17349For SaleMLS ID #PAYK2100668, STEPHEN PIPICH, LPT Realty, LLC. Bright MLS
- $699,9006 bd2 ba2.2k sqft1001 Kirchner Rd, New Freedom, PA 17349For SaleMLS ID #PAYK2097808, Adam Flinchbaugh, Keller Williams Keystone Realty. Bright MLS
- $545,9004 bd4 ba2.7k sqft3165 Rexwood Dr, Glen Rock, PA 17327For SaleMLS ID #PAYK2102044, Patty Price, Berkshire Hathaway HomeServices Homesale Realty. Bright MLS
- $585,0005 bd4 ba3.5k sqft10 Brook Valley Ct, Freeland, MD 21053For SaleMLS ID #MDBC2164530, Mike Myslinski, Kelly and Co Realty, LLC. Bright MLS
- $--3 bd3 ba2.3k sqft4528 York St #1, Manchester, MD 21102AuctionAuction.com 2
- $757,3004 bd4 ba2.8k sqftWindy Hill Road Plan, New Freedom, PA 17349New ConstructionMLS ID #PAYK2097288, Gregg Clymer, Coldwell Banker Realty. Bright MLS
- $300,0004 bd2 ba1.7k sqft127 Strassburg Cir, Shrewsbury, PA 17361For SaleMLS ID #PAYK2108058, Monti Joines, Berkshire Hathaway HomeServices Homesale Realty. Bright MLS
