Introducing 127 Strassburg Circle, in the ideally located Southern Farms community, which is adjacent to shopping areas, dining options and parkland, and just moments to I-83 exit 4, New Freedom attractions, and the PA/MD Line! This lovingly maintained home offers 4 beds and 2 baths, a spacious open layout and a lovely 0.62 acre lot with a tastefully landscaped backyard, an in-ground pool, built-in garage and plenty of parking. The generous open living room flows smoothly into the dining room and adjacent kitchen, with sliders leading to the fenced pool and patio area for an easy transition between indoor and outdoor entertaining spaces. 3 comfortable main level bedrooms are served by a generous full bath, while the entry level offers a 4th bedroom with adjacent full bath and a family room with brick corner fireplace and wood stove insert, providing additional gathering space for both everyday enjoyment and special occasions. Just add your personal touch and a few cosmetic updates to make it sparkle!
Pending
$300,000
127 Strassburg Cir, Shrewsbury, PA 17361
4beds
1,764sqft
:
Get pre-qualified$2,037/mo
Single Family Residence
Built in 1977
0.62 Acres Lot
$315,400 Zestimate®
$170/sqft
$-- HOA
What's special
Built-in garageIn-ground poolTastefully landscaped backyardPlenty of parkingAdjacent kitchenDining roomSpacious open layout
- 10 days |
- 2,326 |
- 176 |
Likely to sell faster than
Zillow last checked:
Listing updated:
Listed by:
Monti Joines 717-577-2904,
Berkshire Hathaway HomeServices Homesale Realty (800) 383-3535
Source: Bright MLS,MLS#: PAYK2108058
Facts & features
Interior
Bedrooms & bathrooms
- Bedrooms: 4
- Bathrooms: 2
- Full bathrooms: 2
- Main level bathrooms: 1
- Main level bedrooms: 3
Rooms
- Room types: Living Room, Dining Room, Bedroom 2, Bedroom 3, Bedroom 4, Kitchen, Family Room, Bedroom 1
Bedroom 1
- Features: Flooring - Carpet, Window Treatments
- Level: Main
- Area: 168 Square Feet
- Dimensions: 12 X 14
Bedroom 2
- Features: Flooring - Carpet, Window Treatments
- Level: Main
- Area: 156 Square Feet
- Dimensions: 12 X 13
Bedroom 3
- Features: Flooring - Carpet, Window Treatments
- Level: Main
- Area: 121 Square Feet
- Dimensions: 11 X 11
Bedroom 4
- Features: Flooring - Carpet, Window Treatments
- Level: Lower
- Area: 170 Square Feet
- Dimensions: 10 X 17
Dining room
- Features: Flooring - Carpet, Dining Area
- Level: Main
- Area: 132 Square Feet
- Dimensions: 11 X 12
Family room
- Features: Wood Stove, Fireplace - Wood Burning, Flooring - Carpet, Ceiling Fan(s), Window Treatments, Crown Molding
- Level: Lower
- Area: 288 Square Feet
- Dimensions: 12 X 24
Kitchen
- Features: Flooring - HardWood, Ceiling Fan(s)
- Level: Main
- Area: 121 Square Feet
- Dimensions: 11 X 11
Living room
- Features: Flooring - Carpet, Window Treatments
- Level: Main
- Area: 240 Square Feet
- Dimensions: 15 X 16
Heating
- Forced Air, Oil
Cooling
- Central Air, Electric
Appliances
- Included: Microwave, Dishwasher, Dryer, Oven/Range - Electric, Refrigerator, Washer, Cooktop, Electric Water Heater
- Laundry: Lower Level
Features
- Attic, Bathroom - Tub Shower, Bathroom - Stall Shower, Floor Plan - Traditional
- Flooring: Carpet, Wood, Vinyl
- Doors: Storm Door(s), Sliding Glass
- Windows: Double Hung, Replacement, Window Treatments
- Basement: Full,Front Entrance,Finished,Exterior Entry,Walk-Out Access,Windows
- Number of fireplaces: 1
- Fireplace features: Brick, Wood Burning
Interior area
- Total structure area: 1,764
- Total interior livable area: 1,764 sqft
- Finished area above ground: 1,176
- Finished area below ground: 588
Video & virtual tour
Property
Parking
- Total spaces: 1
- Parking features: Storage, Basement, Garage Faces Front, Garage Door Opener, Oversized, Asphalt, Attached
- Attached garage spaces: 1
- Has uncovered spaces: Yes
Accessibility
- Accessibility features: None
Features
- Levels: One
- Stories: 1
- Patio & porch: Patio
- Has private pool: Yes
- Pool features: In Ground, Vinyl, Private
Lot
- Size: 0.62 Acres
Details
- Additional structures: Above Grade, Below Grade, Outbuilding
- Parcel number: 450000603010000000
- Zoning: RESIDENTIAL
- Special conditions: Standard
Construction
Type & style
- Home type: SingleFamily
- Architectural style: Raised Ranch/Rambler
- Property subtype: Single Family Residence
Materials
- Vinyl Siding, Aluminum Siding
- Foundation: Block
- Roof: Architectural Shingle
Condition
- Good
- New construction: No
- Year built: 1977
Utilities & green energy
- Electric: 100 Amp Service
- Sewer: Public Sewer
- Water: Public
Community & HOA
Community
- Subdivision: Southern Farms
HOA
- Has HOA: No
Location
- Region: Shrewsbury
- Municipality: SHREWSBURY TWP
Financial & listing details
- Price per square foot: $170/sqft
- Tax assessed value: $172,240
- Annual tax amount: $4,742
- Date on market: 7/23/2026
- Listing agreement: Exclusive Right To Sell
- Listing terms: Conventional,FHA,USDA Loan,VA Loan
- Inclusions: See Inclusions In Assoc. Docs
- Ownership: Fee Simple
Estimated market value
$315,400
$300,000 - $331,000
$2,307/mo
Price history
| Date | Event | Price |
|---|---|---|
| 7/27/2026 | Pending sale | $300,000$170/sqft |
Source:  Bright MLS #PAYK2108058 Report a problem Bright MLS #PAYK2108058 Report a problem | ||
| 7/23/2026 | Listed for sale | $300,000+147.9%$170/sqft |
Source: Bright MLS #PAYK2108058 Report a problem | ||
| 8/4/1992 | Sold | $121,000$69/sqft |
Source: Agent Provided Report a problem | ||
Public tax history
| Year | Property taxes | Tax assessment |
|---|---|---|
| 2025 | $4,767 | $172,240 |
| 2024 | $4,767 +1.2% | $172,240 |
| 2023 | $4,710 +5.9% | $172,240 |
| 2022 | $4,448 -2% | $172,240 |
| 2021 | $4,537 +2% | $172,240 |
| 2020 | $4,448 +0.9% | $172,240 |
| 2019 | $4,410 +1.9% | $172,240 |
| 2018 | $4,328 +350.8% | $172,240 |
| 2017 | $960 | $172,240 |
| 2016 | -- | $172,240 |
| 2015 | -- | $172,240 |
| 2014 | -- | $172,240 |
| 2013 | -- | $172,240 |
| 2012 | -- | $172,240 |
| 2011 | -- | $172,240 |
| 2010 | -- | $172,240 |
| 2009 | -- | $172,240 |
| 2008 | -- | $172,240 |
| 2007 | -- | $172,240 |
| 2006 | -- | $172,240 +41.3% |
| 2005 | -- | $121,870 -2.2% |
| 2004 | -- | $124,670 |
| 2003 | -- | $124,670 +2.3% |
| 2002 | -- | $121,870 |
| 2000 | -- | $121,870 |
| 1999 | -- | $121,870 |
Find assessor info on the county website
Monthly payment
Est. payment
Payment breakdown
Explore the cost of this home by adjusting the details. Changes won't be saved.Climate risks
Neighborhood: 17361
Nearby schools
GreatSchools rating
- 6/10Shrewsbury El SchoolGrades: K-6Distance: 0.8 mi
- 6/10Southern Middle SchoolGrades: 7-8Distance: 3.8 mi
- 8/10Susquehannock High SchoolGrades: 9-12Distance: 3.8 mi
Schools provided by the listing agent
- District: Southern York County
Source: Bright MLS. This data may not be complete. We recommend contacting the local school district to confirm school assignments for this home.
- $314,6003 bd2 ba1.6k sqft125 Strassburg Cir, Shrewsbury, PA 17361Off Market
- $355,1004 bd3 ba1.7k sqft12 Fieldstone Cir, Shrewsbury, PA 17361Off Market
- $458,3005 bd3 ba2.8k sqft126 Strassburg Cir, Shrewsbury, PA 17361Off Market
- $337,0004 bd2 ba2.1k sqft14 Fieldstone Cir, Shrewsbury, PA 17361Off Market
- $320,6002 bd2 ba1.6k sqft123 Strassburg Cir, Shrewsbury, PA 17361Off Market
- $324,3004 bd1 ba1.9k sqft131 Strassburg Cir, Shrewsbury, PA 17361Off Market
- $416,3004 bd2 ba2.3k sqft14 Westbrook Cir, Shrewsbury, PA 17361Off Market
- $321,2003 bd1 ba1.7k sqft124 Strassburg Cir, Shrewsbury, PA 17361Off Market
A local agent can set up tours, give advice and negotiate with sellers.
Similar homes
- $300,0002 bd1 ba1.4k sqft13079 Center Rd, Stewartstown, PA 17363For Sale
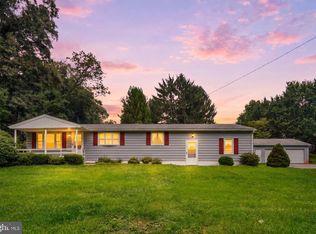
 MLS ID #PAYK2108668, Monti Joines, Berkshire Hathaway HomeServices Homesale Realty. Bright MLS
 - $359,9004 bd3 ba2.1k sqft656 Juli Dr, New Freedom, PA 17349For Sale
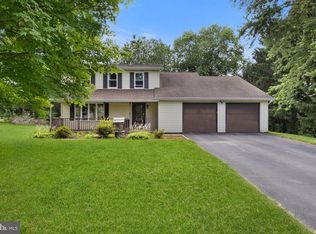 MLS ID #PAYK2108750, Annemarie Cook, Iron Valley Real Estate of York County. Bright MLS
 - $299,9004 bd2 ba1.8k sqft200 Canary Cir, York, PA 17404For Sale
 MLS ID #PAYK2108556, Rick Shaffer, Berkshire Hathaway HomeServices Homesale Realty. Bright MLS
 - $260,0003 bd2 ba1.3k sqft7640 Intersection Rd, Glen Rock, PA 17327For Sale
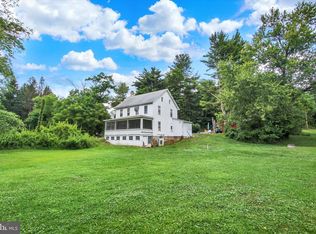 MLS ID #PAYK2108600, Michael Harget, Harget Realty Group. Bright MLS
 - $325,0003 bd2 ba1.4k sqft130 Cardinal Trl, Delta, PA 17314For SaleMLS ID #PAYK2108444, Chelsea Botley, Cummings & Co. Realtors. Bright MLS
- $275,0003 bd2 ba1.1k sqft132 E King St, Dallastown, PA 17313For SaleMLS ID #PAYK2108692, Jason Forry, Cummings & Co. Realtors. Bright MLS
- $339,9003 bd2 ba1.5k sqft144 Bond St, New Freedom, PA 17349For SaleMLS ID #PAYK2104282, Cal Yoder, Top Shelf Real Estate. Bright MLS
- $310,0005 bd2 ba2.2k sqft130 W Highland Ave, Spring Grove, PA 17362For SaleMLS ID #PAYK2108680, Klare Lowman, Iron Valley Real Estate Gettysburg. Bright MLS
- $349,0004 bd3 ba2.4k sqft20 Rickey Dr, Hanover, PA 17331For SaleMLS ID #PAYK2102972, Christina Rosensteel, Keller Williams Keystone Realty. Bright MLS
- $339,7503 bd2 ba1.8k sqft1649 Camp Betty Washington Rd, York, PA 17402For SaleMLS ID #PAYK2108690, Mr. Kim E Moyer, Berkshire Hathaway HomeServices Homesale Realty. Bright MLS
- $289,9004 bd3 ba1.3k sqft120 Maple Ave, Hanover, PA 17331For SaleMLS ID #PAYK2108816, Lori Hockensmith, Iron Valley Real Estate Hanover. Bright MLS
- $285,0002 bd2 ba1.5k sqft3472 Fox Ridge Ct, Dover, PA 17315For SaleMLS ID #PAYK2108324, Randell Jackson, Keller Williams Keystone Realty. Bright MLS
- $285,0002 bd1 ba1.4k sqft1802 Dubs Church Rd, Hanover, PA 17331For SaleMLS ID #PAYK2106994, Mary Lynn Casey, Coldwell Banker Realty. Bright MLS
- $281,5003 bd2 ba1.3k sqft3610 S Salem Church Rd, Dover, PA 17315For SaleMLS ID #PAYK2105366, Jayda Stambaugh, Keller Williams Keystone Realty. Bright MLS
- $399,9002 bd3 ba1.7k sqft114 Park St, Seven Valleys, PA 17360For SaleMLS ID #PAYK2108722, Steven Brown, Charles E Brown Real Estate LLC. Bright MLS
- $249,9003 bd2 ba1.4k sqft776 Delta Rd, Red Lion, PA 17356For SaleMLS ID #PAYK2108080, Angela Card, RE/MAX Components. Bright MLS
- $285,0003 bd2 ba1.5k sqft345 Canary Cir, York, PA 17404For SaleMLS ID #PAYK2108282, Robert C Myers JR., EXP Realty, LLC. Bright MLS
- $329,9003 bd2 ba1.1k sqft5893 Ambau Rd, Spring Grove, PA 17362For SaleMLS ID #PAYK2107318, Karen Thompson, Berkshire Hathaway HomeServices PenFed Realty. Bright MLS
- $329,5004 bd2 ba2.2k sqft4810 Fake Rd, York, PA 17406For SaleMLS ID #PAYK2107158, Marcus Sensenig, Prime Home Real Estate, LLC. Bright MLS
- $360,0003 bd3 ba1.7k sqft1990 Brian Ln, York, PA 17404For SaleMLS ID #PAYK2108842, Amanda Eisenhart, Coldwell Banker Realty. Bright MLS
