Truly one of a kind, this beautifully updated home offers luxury and the convenience of true one-floor living. Featuring two spacious bedrooms, each with its own private en-suite bathroom, including a roll-in shower, this home was thoughtfully designed with comfort and accessibility in mind. Enjoy step-free living on the main level with wide doorways and hallways that provide ease of access throughout. Recent updates add even more value, including the addition of a half bath in the basement, which is ready for your finishing touches and offers endless possibilities for additional living space. Relax or entertain in the screened-in sun porch overlooking the beautiful backyard—the perfect setting for morning coffee, family gatherings, or hosting guests. Conveniently located just minutes from Interstate 83, this exceptional home combines luxury, accessibility, and an ideal location. Don't miss your opportunity to own this unique property—schedule your private showing today!
Pending
$399,900
114 Park St, Seven Valleys, PA 17360
2beds
1,764sqft
Single Family Residence
Built in 2001
0.64 Acres Lot
$402,900 Zestimate®
$227/sqft
$-- HOA
What's special
True one-floor livingTwo spacious bedroomsWide doorways and hallwaysBeautifully updated home
- 16 days |
- 662 |
- 29 |
Likely to sell faster than
Zillow last checked:
Listing updated:
Listed by:
Steven Brown 717-880-6632,
Charles E Brown Real Estate LLC 717-843-7683,
Co-Listing Agent: Amanda Mcclane 717-843-7683,
Charles E Brown Real Estate LLC
Source: Bright MLS,MLS#: PAYK2108722
Facts & features
Interior
Bedrooms & bathrooms
- Bedrooms: 2
- Bathrooms: 3
- Full bathrooms: 2
- 1/2 bathrooms: 1
- Main level bathrooms: 3
- Main level bedrooms: 2
Basement
- Area: 100
Heating
- Forced Air, Natural Gas
Cooling
- Central Air, Electric
Appliances
- Included: Gas Water Heater
Features
- Basement: Full,Partially Finished
- Number of fireplaces: 1
Interior area
- Total structure area: 1,764
- Total interior livable area: 1,764 sqft
- Finished area above ground: 1,664
- Finished area below ground: 100
Property
Parking
- Total spaces: 2
- Parking features: Garage Faces Front, Attached, Driveway
- Attached garage spaces: 2
- Has uncovered spaces: Yes
Accessibility
- Accessibility features: Accessible Doors, Accessible Hallway(s), Entry Slope <1', Grip-Accessible Features, Roll-in Shower
Features
- Levels: One
- Stories: 1
- Pool features: None
Lot
- Size: 0.64 Acres
Details
- Additional structures: Above Grade, Below Grade
- Parcel number: 750000200770000000
- Zoning: R-S
- Zoning description: Residential Suburban
- Special conditions: Standard
Construction
Type & style
- Home type: SingleFamily
- Architectural style: Ranch/Rambler
- Property subtype: Single Family Residence
Materials
- Brick
- Foundation: Block
Condition
- New construction: No
- Year built: 2001
Utilities & green energy
- Sewer: Public Sewer
- Water: Public
Community & HOA
Community
- Subdivision: Loganville Boro
HOA
- Has HOA: No
Location
- Region: Seven Valleys
- Municipality: LOGANVILLE BORO
Financial & listing details
- Price per square foot: $227/sqft
- Tax assessed value: $191,640
- Annual tax amount: $6,551
- Date on market: 7/31/2026
- Listing agreement: Exclusive Right To Sell
- Listing terms: Cash,Conventional,FHA,VA Loan
- Ownership: Fee Simple
Estimated market value
$402,900
$383,000 - $423,000
$2,139/mo
Price history
| Date | Event | Price |
|---|---|---|
| 8/4/2026 | Pending sale | $399,900$227/sqft |
Source:  Bright MLS #PAYK2108722 Report a problem Bright MLS #PAYK2108722 Report a problem | ||
| 7/31/2026 | Listed for sale | $399,900+42.3%$227/sqft |
Source: Bright MLS #PAYK2108722 Report a problem | ||
| 10/15/2021 | Sold | $281,000+4.1%$159/sqft |
Source: Bright MLS #PAYK2006068 Report a problem | ||
| 9/14/2021 | Pending sale | $269,900$153/sqft |
Source: Bright MLS #PAYK2006068 Report a problem | ||
| 9/10/2021 | Listed for sale | $269,900+18.9%$153/sqft |
Source: Bright MLS #PAYK2006068 Report a problem | ||
| 10/30/2017 | Sold | $227,000-3.4%$129/sqft |
Source: Public Record Report a problem | ||
| 9/5/2017 | Pending sale | $235,000$133/sqft |
Source: Berkshire Hathaway Homesale #21705545 Report a problem | ||
| 8/7/2017 | Price change | $235,000-6%$133/sqft |
Source: Berkshire Hathaway Homesale #21705545 Report a problem | ||
| 5/17/2017 | Listed for sale | $250,000+614.3%$142/sqft |
Source: Berkshire Hathaway Homesale #21705545 Report a problem | ||
| 2/1/2001 | Sold | $35,000$20/sqft |
Source: Public Record Report a problem | ||
Public tax history
| Year | Property taxes | Tax assessment |
|---|---|---|
| 2025 | $6,797 +0.8% | $191,640 |
| 2024 | $6,743 +0.4% | $191,640 |
| 2023 | $6,719 +9.7% | $191,640 |
| 2022 | $6,127 +1.6% | $191,640 |
| 2021 | $6,033 +3% | $191,640 |
| 2020 | $5,857 +0.3% | $191,640 |
| 2019 | $5,837 | $191,640 |
| 2018 | $5,837 +262.1% | $191,640 |
| 2017 | $1,612 | $191,640 |
| 2016 | -- | $191,640 |
| 2015 | -- | $191,640 |
| 2014 | -- | $191,640 |
| 2013 | -- | $191,640 |
| 2012 | -- | $191,640 |
| 2011 | -- | $191,640 |
| 2010 | -- | $191,640 |
| 2009 | -- | $191,640 |
| 2008 | -- | $191,640 |
| 2007 | -- | $191,640 |
| 2006 | -- | $191,640 +12.7% |
| 2005 | -- | $170,040 |
| 2004 | -- | $170,040 |
| 2003 | -- | $170,040 +804.9% |
| 2002 | -- | $18,790 |
| 2000 | -- | $18,790 |
| 1999 | -- | $18,790 |
Find assessor info on the county website
Monthly payment
Est. payment
Payment breakdown
Explore the cost of this home by adjusting the details. Changes won't be saved.Climate risks
Neighborhood: Loganville
Nearby schools
GreatSchools rating
- 9/10Loganville-Springfield El SchoolGrades: K-3Distance: 0.9 mi
- 6/10Dallastown Area Middle SchoolGrades: 7-8Distance: 4.4 mi
- 7/10Dallastown Area Senior High SchoolGrades: 9-12Distance: 4.4 mi
Schools provided by the listing agent
- District: Dallastown Area
Source: Bright MLS. This data may not be complete. We recommend contacting the local school district to confirm school assignments for this home.
- $281,2003 bd1 ba1.4k sqft116 Park St, Seven Valleys, PA 17360Off Market
- $347,0003 bd2 ba2.4k sqft102 Park St, Seven Valleys, PA 17360Off Market

- $108,7002 bd1 ba790 sqft105 Park St, Seven Valleys, PA 17360Off Market
- $301,9003 bd1 ba1.1k sqft111 Park St, Seven Valleys, PA 17360Off Market
- $253,1003 bd2 ba1.8k sqft101 Park St, Seven Valleys, PA 17360Off Market
- $1,150-- bd-- ba5.4k sqftPark St, Seven valleys, PA 17360Off Market
- $328,1004 bd2 ba2.4k sqft120 Park St, Seven Valleys, PA 17360Off Market
- $1,350-- bd-- ba6.4k sqft120 Park St, Seven valleys, PA 17360Off Market
A local agent can set up tours, give advice and negotiate with sellers.
A local lender can help you make sure your offer is ready when you are.
Similar homes
- $387,0004 bd2 ba2k sqft101 Westview Dr, Shrewsbury, PA 17361For Sale
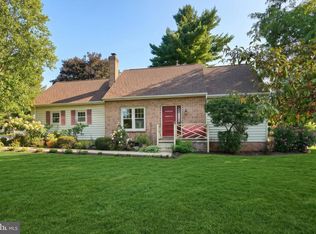
 MLS ID #PAYK2108512, Noelle Wilson, Realty One Group Generations. Bright MLS
 - $425,0004 bd3 ba2.1k sqft1 Minuteman Ct, New Freedom, PA 17349For Sale
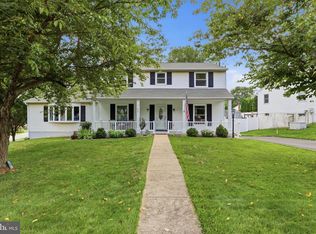 MLS ID #PAYK2109344, Lukas DelVuo, Keller Williams Keystone Realty. Bright MLS
 - $329,9003 bd2 ba1.9k sqft2621 Vireo Rd, York, PA 17403For Sale
 MLS ID #PAYK2109720, Sukie Ramos- Suarez, Home 1st Realty. Bright MLS
 - $237,0002 bd1 ba1k sqft50 S Main St, Seven Valleys, PA 17360For Sale
 MLS ID #PAYK2103772, Bob Myers, Keller Williams Keystone Realty. Bright MLS
 - $395,0003 bd1 ba1.4k sqft532 Bridge Valley Rd, Pequea, PA 17565For SaleMLS ID #PALA2093492, Jerry Fisher, RE/MAX Pinnacle. Bright MLS
- $285,0003 bd3 ba2.1k sqft7937 Erinvale Ln, Seven Valleys, PA 17360For SaleMLS ID #PAYK2108624, Chad Becker, Showcase Real Estate, LLC.. Bright MLS
- $375,0004 bd3 ba1.7k sqft116 E Clearview Dr, Shrewsbury, PA 17361For SaleMLS ID #PAYK2108648, Brooke Hufnagle, Iron Valley Real Estate Hanover. Bright MLS
- $399,9003 bd3 ba2.5k sqft2570 Primrose Ln, York, PA 17404For SaleMLS ID #PAYK2108636, Stacy Smires, Iron Valley Real Estate of York County. Bright MLS
- $455,0004 bd4 ba2.3k sqft16607 Kennedy Cir, Shrewsbury, PA 17361For SaleMLS ID #PAYK2109702, Cindy Mann, Coldwell Banker Realty. Bright MLS
- $359,9004 bd3 ba2.1k sqft656 Juli Dr, New Freedom, PA 17349For SaleMLS ID #PAYK2108750, Annemarie Cook, Iron Valley Real Estate of York County. Bright MLS
- $375,0003 bd2 ba2.1k sqft90 Crosswind Dr, Shrewsbury, PA 17361For SaleMLS ID #PAYK2109236, Elaine Bush, Berkshire Hathaway HomeServices Homesale Realty. Bright MLS
- $429,9004 bd3 ba2.6k sqft665 Clydesdale Dr, York, PA 17402For SaleMLS ID #PAYK2109348, Ashley Motter, House Broker Realty LLC. Bright MLS
- $364,9004 bd3 ba2.4k sqft4161 Walters Hatchery Rd, York, PA 17408For SaleMLS ID #PAYK2104762, Karin Negron-Caraballo, Berkshire Hathaway HomeServices Homesale Realty. Bright MLS
- $410,0004 bd3 ba2.6k sqft740 Chesterbrook Dr, York, PA 17406For SaleMLS ID #PAYK2108606, Stephany Flanagan, Long & Foster Real Estate, Inc.. Bright MLS
- $360,0003 bd2 ba1.5k sqft4506 Main St, Conestoga, PA 17516For SaleMLS ID #PALA2093626, Lacey Snader, Berkshire Hathaway HomeServices Homesale Realty. Bright MLS
- $394,9003 bd3 ba2k sqft89 Malek Dr, Hanover, PA 17331For SaleMLS ID #PAYK2108258, TIM FORBES, Berkshire Hathaway HomeServices Homesale Realty. Bright MLS
- $415,0004 bd3 ba2.4k sqft31 N Alpine Dr, York, PA 17408For SaleMLS ID #PAYK2106096, MICHAEL ALESSANDRONI, Keller Williams Keystone Realty. Bright MLS
- $429,9003 bd3 ba2.1k sqft17 Ecker Ave, Stewartstown, PA 17363For SaleMLS ID #PAYK2104102, Ron Fimiani, Assist-2-Sell Keystone Realty. Bright MLS
- $350,0004 bd3 ba1.8k sqft2720 Sparrow Dr, York, PA 17408For SaleMLS ID #PAYK2108900, Seth Trone, Iron Valley Real Estate of York County. Bright MLS
- $399,9003 bd2 ba1.9k sqft311 Foxleigh Dr, Hanover, PA 17331For SaleMLS ID #PAYK2108906, Ellen Brown, RE/MAX Quality Service, Inc.. Bright MLS
