EXCEPTIONAL 7-BEDROOM, 3.1 BATH COLONIAL ON PREMIERE TREE-LINED STREET CLOSE TO NYC TRANSP & VIBRANT DOWNTOWN MONTCLAIR. Set on approximately 1/3 acre, this gracious and distinctive home combines beautiful architectural character with generous living space and gorgeous outdoor areas. A welcoming foyer opens to a sun-filled living room w/floor-to-ceiling windows & a handsome WB fireplace. The adjoining family room is currently a home theater but offers flexibility as a playroom or office. Formal dining room w/FR doors opens to the deck & expansive, level backyard. Charming eat-in kitchen features an island, abundant cabinetry, open shelving & SS apps including 6-burner gas range, double oven & dishwasher. A convenient mudroom and powder room complete the 1st floor. Four bedrooms on 2nd floor features 4 generously sized rooms including a primary suite. Primary bedroom has FR doors opening to a truly special covered porch overlooking mature magnolia, Japanese maple & dogwood trees-a private retreat w/wonderful views & the character of another era. The suite also includes a WI closet and full bath. 3 additional bedrooms & a full bath complete the 3rd floor. Fin lower level includes a walk-in wine room. Additional features: newly refinished floors, freshly painted rooms, 2-zone AC & 2-car det garage. Ideally located on one of Montclair's most coveted tree-lined streets, w/convenient access to NYC transportation, restaurants, shops in downtown Montclair & cultural attractions.
Active
$1,299,000
12 Melrose Pl, Montclair Twp., NJ 07042
7beds
--sqft
Single Family Residence
Built in 1917
0.33 Acres Lot
$-- Zestimate®
$--/sqft
$-- HOA
What's special
- 8 days
- 2,449
- 307
Likely to sell faster than
Zillow last checked:
Listing updated:
Listed by:
Jessica Keefe 973-783-7400,
Keller Williams - Nj Metro Group
Source: GSMLS,MLS#: 4055410
Facts & features
Interior
Bedrooms & bathrooms
- Bedrooms: 7
- Bathrooms: 4
- Full bathrooms: 3
- 1/2 bathrooms: 1
Primary bedroom
- Description: Full Bath, Walk-In Closet
Bedroom 1
- Level: Second
Bedroom 2
- Level: Second
Bedroom 3
- Level: Second
Bedroom 4
- Level: Second
Dining room
- Features: Formal Dining Room
- Level: First
Family room
- Level: First
Kitchen
- Features: Eat-in Kitchen
- Level: First
Living room
- Level: First
Basement
- Features: Laundry Room, Storage Room, Utility Room
Heating
- 2 Units, Baseboard - Hotwater, Radiant - Hot Water, Oil Tank Above Ground - Inside
Cooling
- 2 Units, Central Air
Appliances
- Included: Carbon Monoxide Detector, Gas Cooktop, Dishwasher, Dryer, Microwave, Refrigerator, Wall Oven(s) - Gas, Washer, Gas Water Heater
- Laundry: In Basement
Features
- Walk-In Closet(s), Sauna, Bedroom
- Flooring: Tile, Wood
- Doors: Storm Door(s)
- Basement: Yes,Finished,Sump Pump
- Number of fireplaces: 1
- Fireplace features: Living Room
Property
Parking
- Total spaces: 6
- Parking features: 1 Car Width, Detached Garage
- Garage spaces: 2
- Uncovered spaces: 6
Features
- Patio & porch: Deck, Open Porch(es), Patio
- Exterior features: Curbs, Sidewalk
Lot
- Size: 0.33 Acres
- Dimensions: 84 x 170 IRR
- Features: Level
Details
- Parcel number: 1613021020000000100000
Construction
Type & style
- Home type: SingleFamily
- Architectural style: Colonial
- Property subtype: Single Family Residence
Materials
- Wood Siding
- Roof: Asphalt Shingle
Condition
- Year built: 1917
Utilities & green energy
- Gas: Gas-Natural
- Sewer: Public Sewer
- Water: Public
- Utilities for property: Electricity Connected, Natural Gas Connected, Cable Available
Community & HOA
Community
- Security: Carbon Monoxide Detector(s), Smoke Detector(s), Carbon Monoxide Detector
Location
- Region: Montclair
Financial & listing details
- Tax assessed value: $996,600
- Annual tax amount: $35,040
- Date on market: 10/1/2026
- Exclusions: None
- Ownership type: Fee Simple
- Electric utility on property: Yes
Estimated market value
Not available
Estimated sales range
Not available
$7,389/mo
Price history
| Date | Event | Price |
|---|---|---|
| 9/28/2026 | Listed for sale | $1,299,000+52.8% |
Source:  NJMLS #26036871 Report a problem NJMLS #26036871 Report a problem | ||
| 4/9/2009 | Sold | $850,000-4.5% |
Source: Public Record Report a problem | ||
| 1/6/2009 | Price change | $890,000-9% |
Source: NRT Burdorff #2592551 Report a problem | ||
| 12/13/2008 | Price change | $978,000-8.2% |
Source: NRT Burdorff #2592551 Report a problem | ||
| 10/25/2008 | Listed for sale | $1,065,000 |
Source: NRT Burdorff #2592551 Report a problem | ||
Public tax history
| Year | Property taxes | Tax assessment |
|---|---|---|
| 2025 | $35,040 +3.3% | $996,600 |
| 2024 | $33,914 +3.5% | $996,600 |
| 2023 | $32,768 +1.8% | $996,600 |
| 2022 | $32,200 +1.6% | $996,600 |
| 2021 | $31,682 +1% | $996,600 |
| 2020 | $31,353 +38% | $996,600 |
| 2019 | $22,718 | $996,600 |
| 2018 | $22,718 -20.1% | $996,600 +27.4% |
| 2017 | $28,422 +3.1% | $782,100 |
| 2016 | $27,577 +3.5% | $782,100 |
| 2015 | $26,654 +3.2% | $782,100 |
| 2014 | $25,817 +1.5% | $782,100 |
| 2013 | $25,442 +1.7% | $782,100 |
| 2012 | $25,018 +1.7% | $782,100 -19.9% |
| 2011 | $24,608 +6.6% | $976,900 |
| 2010 | $23,075 +3.7% | $976,900 +1.1% |
| 2009 | $22,244 +7% | $966,700 |
| 2008 | $20,784 +1.6% | $966,700 |
| 2007 | $20,454 | $966,700 +153.3% |
| 2006 | -- | $381,600 |
| 2005 | -- | $381,600 |
| 2004 | $18,737 | $381,600 +1.8% |
| 2003 | -- | $374,800 |
| 2002 | -- | $374,800 +6.4% |
| 2001 | -- | $352,400 |
Find assessor info on the county website
Monthly payment
Est. payment
Payment breakdown
Explore the cost of this home by adjusting the details. Changes won't be saved.Climate risks
Neighborhood: 07042
Nearby schools
Schools provided by the listing agent
- Elementary: Magnet
- Middle: Magnet
- High: Montclair
Source: GSMLS. This data may not be complete. We recommend contacting the local school district to confirm school assignments for this home.
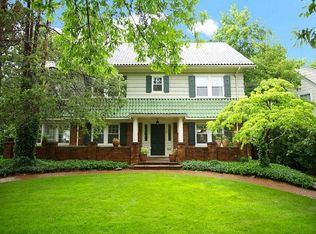

Similar homes
- $1,295,0005 bd3 ba-- sqft16 Upper Mountain Ave, Montclair Twp., NJ 07042For Sale
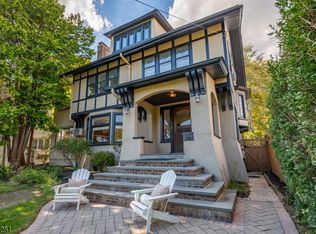 MLS ID #4056777, David Frey, Coldwell Banker Realty. GSMLS
 - $1,299,0005 bd6 ba-- sqft39 Walnut Cres, Montclair Twp., NJ 07042For Sale
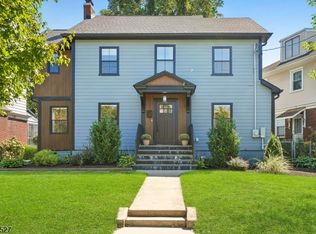 MLS ID #4054313, Kathleen Mcdonough, Prominent Properties Sir. GSMLS
 - $1,349,0004 bd4 ba-- sqft44 Dodd St, Montclair Twp., NJ 07042For Sale
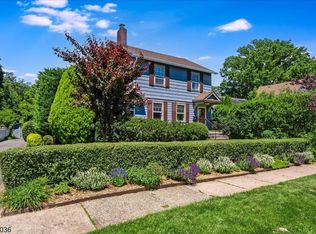 MLS ID #4050848, Leslie Kunkin, West Of Hudson Real Estate. GSMLS
 - $1,100,0005 bd3 ba2.9k sqft42 N Willow St, Montclair Twp., NJ 07042For Sale
 MLS ID #4056795, Christopher Hill, Century 21 The Crossing. GSMLS
 - $1,100,0005 bd3 ba-- sqft42 Willow Street, Montclair, NJ 07042For Sale
 MLS ID #26037608, Christopher Hill, Century 21 The Crossing. NJMLS
 - $1,250,0009 bd5 ba-- sqft103-105 Orange Road, Montclair, NJ 07042For SaleMLS ID #26024253, Bridget Moore, BMoore Realty LLC. NJMLS
