Restored Antique Cape with Character, Comfort & Modern Updates! This beautifully restored Antique Cape blends timeless charm with thoughtful updates and an inviting, functional floor plan. The first-floor primary suite offers convenience and privacy, complete with its own bath and walk in closet. The main level also features an eat-in kitchen, dining room, and spacious family room overlooking the picturesque backyard, koi pond, and deck, an ideal setting for relaxing or entertaining. Upstairs, you'll find three additional bedrooms, including one with a private ¾ bath, plus another full bath serving the remaining bedrooms. The home has been freshly repainted and thoughtfully updated, while retaining the character and appeal of its antique roots. A laundry room with utility sink adds practicality. The property also offers a two-car garage with convenient mudroom entry, plus a separate outbuilding currently used as a pottery studio, perfect for artists, hobbyists, a workshop, or additional creative space. Enjoy a fantastic location in sought-after school districts, with the local ballpark and elementary school within walking distance. Outdoor enthusiasts will appreciate easy access to Lake Potonipo and the area's trails, hiking, snowmobiling, and year-round recreational opportunities. A rare opportunity to own a character-filled antique home with modern comforts, versatile spaces, and an exceptional location!
Active
Listed by: RE/MAX Innovative Properties • Karen R Brown
$585,000
12 Milford Street, Brookline, NH 03033
4beds
2,377sqft
Single Family Residence
Built in 1850
0.5 Acres Lot
$581,500 Zestimate®
$246/sqft
$-- HOA
What's special
Inviting functional floor planPicturesque backyardKoi pondEat-in kitchenDining room
- 9 days
- 1,539
- 116
Zillow last checked:
Listing updated:
Listed by:
Karen R Brown,
RE/MAX Innovative Properties karenRbrown@nhhomes.com
Source: PrimeMLS,MLS#: 5109317
Facts & features
Interior
Bedrooms & bathrooms
- Bedrooms: 4
- Bathrooms: 3
- Full bathrooms: 2
- 3/4 bathrooms: 1
Heating
- Propane, Baseboard
Cooling
- Other
Appliances
- Included: Dishwasher, Dryer, Microwave, Electric Range, Refrigerator, Washer
Features
- Ceiling Fan(s), Dining Area, Kitchen Island, Kitchen/Dining, Primary BR w/ BA, Walk-In Closet(s)
- Flooring: Softwood, Tile, Vinyl, Wood
- Windows: Skylight(s)
- Basement: Concrete,Partial,Unfinished,Interior Access,Interior Entry
- Number of fireplaces: 2
- Fireplace features: 2 Fireplaces
Interior area
- Total structure area: 2,827
- Total interior livable area: 2,377 sqft
- Finished area above ground: 2,377
- Finished area below ground: 0
Property
Parking
- Total spaces: 2
- Parking features: Paved
- Garage spaces: 2
Accessibility
- Accessibility features: 1st Floor 3/4 Bathroom, 1st Floor Bedroom, 1st Floor Laundry
Features
- Levels: Two
- Stories: 2
- Exterior features: Deck, Garden, Natural Shade
Lot
- Size: 0.5 Acres
- Features: Country Setting, Landscaped, Level
Details
- Additional structures: Gazebo, Outbuilding
- Parcel number: BRKLM0000FL000095S000000
- Zoning description: RESIDE
- Special conditions: Standard
Construction
Type & style
- Home type: SingleFamily
- Architectural style: Cape
- Property subtype: Single Family Residence
Materials
- Wood Frame, Clapboard Exterior
- Foundation: Granite
- Roof: Asphalt Shingle
Condition
- New construction: No
- Year built: 1850
Utilities & green energy
- Electric: 200+ Amp Service, 60 Amp Service, Circuit Breakers
- Sewer: Private Sewer
- Utilities for property: Cable
Community & HOA
Location
- Region: Brookline
Financial & listing details
- Price per square foot: $246/sqft
- Tax assessed value: $472,200
- Annual tax amount: $11,699
- Date on market: 9/11/2026
- Road surface type: Paved
Estimated market value
$581,500
$552,000 - $611,000
$3,931/mo
Price history
| Date | Event | Price |
|---|---|---|
| 9/11/2026 | Listed for sale | $585,000+18.2%$246/sqft |
Source:  PrimeMLS #5109317 Report a problem PrimeMLS #5109317 Report a problem | ||
| 6/26/2023 | Sold | $494,900$208/sqft |
Source: PrimeMLS #4949513 Report a problem | ||
| 5/13/2023 | Contingent | $494,900$208/sqft |
Source: PrimeMLS #4949513 Report a problem | ||
| 5/8/2023 | Price change | $494,900-4.8%$208/sqft |
Source: PrimeMLS #4949513 Report a problem | ||
| 4/21/2023 | Listed for sale | $519,900+92.6%$219/sqft |
Source: PrimeMLS #4949513 Report a problem | ||
| 8/25/2015 | Listing removed | $269,900$114/sqft |
Source: BHHS Verani Amherst #4435840 Report a problem | ||
| 7/6/2015 | Listed for sale | $269,900$114/sqft |
Source: BHHS Verani Amherst #4435840 Report a problem | ||
Public tax history
| Year | Property taxes | Tax assessment |
|---|---|---|
| 2024 | $10,676 +8.8% | $472,200 |
| 2023 | $9,812 +9.1% | $472,200 +56% |
| 2022 | $8,993 +6.9% | $302,600 |
| 2021 | $8,412 | $302,600 |
| 2020 | $8,412 -6.9% | $302,600 |
| 2019 | $9,039 +1.1% | $302,600 |
| 2018 | $8,945 +14.8% | $302,600 +27.9% |
| 2017 | $7,790 +1.2% | $236,500 |
| 2016 | $7,700 +4.9% | $236,500 |
| 2015 | $7,343 | $236,500 |
Find assessor info on the county website
Monthly payment
Est. payment
Payment breakdown
Explore the cost of this home by adjusting the details. Changes won't be saved.Climate risks
Neighborhood: 03033
Nearby schools
Schools provided by the listing agent
- Elementary: Richard Maghakian Memorial
- Middle: Hollis Brookline Middle Sch
- High: Hollis-Brookline High School
- District: Hollis-Brookline Sch Dst
Source: PrimeMLS. This data may not be complete. We recommend contacting the local school district to confirm school assignments for this home.
Similar homes
- $599,9002 bd3 ba1.8k sqft10 Hog Hill Rd, Pepperell, MA 01463For Sale
 MLS ID #73575624, Joanne Smith, Century 21 North East. MLS PIN
 - $619,9002 bd3 ba2.4k sqft42 Highfields Road, Wilton, NH 03086Active
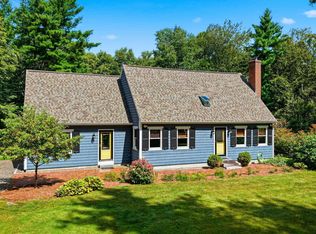 MLS ID #5109186, William Goddard. PrimeMLS
 - $549,9004 bd2 ba1.9k sqft61 High Street, Greenville, NH 03048Active
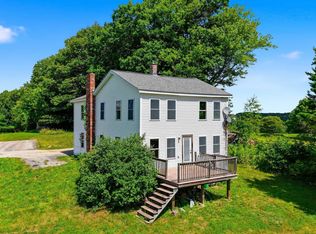 MLS ID #5108445, Steve Petz. PrimeMLS
 - $599,0004 bd1 ba1.9k sqft15 New Street, Nashua, NH 03060Active
 MLS ID #5109120, John Martein. PrimeMLS
