Move right into this spacious townhome in a fabulous location. HIGH CEILINGS, open floor plan and gorgeous finishes define this FRESHY PAINTED home. THREE LEVELS OF LIVING include large FINISHED WALKOUT LOWER LEVEL with full windows and a WINDOW SEAT providing plenty of space for a family room plus workout area. Large kitchen with ample, TALL CABINETRY will hold all your kitchen items and there is a separate PANTRY for food storage. 7FT GRANITE ISLAND WITH BEVERAGE FRIDGE is a perfect gathering space. Gas fireplace with stunning stone surround is angled for views throughout the living spaces. Composite deck with WOODLAND VIEWS is a nice benefit of homes on this side of the complex, while the front faces a beautiful common green with gazebo. The two OVERSIZED BEDROOMS have VAULTED CEILINGS, fans and NEWER CARPET; two office/study areas have hardwood flooring. Deep one car garage has convenient direct entry to the foyer. LOW CONDO FEES and close to retail, schools and commuting routes!
Pending
$624,500
12 Minuteman Ln Unit 6, Westford, MA 01886
2beds
2,380sqft
:
Get pre-qualified$4,587/mo
Condominium, Townhouse
Built in 2006
-- sqft lot
$-- Zestimate®
$262/sqft
$477/mo HOA
What's special
Gorgeous finishesOpen floor planThree levels of livingWindow seatHigh ceilings
- 10 days |
- 83 |
- 7 |
Zillow last checked:
Listing updated:
Listed by:
Jill and Donna Team 617-515-9079,
Keller Williams Realty-Merrimack 978-692-3280
Source: MLS PIN,MLS#: 73549432
Facts & features
Interior
Bedrooms & bathrooms
- Bedrooms: 2
- Bathrooms: 2
- Full bathrooms: 1
- 1/2 bathrooms: 1
Primary bedroom
- Features: Ceiling Fan(s), Flooring - Wall to Wall Carpet, Closet - Double, Half Vaulted Ceiling(s)
- Level: Second
Bedroom 2
- Features: Ceiling Fan(s), Flooring - Wall to Wall Carpet, Closet - Double, Half Vaulted Ceiling(s)
- Level: Second
Primary bathroom
- Features: No
Bathroom 1
- Features: Bathroom - Half, Flooring - Stone/Ceramic Tile, Lighting - Overhead, Pedestal Sink
- Level: First
Bathroom 2
- Features: Bathroom - Full, Bathroom - With Tub & Shower, Closet - Linen, Flooring - Stone/Ceramic Tile
- Level: Second
Dining room
- Features: Ceiling Fan(s), Flooring - Hardwood, Recessed Lighting
- Level: First
Family room
- Features: Closet, Flooring - Laminate, Exterior Access, Recessed Lighting, Window Seat
- Level: Basement
Kitchen
- Features: Flooring - Hardwood, Pantry, Countertops - Stone/Granite/Solid, Kitchen Island, Deck - Exterior, Exterior Access, Recessed Lighting, Slider, Stainless Steel Appliances, Gas Stove
- Level: First
Living room
- Features: Skylight, Ceiling Fan(s), Vaulted Ceiling(s), Flooring - Hardwood, Lighting - Overhead
- Level: First
Office
- Features: Flooring - Wood, Lighting - Overhead
- Level: Second
Heating
- Forced Air, Natural Gas
Cooling
- Central Air
Appliances
- Included: Oven, Dishwasher, Microwave, Range, Refrigerator, Washer, Dryer, Wine Refrigerator, Plumbed For Ice Maker
- Laundry: Gas Dryer Hookup, Washer Hookup, In Basement, In Unit
Features
- Lighting - Overhead, Loft, Home Office, High Speed Internet
- Flooring: Wood, Tile, Vinyl, Carpet
- Doors: Insulated Doors
- Windows: Insulated Windows
- Has basement: Yes
- Number of fireplaces: 1
- Fireplace features: Living Room
Interior area
- Total structure area: 2,380
- Total interior livable area: 2,380 sqft
- Finished area above ground: 1,720
- Finished area below ground: 660
Property
Parking
- Total spaces: 3
- Parking features: Attached, Garage Door Opener, Deeded, Off Street, Assigned
- Attached garage spaces: 1
- Uncovered spaces: 2
Features
- Patio & porch: Porch, Deck - Composite
- Exterior features: Porch, Deck - Composite
Details
- Parcel number: 4701966
- Zoning: Res
Construction
Type & style
- Home type: Townhouse
- Property subtype: Condominium, Townhouse
Materials
- Frame
- Roof: Shingle
Condition
- Year built: 2006
Utilities & green energy
- Electric: Circuit Breakers
- Sewer: Private Sewer
- Water: Public
- Utilities for property: for Gas Range, for Gas Oven, for Gas Dryer, Washer Hookup, Icemaker Connection
Green energy
- Energy efficient items: Thermostat
Community & HOA
Community
- Features: Public Transportation, Shopping, Tennis Court(s), Walk/Jog Trails, Medical Facility, Conservation Area, Public School
HOA
- Services included: Sewer, Insurance, Maintenance Structure, Road Maintenance, Maintenance Grounds, Snow Removal, Trash, Reserve Funds
- HOA fee: $477 monthly
Location
- Region: Westford
Financial & listing details
- Price per square foot: $262/sqft
- Tax assessed value: $585,300
- Annual tax amount: $7,864
- Date on market: 7/19/2026
- Exclusions: Tvs, Dehumidifier
Estimated market value
Not available
Estimated sales range
Not available
Not available
Price history
| Date | Event | Price |
|---|---|---|
| 7/20/2026 | Pending sale | $624,500$262/sqft |
Source: MLS PIN #73549432 Report a problem | ||
| 7/14/2026 | Listed for sale | $624,500$262/sqft |
Source: MLS PIN #73549432 Report a problem | ||
Public tax history
Tax history is unavailable.
Monthly payment
Est. payment
Payment breakdown
Explore the cost of this home by adjusting the details. Changes won't be saved.Climate risks
Neighborhood: 01886
Nearby schools
GreatSchools rating
- NAColonel John Robinson SchoolGrades: PK-2Distance: 1.1 mi
- 8/10Blanchard Middle SchoolGrades: 6-8Distance: 2.9 mi
- 9/10Westford AcademyGrades: 9-12Distance: 1.5 mi
Schools provided by the listing agent
- Elementary: Robinson/Crisafulli
- Middle: Blanchard
- High: Westford Academy
Source: MLS PIN. This data may not be complete. We recommend contacting the local school district to confirm school assignments for this home.
- $653,3002 bd2 ba1.7k sqft14 Minuteman Ln, Westford, MA 01886Off Market
- $694,7002 bd3 ba2.2k sqft10 Minuteman Ln, Westford, MA 01886Off Market
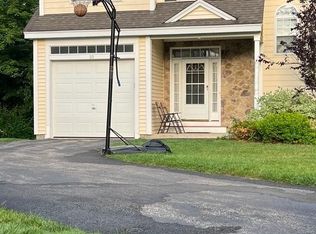
- $629,9002 bd2 ba1.7k sqft4 Minuteman Ln, Westford, MA 01886Off Market
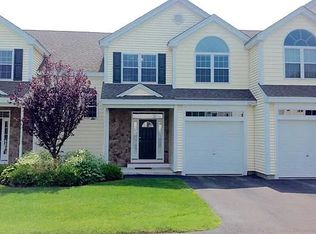
- $--2 bd2 ba1.7k sqft4 Minuteman Ln UNIT 2, Westford, MA 01886Off Market

- $537,1002 bd2 ba1.4k sqft7 Minuteman Ln UNIT 7, Westford, MA 01886Off Market
- $777,6002 bd3 ba2.2k sqft2 Minuteman #U-1, Westford, MA 01886Off Market
- $532,9002 bd2 ba1.2k sqft5 Minuteman Ln UNIT 5, Westford, MA 01886Off Market
- $559,6002 bd1 ba1.2k sqft11 Minuteman Ln, Westford, MA 01886Off Market
A local agent can set up tours, give advice and negotiate with sellers.
Similar homes
- $649,0003 bd2 ba1.9k sqft6 Abbot St, Westford, MA 01886For Sale
 MLS ID #73555228, Austin Gordon, EXIT Assurance Realty. MLS PIN
 - $649,9003 bd3 ba2.4k sqftPilgrim Village, Westford, MA 01886For Sale
 MLS ID #73554452, Carrie Hines, Compass. MLS PIN
 - $789,9004 bd3 ba2.3k sqft58 Carlisle Rd, Westford, MA 01886For Sale
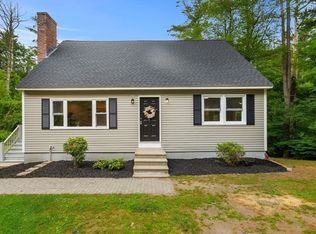 MLS ID #73556583, Abate & Ford Real Estate Team, Coldwell Banker Realty - Haverhill. MLS PIN
 - $--5 bd3 ba2.3k sqft6 Hidden Valley Rd, Westford, MA 01886AuctionXome
- $774,0003 bd2 ba2.1k sqft91 Carlisle Rd, Westford, MA 01886For SaleMLS ID #73555974, Flynn Team, Keller Williams Realty-Merrimack. MLS PIN
- $824,9003 bd3 ba2.2k sqft38 Dunstable Rd, Westford, MA 01886For SaleMLS ID #73556021, St. Martin Team, Barrett Sotheby's International Realty. MLS PIN
- $625,0003 bd2 ba1.6k sqft61 Goldsmith St, Littleton, MA 01460For SaleMLS ID #73556402, Field Team, Keller Williams Realty Boston Northwest. MLS PIN
- $720,0002 bd4 ba2.4k sqftSouthgate, Westford, MA 01886For SaleMLS ID #73553307, Reliable Results Team, Coldwell Banker Realty - Westford. MLS PIN
- $619,9003 bd2 ba1.4k sqft12 Hemlock Rd, Westford, MA 01886For SaleMLS ID #73550269, St. Martin Team, Barrett Sotheby's International Realty. MLS PIN
- $664,9994 bd2 ba1.7k sqft250 Groton Rd, Westford, MA 01886For SaleMLS ID #73547894, Michael Wetherbee, Cameron Real Estate Group. MLS PIN
- $899,7704 bd3 ba2.3k sqft77 Tadmuck Rd, Westford, MA 01886For SaleMLS ID #73556269, Martin Conley, Keynova Group LLC. MLS PIN
- $799,9003 bd2 ba1.9k sqft87 Depot St, Westford, MA 01886For SaleMLS ID #73554024, St. Martin Team, Barrett Sotheby's International Realty. MLS PIN
- $799,0002 bd3 ba2.6k sqftRosegate Condominium, Westford, MA 01886For SaleMLS ID #73551368, Pozerycki Arpino Team, Keller Williams Realty-Merrimack. MLS PIN
- $699,0003 bd2 ba1.5k sqft33 Cold Spring Rd, Westford, MA 01886For SaleMLS ID #73543403, Ann Bennett, eXp Realty LLC - Corporate Office. MLS PIN
- $799,9002 bd3 ba2.1k sqft164 Main St Unit A, Westford, MA 01886New ConstructionMLS ID #73554269, Jessica Donahue, LAER Realty Partners. MLS PIN
- $649,9002 bd3 ba1.8k sqftLittleton Ridge Condominiums, Littleton, MA 01460For SaleMLS ID #73549926, Jodi Fitzgerald, Fitzgerald & Associates. MLS PIN
- $--4 bd3 ba2.4k sqft9 East St, Ayer, MA 01432AuctionAuction.com 2
- $612,0002 bd2 ba1.9k sqftAudubon Hill, Acton, MA 01720For SaleMLS ID #73554085, Shelley Moore, Barrett Sotheby's International Realty. MLS PIN
- $595,0002 bd2 ba1.7k sqftSummerfields, Boxborough, MA 01719For SaleMLS ID #73533404, Janice VanDerAa, Keller Williams Realty Boston Northwest. MLS PIN
- $774,0003 bd2 ba2.5k sqft270 Groton Rd, Westford, MA 01886For SaleMLS ID #73534589, Flynn Team, Keller Williams Realty-Merrimack. MLS PIN
