Welcome to 12 Nightingale Street, Edison. Situated on a cul-de-sac, this spacious 4 bedrooms, 2.5 bathroom home offer comfortable living space in the desirable neighborhood of Edison. Hardwood floors throughout create a warm and inviting feel, while the generous layout provides plenty of room for everyday living, entertaining, and working from home. The home features 4 well sized bedrooms, 2.5 bathroom, updated kitchen, large formal dining area, family/ living room which offers flexibility for a variety of living needs. An attached two car garage provides additional storage and everyday convenience. The property is conveniently situated near schools, the library, parks, shopping, dining, and community amenities. Edison's central location also provides easy access to major highways, public transportation, and nearby businesses, making commuting convenient. With its spacious interior, desirable neighborhood setting, and convenient access to school and transportation, this home offers a wonderful opportunity to enjoy all that Edison has to offer. Don't miss the chance to make this home.
For sale
$749,000
12 Nightingale St, Edison, NJ 08820
4beds
2,275sqft
Single Family Residence
Built in 1970
5,388 Square Feet Lot
$749,800 Zestimate®
$329/sqft
$-- HOA
What's special
Updated kitchenHardwood floors throughoutGenerous layoutAttached two car garageLarge formal dining area
- 9 days
- 1,385
- 59
Likely to sell faster than
Zillow last checked:
Listing updated:
Listed by:
CHI TIN 732-860-8882,
KELLER WILLIAMS REALTY
Source: All Jersey MLS,MLS#: 2707549R
Facts & features
Interior
Bedrooms & bathrooms
- Bedrooms: 4
- Bathrooms: 3
- Full bathrooms: 2
- 1/2 bathrooms: 1
Primary bedroom
- Features: Full Bath
Bathroom
- Features: Stall Shower
Dining room
- Features: Formal Dining Room
Kitchen
- Features: Eat-in Kitchen
Basement
- Area: 0
Heating
- Zoned, Baseboard, Forced Air
Cooling
- Central Air, Ceiling Fan(s), Attic Fan
Appliances
- Included: Dishwasher, Dryer, Gas Range/Oven, Microwave, Refrigerator, Washer, Water Softener Owned, Gas Water Heater
Features
- Blinds, High Ceilings, Skylight, Watersoftener Owned, Entrance Foyer, Kitchen, Bath Half, Living Room, Dining Room, Family Room, 4 Bedrooms, Bath Full, Bath Main, Attic
- Flooring: Carpet, Ceramic Tile, Laminate, Wood
- Windows: Blinds, Skylight(s)
- Basement: Crawl Space, Partial, Storage Space, Utility Room, Laundry Facilities
- Has fireplace: No
Interior area
- Total structure area: 2,275
- Total interior livable area: 2,275 sqft
Video & virtual tour
Property
Parking
- Total spaces: 2
- Parking features: 3 Cars Deep, Garage, Attached, Built-In Garage, Driveway, On Street, Paved
- Attached garage spaces: 2
- Has uncovered spaces: Yes
Features
- Levels: Two, Multi/Split
- Stories: 2
- Patio & porch: Deck, Patio
- Exterior features: Deck, Patio
Lot
- Size: 5,388 Square Feet
- Dimensions: 95.00 x 0.00
- Features: Near Shopping, Near Train, Cul-De-Sac, Dead - End Street
Details
- Parcel number: 05005463000009
- Zoning: RBB
Construction
Type & style
- Home type: SingleFamily
- Architectural style: Split Level, Two Story
- Property subtype: Single Family Residence
Materials
- Roof: Asphalt
Condition
- Year built: 1970
Utilities & green energy
- Gas: Natural Gas
- Sewer: Public Sewer
- Water: Public
- Utilities for property: Cable Connected, Electricity Connected, Natural Gas Connected
Community & HOA
Location
- Region: Edison
Financial & listing details
- Price per square foot: $329/sqft
- Tax assessed value: $221,300
- Annual tax amount: $12,685
- Date on market: 11/10/2026
- Ownership: Fee Simple
- Electric utility on property: Yes
Estimated market value
$749,800
$712,000 - $787,000
$3,749/mo
Price history
| Date | Event | Price |
|---|---|---|
| 11/10/2026 | Listed for sale | $749,000-6.3%$329/sqft |
Source:  All Jersey MLS #2707549R Report a problem | ||
| 11/9/2026 | Listing removed | $799,000$351/sqft |
Source: All Jersey MLS #2706141R Report a problem | ||
| 10/13/2026 | Listed for sale | $799,000+874.4%$351/sqft |
Source: All Jersey MLS #2706141R Report a problem | ||
| 4/13/1978 | Sold | $82,000$36/sqft |
Source: Agent Provided Report a problem | ||
Public tax history
| Year | Property taxes | Tax assessment |
|---|---|---|
| 2026 | $12,669 -0.1% | $221,300 |
| 2025 | $12,685 | $221,300 |
| 2024 | $12,685 +0.5% | $221,300 |
| 2023 | $12,621 0% | $221,300 |
| 2022 | $12,625 +0.4% | $221,300 |
| 2021 | $12,576 -2.8% | $221,300 |
| 2020 | $12,944 +55.1% | $221,300 |
| 2019 | $8,345 | $221,300 |
| 2018 | $8,345 -28.5% | $221,300 |
| 2017 | $11,676 +4% | $221,300 |
| 2016 | $11,229 +3% | $221,300 |
| 2015 | $10,901 +3.1% | $221,300 |
| 2014 | $10,569 +1% | $221,300 |
| 2013 | $10,465 +1% | $221,300 |
| 2012 | $10,357 +5.4% | $221,300 |
| 2011 | $9,828 +2.6% | $221,300 |
| 2010 | $9,582 +4.5% | $221,300 |
| 2009 | $9,166 | $221,300 |
| 2008 | -- | $221,300 |
| 2007 | $42,423 +0.9% | $221,300 |
| 2006 | $42,052 +1.8% | $221,300 |
| 2005 | $41,289 | $221,300 |
| 2004 | -- | $221,300 |
| 2003 | -- | $221,300 |
| 2002 | -- | $221,300 |
| 2001 | -- | $221,300 |
Find assessor info on the county website
Monthly payment
Est. payment
Payment breakdown
Explore the cost of this home by adjusting the details. Changes won't be saved.Climate risks
Neighborhood: New Dover
Similar homes
- $800,0004 bd3 ba2.2k sqft46 Lynnwood Rd, Edison, NJ 08820For Sale

 MLS ID #2706987R, ALKA ANEJA, ON TRACK REALTY. All Jersey MLS
- $799,9004 bd3 ba2.5k sqft9 Highpoint Dr, Edison, NJ 08820For Sale
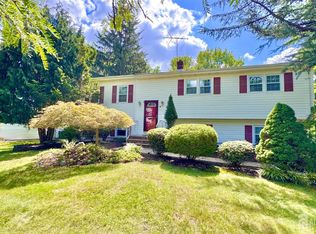 MLS ID #2703944R, RAYMOND LEE, BETTER HOMES AND GARDENS REAL. All Jersey MLS
- $750,0003 bd3 ba1.6k sqft1 Ballo Pl, Edison, NJ 08820For Sale
 MLS ID #2705384R, MARICRUZ ARAUJO, COLDWELL BANKER REALTY. All Jersey MLS
- $799,9004 bd3 ba2.2k sqft21 Marlin Ave E, Edison, NJ 08820For Sale
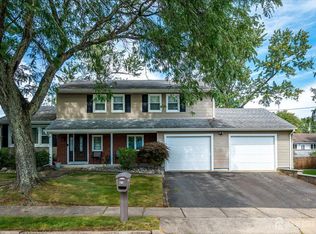 MLS ID #2704233R, JACQUELINE ZUVICH, RE/MAX COMPETITIVE EDGE. All Jersey MLS
- $739,0004 bd2 ba2.1k sqft284 Savoy Ave, Edison, NJ 08820For SaleMLS ID #2707121R, RAYMOND LEE, BETTER HOMES AND GARDENS REAL. All Jersey MLS
- $811,5004 bd3 ba2.1k sqft55 Lench Ave, Edison, NJ 08820For SaleMLS ID #2703696R, MARIA GOYANES, WEICHERT CO REALTORS. All Jersey MLS
- $789,9994 bd2 ba1.9k sqft66 Edison Ave, Edison, NJ 08820For SaleMLS ID #2770647M, VIRENDRASING PINGLIYA, RE/MAX FIRST REALTY II. All Jersey MLS
- $950,0004 bd4 ba2.6k sqft6 Whitewood Rd, Edison, NJ 08820For SaleMLS ID #2705971R, ALKA ANEJA, ON TRACK REALTY. All Jersey MLS
- $900,0004 bd5 ba3.3k sqft52 Richard Rd, Edison, NJ 08820For SaleMLS ID #2707382R, JASMINE TSUI, WEICHERT CO REALTORS. All Jersey MLS
- $875,0005 bd4 ba2.4k sqft15 Terry Ave, Edison, NJ 08820For SaleMLS ID #2707939R, MICHELLE S. PAIS, SIGNATURE REALTY NJ LLC. All Jersey MLS
- $799,0005 bd2 ba1.7k sqft743 Wood Ave, Edison, NJ 08820For SaleMLS ID #2616242R, TIFFANY BOOKER, PROMINENT PROPERTIES SOTHEBY'S. All Jersey MLS
- $939,9004 bd3 ba2.7k sqft48 Frost Ave W, Edison, NJ 08820For SaleMLS ID #2706958R, RUTHANNE M. GRACE, COLDWELL BANKER REALTY. All Jersey MLS
- $750,0003 bd2 ba1.6k sqft83 Sagamore Ave, Edison, NJ 08820For SaleMLS ID #2708047R, NICOLA TRANI, EXP REALTY, LLC. All Jersey MLS
- $974,9005 bd4 ba2.7k sqft25 Huntington Rd, Edison, NJ 08820For SaleMLS ID #2703550R, JOAN I. DIAMOND, RE/MAX COMPETITIVE EDGE. All Jersey MLS
- $749,9004 bd2 ba2k sqft704 Wood Ave, Colonia, NJ 07067For SaleMLS ID #2705893R, AKHILA ANEJA, KELLER WILLIAMS ELITE REALTORS. All Jersey MLS
- $690,0003 bd2 ba1.6k sqft92 Woodbury Rd, Edison, NJ 08820For SaleMLS ID #2770568M, ANTHONY J. GONZALEZ, REDFIN CORPORATION. All Jersey MLS
- $750,0005 bd3 ba1.5k sqft973 Ellis Pkwy, Edison, NJ 08820For SaleMLS ID #2610478R, CHRISTIAN COBO, BETTER HOMES &GARDENS RE ELITE. All Jersey MLS
- $1,100,0003 bd4 ba2.3k sqft10 Charles St, Edison, NJ 08820For SaleMLS ID #2707557R, NAVNEET SINGH, REALTYMARK SELECT. All Jersey MLS
