Your own backyard retreat awaits! Move in ready and ready to enjoy! This 3 bedroom home features an in ground pool perfect for relaxing, entertaining, and enjoying New England summers. A detached bonus structure, already equipped with electricity and plumbing, offers exciting potential for a future pool house, entertaining space, studio, or other use, subject to applicable approvals. A two car garage provides additional parking and storage. Conveniently located in Nashua near shopping, dining, commuter routes, and everyday amenities, this home combines comfortable living, a great location, and outdoor space you’ll love!
Pending
Listed by: EXP Realty • Rana Abatiell
$549,999
12 Northwood Drive, Nashua, NH 03063
3beds
1,905sqft
Ranch
Built in 1971
10,019 Square Feet Lot
$547,600 Zestimate®
$289/sqft
$-- HOA
What's special
- 8 days |
- 1,726 |
- 132 |
Zillow last checked:
Listing updated:
Listed by:
Rana Abatiell,
EXP Realty Cell:603-660-8213,
Linton Scarlett,
EXP Realty
Source: PrimeMLS,MLS#: 5104728
Facts & features
Interior
Bedrooms & bathrooms
- Bedrooms: 3
- Bathrooms: 3
- Full bathrooms: 1
- 1/2 bathrooms: 2
Heating
- Natural Gas, Baseboard, Hot Water
Cooling
- Wall Unit(s)
Appliances
- Included: Dishwasher, Microwave, Electric Range, Refrigerator
Features
- Basement: Finished,Interior Entry
- Number of fireplaces: 1
- Fireplace features: 1 Fireplace
Interior area
- Total structure area: 1,971
- Total interior livable area: 1,905 sqft
- Finished area above ground: 1,248
- Finished area below ground: 657
Property
Parking
- Total spaces: 2
- Parking features: Paved, Driveway, Garage
- Garage spaces: 2
- Has uncovered spaces: Yes
Features
- Levels: One,Split Level
- Stories: 1
- Exterior features: Building
- Has private pool: Yes
- Pool features: In Ground
- Frontage length: Road frontage: 0
Lot
- Size: 10,019 Square Feet
- Features: Corner Lot
Details
- Parcel number: NASHMEL00385
- Zoning description: R9
Construction
Type & style
- Home type: SingleFamily
- Architectural style: Raised Ranch
- Property subtype: Ranch
Materials
- Wood Frame, Vinyl Siding
- Foundation: Concrete
- Roof: Asphalt Shingle
Condition
- New construction: No
- Year built: 1971
Utilities & green energy
- Electric: 100 Amp Service
- Sewer: Public Sewer
- Utilities for property: Cable Available, Gas On-Site
Community & HOA
Location
- Region: Nashua
Financial & listing details
- Price per square foot: $289/sqft
- Tax assessed value: $498,400
- Annual tax amount: $8,388
- Date on market: 8/12/2026
- Road surface type: Paved
Estimated market value
$547,600
$520,000 - $575,000
$3,484/mo
Price history
| Date | Event | Price |
|---|---|---|
| 8/19/2026 | Pending sale | $549,999$289/sqft |
Source:  PrimeMLS #5104728 Report a problem PrimeMLS #5104728 Report a problem | ||
| 8/15/2026 | Listed for sale | $549,999+27.9%$289/sqft |
Source: PrimeMLS #5104728 Report a problem | ||
| 9/29/2022 | Sold | $430,000$226/sqft |
Source: PrimeMLS #4924041 Report a problem | ||
| 8/25/2022 | Contingent | $430,000$226/sqft |
Source: PrimeMLS #4924041 Report a problem | ||
| 8/23/2022 | Price change | $430,000-4.4%$226/sqft |
Source: PrimeMLS #4924041 Report a problem | ||
| 8/4/2022 | Listed for sale | $450,000+69.2%$236/sqft |
Source: PrimeMLS #4924041 Report a problem | ||
| 3/24/2006 | Sold | $266,000$140/sqft |
Source: Public Record Report a problem | ||
Public tax history
| Year | Property taxes | Tax assessment |
|---|---|---|
| 2024 | $7,925 +4.6% | $498,400 +20% |
| 2023 | $7,573 +3.8% | $415,400 +2.8% |
| 2022 | $7,298 +4.1% | $403,900 +33.8% |
| 2021 | $7,010 +2.7% | $301,900 |
| 2020 | $6,826 +3.9% | $301,900 |
| 2019 | $6,569 +2.6% | $301,900 |
| 2018 | $6,403 +2.9% | $301,900 +25.2% |
| 2017 | $6,221 +2.9% | $241,200 |
| 2016 | $6,047 +2.2% | $241,200 |
| 2015 | $5,917 +2% | $241,200 |
| 2014 | $5,801 | $241,200 |
| 2011 | -- | -- |
| 2010 | -- | -- |
| 2009 | -- | -- |
| 2008 | -- | -- |
| 2007 | -- | -- |
| 2005 | -- | -- |
| 2004 | -- | -- |
| 2003 | -- | -- |
| 2002 | -- | -- |
| 2001 | -- | $165,800 |
Find assessor info on the county website
Monthly payment
Est. payment
Payment breakdown
Explore the cost of this home by adjusting the details. Changes won't be saved.Climate risks
Neighborhood: 03063
Nearby schools
GreatSchools rating
- 5/10Birch Hill Elementary SchoolGrades: K-5Distance: 0.7 mi
- 6/10Pennichuck Middle SchoolGrades: 6-8Distance: 1.5 mi
- 6/10Nashua High School NorthGrades: 9-12Distance: 1.4 mi
Schools provided by the listing agent
- Elementary: Birch Hill Elementary
- Middle: Pennichuck Junior High School
- High: Nashua High School North
- District: Nashua School District
Source: PrimeMLS. This data may not be complete. We recommend contacting the local school district to confirm school assignments for this home.
- $490,9003 bd1 ba1.2k sqft174 Cypress Ln, Nashua, NH 03063Off Market
- $599,4003 bd2 ba1.5k sqft14 Northwood Dr, Nashua, NH 03063Off Market
- $507,4004 bd1 ba1.5k sqft3 Laconia Ave, Nashua, NH 03063Off Market
- $523,4003 bd1 ba1.7k sqft180 Cypress Ln, Nashua, NH 03063Off Market
- $560,7003 bd1 ba2.2k sqft177 Cypress Ln, Nashua, NH 03063Off Market
- $528,9003 bd1 ba1.3k sqft175 Cypress Ln, Nashua, NH 03063Off Market
- $556,1003 bd1 ba1.4k sqft15 Northwood Dr, Nashua, NH 03063Off Market
- $592,1004 bd2 ba2k sqft16 Northwood Dr, Nashua, NH 03063Off Market
A local agent can set up tours, give advice and negotiate with sellers.
A local lender can help you make sure your offer is ready when you are.
Similar homes
- $529,0004 bd2 ba1.5k sqft21 Shelburne Road, Nashua, NH 03063Active
 MLS ID #5101686, Stephanie Shively. PrimeMLS
 - $569,9003 bd2 ba1.7k sqft21 Ashland St, Nashua, NH 03064For Sale
 MLS ID #73565747, Kimberly Zecher, Coldwell Banker Realty - Andovers/Readings Regional. MLS PIN
 - $569,9004 bd2 ba2.2k sqft15 Parkhurst Drive, Nashua, NH 03062Active
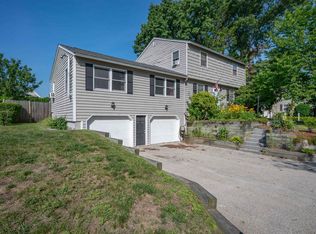 MLS ID #5104368, The Adams Home Team. PrimeMLS
 - $585,0003 bd2 ba1.5k sqft70 Avon Drive, Nashua, NH 03064Active
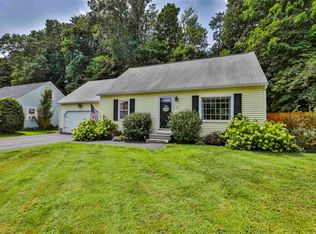 MLS ID #5104508, Patricia Clancey. PrimeMLS
 - $499,0004 bd2 ba1.8k sqft7 Donna Street, Nashua, NH 03060ActiveMLS ID #5104704, Michelle Daley. PrimeMLS
- $585,0004 bd2 ba1.9k sqft1 Wallace Drive, Merrimack, NH 03054ActiveMLS ID #5104739, Jen Harpe. PrimeMLS
- $619,9003 bd3 ba1.6k sqft39 Palisade Drive, Nashua, NH 03062ActiveMLS ID #5098125, Judith Richard. PrimeMLS
- $479,9003 bd2 ba1.7k sqft9 Judith Drive, Nashua, NH 03062ActiveMLS ID #5101362, Jody Landry. PrimeMLS
- $539,0003 bd2 ba1.6k sqftKillian Place Condos, Nashua, NH 03062ActiveMLS ID #5104385, Robyn Cote. PrimeMLS
- $595,0003 bd2 ba1.8k sqft14 Tomahawk Drive, Merrimack, NH 03054ActiveMLS ID #5105082, Ingrid Michaelis. PrimeMLS
- $549,9003 bd2 ba2k sqft532 Oak Street, Manchester, NH 03104ActiveMLS ID #5105871, Frank DiDonato. PrimeMLS
- $699,9004 bd3 ba2.1k sqft87 Peele Road, Nashua, NH 03062ActiveMLS ID #5104795, Lisa Schmalz. PrimeMLS
- $574,9003 bd3 ba2k sqft15-15 1/2 Marshall Street, Nashua, NH 03064ActiveMLS ID #5098718, Joshua Winn. PrimeMLS
- $599,9004 bd3 ba2.5k sqft56 Buttonwood Drive, Hollis, NH 03049ActiveMLS ID #5101600, Timothy Morgan. PrimeMLS
- $570,0002 bd2 ba1.8k sqft11 Burnham Road, Hudson, NH 03051ActiveMLS ID #5104536, Corina Cisneros. PrimeMLS
- $675,0004 bd3 ba2.1k sqft9 Whitman Road, Nashua, NH 03062ActiveMLS ID #5098829, Barry Warhola. PrimeMLS
- $550,0004 bd2 ba1.7k sqft94 Old Amherst Road, Mont Vernon, NH 03057ActiveMLS ID #5103639, Fine Homes Group International. PrimeMLS
- $574,9003 bd2 ba1.5k sqft101 Blossom Street, Nashua, NH 03060ActiveMLS ID #5095492, Timothy Morgan. PrimeMLS
- $598,0003 bd2 ba2k sqft6 Mosher Drive, Brookline, NH 03033ActiveMLS ID #5103765, Terry Napior. PrimeMLS
- $525,0003 bd1 ba1.2k sqft12 Ash Street, Londonderry, NH 03053ActiveMLS ID #5104825, Rebecca A DiGregorio. PrimeMLS
