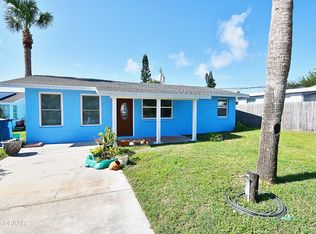
Paradise calls! This three bed, two bath mid-century charmer with modern flair is mere steps from the beach and has been thoughtfully updated with a new roof, new HVAC system, new irrigation well, pump, irrigation system, fresh landscaping, new interior and exterior paint, and a beautiful new hurricane impact grade front entry door. A covered carport and extra-wide driveway provide ample parking for two vehicles. Out back, you'll find a private, fully fenced backyard complete with a covered lanai and fully wired outbuilding shed -- the perfect setting for morning coffee, evening cocktails, crafty projects or unwinding after a day at the beach. River-stone edgings lead to an inviting, tucked-away side patio, perfect for bonus cookout seating or to simply take a quiet moment to yourself. Enjoy an easy walk to local restaurants, shopping, and neighborhood pubs along famous A1A. A crosswalk at the end of the street leads directly into Tom Rennick Park, where you'll find picnic pavilions, outdoor showers, restrooms, a lifeguard station, and convenient access to the area's beautiful no-drive beach for carefree days in the sun and surf.
Square footage received from tax rolls. All information recorded in the MLS intended to be accurate but cannot be guaranteed.
Pending
$349,000
12 Ocean Shore Dr, Ormond Beach, FL 32176
3beds
1,256sqft
:
Get pre-qualified$2,336/mo
Single Family Residence, Residential
Built in 1954
5,662 Square Feet Lot
$341,500 Zestimate®
$278/sqft
$-- HOA
What's special
River-stone edgingsCovered lanaiInviting tucked-away side patioNew roofNew hvac systemFully wired outbuilding shedPrivate fully fenced backyard
- 18 days |
- 1,314 |
- 119 |
Zillow last checked:
Listing updated:
Listed by:
Matthew Renshaw 386-566-1233,
Realty Pros Assured
Source: DBAMLS,MLS#: 1228866
Facts & features
Interior
Bedrooms & bathrooms
- Bedrooms: 3
- Bathrooms: 2
- Full bathrooms: 2
Bedroom 1
- Level: Main
- Area: 143 Square Feet
- Dimensions: 11.00 x 13.00
Bedroom 2
- Level: Main
- Area: 110 Square Feet
- Dimensions: 10.00 x 11.00
Bedroom 3
- Level: Main
- Area: 108 Square Feet
- Dimensions: 9.00 x 12.00
Family room
- Level: Main
- Area: 117 Square Feet
- Dimensions: 9.00 x 13.00
Kitchen
- Level: Main
- Area: 110 Square Feet
- Dimensions: 10.00 x 11.00
Laundry
- Level: Main
- Area: 45 Square Feet
- Dimensions: 5.00 x 9.00
Living room
- Level: Main
- Area: 192 Square Feet
- Dimensions: 12.00 x 16.00
Other
- Description: Cov Rear Porch
- Level: Main
- Area: 120 Square Feet
- Dimensions: 10.00 x 12.00
Other
- Description: Cov Front Porch
- Level: Main
- Area: 84 Square Feet
- Dimensions: 6.00 x 14.00
Heating
- Central
Cooling
- Central Air
Appliances
- Included: Refrigerator, Electric Range
- Laundry: Electric Dryer Hookup, In Unit, Washer Hookup
Features
- Ceiling Fan(s), Eat-in Kitchen, Split Bedrooms
- Flooring: Laminate, Tile
Interior area
- Total structure area: 1,680
- Total interior livable area: 1,256 sqft
Property
Parking
- Total spaces: 1
- Parking features: Attached Carport
- Carport spaces: 1
Features
- Levels: One
- Stories: 1
- Patio & porch: Covered, Front Porch, Rear Porch
- Fencing: Back Yard,Privacy
Lot
- Size: 5,662 Square Feet
- Dimensions: 57 x 99
- Features: Sprinklers In Front, Sprinklers In Rear
Details
- Additional structures: Shed(s)
- Parcel number: 323404000070
- Zoning description: Single Family
Construction
Type & style
- Home type: SingleFamily
- Architectural style: Cottage
- Property subtype: Single Family Residence, Residential
Materials
- Block
- Foundation: Slab
- Roof: Shingle,Other
Condition
- Updated/Remodeled
- New construction: No
- Year built: 1954
Utilities & green energy
- Sewer: Septic Tank
- Water: Public
- Utilities for property: Cable Available, Electricity Connected, Water Connected
Community & HOA
Community
- Security: Smoke Detector(s)
- Subdivision: Ormond By The Sea
HOA
- Has HOA: No
Location
- Region: Ormond Beach
Financial & listing details
- Price per square foot: $278/sqft
- Tax assessed value: $262,277
- Annual tax amount: $3,009
- Date on market: 7/21/2026
- Listing terms: Cash,Conventional,FHA,VA Loan
- Electric utility on property: Yes
- Road surface type: Asphalt
Estimated market value
$341,500
$324,000 - $359,000
$2,257/mo
Price history
| Date | Event | Price |
|---|---|---|
| 8/5/2026 | Pending sale | $349,000$278/sqft |
Source:  DBAMLS #1228866 Report a problem DBAMLS #1228866 Report a problem | ||
| 7/21/2026 | Listed for sale | $349,000+62.3%$278/sqft |
Source: DBAMLS #1228866 Report a problem | ||
| 7/8/2019 | Sold | $215,000+10.3%$171/sqft |
Source: DBAMLS #1057932 Report a problem | ||
| 6/19/2017 | Sold | $194,900$155/sqft |
Source: DBAMLS #1029281 Report a problem | ||
| 5/13/2017 | Listed for sale | $194,900+85.6%$155/sqft |
Source: Realty Pros Assured #1029281 Report a problem | ||
| 6/6/2014 | Sold | $105,000-3.7%$84/sqft |
Source: DBAMLS #557180 Report a problem | ||
| 4/5/2014 | Listed for sale | $109,000$87/sqft |
Source: RE/MAX PROPERTY CENTRE #557180 Report a problem | ||
Public tax history
| Year | Property taxes | Tax assessment |
|---|---|---|
| 2025 | $3,010 +1.9% | $192,976 +2.9% |
| 2024 | $2,955 +2.9% | $187,538 +3% |
| 2023 | $2,871 +2.5% | $182,076 +3% |
| 2022 | $2,801 | $176,773 +3% |
| 2021 | -- | $171,624 +1.4% |
| 2020 | $2,819 | $169,254 +6.7% |
| 2019 | $2,819 +6.4% | $158,579 +1.9% |
| 2018 | $2,650 +1.3% | $155,622 +30% |
| 2017 | $2,615 -3.4% | $119,700 +15.9% |
| 2016 | $2,708 +8% | $103,286 +4.9% |
| 2015 | $2,507 +173.5% | $98,454 +57.9% |
| 2014 | $917 | $62,369 +1.5% |
| 2013 | -- | $61,447 +1.7% |
| 2012 | -- | $60,420 +3% |
| 2011 | -- | $58,660 +1.5% |
| 2010 | -- | $57,793 +2.7% |
| 2009 | -- | $56,274 +3.1% |
| 2007 | -- | $54,581 -0.5% |
| 2006 | -- | $54,848 +6.1% |
| 2005 | -- | $51,699 +3% |
| 2004 | -- | $50,193 +2.9% |
| 2003 | -- | $48,768 +2.4% |
| 2002 | -- | $47,625 +1.6% |
| 2001 | -- | $46,875 +3% |
| 2000 | -- | $45,510 |
Find assessor info on the county website
Monthly payment
Est. payment
Payment breakdown
Explore the cost of this home by adjusting the details. Changes won't be saved.Climate risks
Neighborhood: Ormond-by-the-Sea
Nearby schools
GreatSchools rating
- 6/10Beachside Elementary SchoolGrades: PK-5Distance: 3.3 mi
- 5/10Ormond Beach Middle SchoolGrades: 6-8Distance: 1.7 mi
- 7/10Seabreeze High SchoolGrades: 9-12Distance: 4.8 mi
Schools provided by the listing agent
- Elementary: Beachside
- Middle: Ormond Beach
- High: Seabreeze
Source: DBAMLS. This data may not be complete. We recommend contacting the local school district to confirm school assignments for this home.
- $292,1002 bd1 ba1k sqft14 Ocean Shore Dr, Ormond Beach, FL 32176Off Market
- $111,0002 bd1 ba784 sqft10 Ocean Shore Dr, Ormond Beach, FL 32176Sold
- $302,2003 bd2 ba1.2k sqft11 Margaret Rd, Ormond Beach, FL 32176Off Market
- $328,5003 bd2 ba1.3k sqft9 Margaret Rd, Ormond Beach, FL 32176Off Market
- $257,1002 bd1 ba882 sqft16 Ocean Shore Dr, Ormond Beach, FL 32176Off Market
- $267,8002 bd1 ba784 sqft8 Ocean Shore Dr, Ormond Beach, FL 32176Off Market
- $273,2002 bd2 ba1k sqft7 Margaret Rd, Ormond Beach, FL 32176Off Market
- $280,2002 bd1 ba784 sqft15 Margaret Rd, Ormond Beach, FL 32176Off Market
A local agent can set up tours, give advice and negotiate with sellers.
A local lender can help you make sure your offer is ready when you are.
Similar homes
- $405,0003 bd3 ba1.1k sqft56 Poinsettia Dr, Ormond Beach, FL 32176For Sale
 MLS ID #1229473, Todd Hammond, Realty Pros Assured. DBAMLS
 - $370,0003 bd2 ba1.1k sqft46 Ocean Shore Dr, Ormond Beach, FL 32176For Sale
 MLS ID #1229067, Janene Lawrence, Realty Pros Assured. DBAMLS
 - $355,0003 bd2 ba1.2k sqft46 Seaside Dr, Ormond Beach, FL 32176For Sale
 MLS ID #1227784, Tracie Culver, Culver Realty & Property Management. DBAMLS
 - $330,0003 bd2 ba1.1k sqft59 Hibiscus Dr, Ormond Beach, FL 32176For Sale
 MLS ID #1227120, Lori Spada, LoKation. DBAMLS
 - $339,9002 bd1 ba942 sqft29 Ocean Shore Dr, Ormond Beach, FL 32176For SaleMLS ID #1229241, Brenda Chappell, Florida Homes Realty & Mortgage. DBAMLS
- $345,0002 bd2 ba1.1k sqft28 Azalea Dr, Ormond Beach, FL 32176For SaleMLS ID #1228372, Steven Thomas, Trademark Realty Group LLC. DBAMLS
- $330,0002 bd2 ba1.1k sqft15 Alamanda Dr, Ormond Beach, FL 32176For SaleMLS ID #1229045, Melanie Johnston, Call It Closed International Realty. DBAMLS
- $350,0002 bd1 ba955 sqft35 AZALEA DRIVE, ORMOND BEACH, FL 32176For Sale
 MLS ID #FC319649, Angie Kirk, NORTHGROUP REAL ESTATE, INC. Stellar MLS
 - $305,0002 bd1 ba995 sqft22 Beechwood Dr, Ormond Beach, FL 32176For SaleMLS ID #1229419, Ariel Oren, Atlantic Ocean Realty. DBAMLS
- $330,0003 bd2 ba1k sqft7 AZALEA Drive, Ormond Beach, FL 32176For SaleMLS ID #2139625, JANIE COFFEY. realMLS
- $369,0002 bd1 ba884 sqft121 LAURIE DRIVE, ORMOND BEACH, FL 32176For SaleMLS ID #O6428810, Phyllis Kent, PHYLLIS KENT REAL ESTATE LLC. Stellar MLS
- $354,0002 bd1 ba1.1k sqft17 River Shore Dr, Ormond Beach, FL 32176For SaleMLS ID #1227956, Mary Fleming, EXIT Beach Realty. DBAMLS
- $330,0003 bd2 ba1.2k sqft27 ALAMANDA DRIVE, ORMOND BEACH, FL 32176For SaleMLS ID #O6406406, Andre Berry, LPT REALTY, LLC. Stellar MLS
- $322,5003 bd2 ba1.1k sqft151 HOLLAND ROAD, ORMOND BEACH, FL 32176For SaleMLS ID #FC318701, Virginia Hammons, REALTY EXCHANGE, LLC. Stellar MLS
- $324,9003 bd2 ba1k sqft47 Carol Rd, Ormond Beach, FL 32176For SaleMLS ID #1225390, Kelly Ferguson, Simply Real Estate. DBAMLS
- $335,0003 bd2 ba1.3k sqft110 Lynnhurst Dr, Ormond Beach, FL 32176For SaleMLS ID #1228221, Peter John Graulich, Never 6 Percent Realty Inc.. DBAMLS
- $295,0002 bd2 ba770 sqft49 Alamanda Dr, Ormond Beach, FL 32176For SaleMLS ID #1229307, Lori Spada, LoKation. DBAMLS
- $379,9002 bd2 ba1k sqft23 Palm Dr, Ormond Beach, FL 32176For SaleMLS ID #1227724, Lonnie Marandino, Realty Experts Florida. DBAMLS
- $329,9992 bd1 ba940 sqft28 Beechwood Dr, Ormond Beach, FL 32176For SaleMLS ID #1227868, Mary Maholias, Realty Pros Assured. DBAMLS
- $375,0002 bd2 ba1k sqft30 Azalea Dr, Ormond Beach, FL 32176For SaleMLS ID #1228751, Julia Laoun, Realty Pros Assured. DBAMLS
