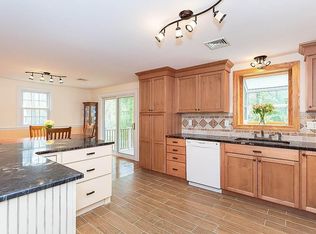
Thoughtfully updated oversized Split Entry sits back from the street in a desirable Bedford neighborhood, offering a large private yard with multiple garden areas. The home features an expanded, remodeled kitchen; 3 modernized bathrooms; a gorgeous sunroom; and 3 good-sized bedrooms ~ the main bedroom has its own ¾ bath. The lower level consists of a finished large room, previously used as an artist studio, which would be perfect for a family room or playroom; and an office or maybe a 4th bedroom ~ possible in-law? The half bath, laundry area, and garage complete this lower walk-out level. A highlight of this home is the light-filled sunroom which creates the feeling of being nestled among the trees, while the cozy deck is ideal for grilling or relaxing outdoors. The large, enclosed storage space beneath the sunroom is perfect for bikes, tools, or seasonal gear. Mature trees border town-owned conservation land in the back, while leaving plenty of space for play or relaxation area. Make this inviting home your own.
Under contract
$998,000
12 Old Stagecoach Rd, Bedford, MA 01730
3beds
2,204sqft
Single Family Residence
Built in 1969
0.92 Acres Lot
$1,020,400 Zestimate®
$453/sqft
$-- HOA
What's special
Laundry areaGorgeous sunroomExpanded remodeled kitchenHalf bath
- 14 days
- 822
- 33
Zillow last checked:
Listing updated:
Listed by:
Kati Oates 781-771-1538,
Leading Edge Real Estate 617-484-1900
Source: MLS PIN,MLS#: 73569963
Facts & features
Interior
Bedrooms & bathrooms
- Bedrooms: 3
- Bathrooms: 3
- Full bathrooms: 2
- 1/2 bathrooms: 1
- Main level bathrooms: 2
- Main level bedrooms: 1
Primary bedroom
- Features: Bathroom - 3/4, Closet, Flooring - Hardwood
- Level: Main,First
- Area: 195
- Dimensions: 15 x 13
Bedroom 2
- Features: Closet, Flooring - Hardwood
- Level: First
- Area: 165
- Dimensions: 11 x 15
Bedroom 3
- Features: Closet, Flooring - Hardwood
- Level: First
- Area: 132
- Dimensions: 11 x 12
Primary bathroom
- Features: Yes
Bathroom 1
- Features: Bathroom - Full, Bathroom - Tiled With Tub & Shower, Flooring - Stone/Ceramic Tile, Countertops - Upgraded
- Level: Main,First
- Area: 72
- Dimensions: 6 x 12
Bathroom 2
- Features: Bathroom - 3/4, Bathroom - Tiled With Shower Stall, Countertops - Upgraded
- Level: Main,First
- Area: 60
- Dimensions: 6 x 10
Bathroom 3
- Features: Bathroom - Half, Flooring - Stone/Ceramic Tile, Countertops - Stone/Granite/Solid
- Level: Basement
- Area: 40
- Dimensions: 4 x 10
Dining room
- Features: Flooring - Hardwood, Slider
- Level: Main,First
- Area: 108
- Dimensions: 9 x 12
Family room
- Features: Flooring - Laminate, Recessed Lighting
- Level: Basement
- Area: 216
- Dimensions: 18 x 12
Kitchen
- Features: Flooring - Hardwood, Countertops - Stone/Granite/Solid, Breakfast Bar / Nook, Cabinets - Upgraded, Recessed Lighting, Remodeled, Slider
- Level: Main,First
- Area: 168
- Dimensions: 14 x 12
Living room
- Features: Flooring - Hardwood, Window(s) - Bay/Bow/Box
- Level: Main,First
- Area: 234
- Dimensions: 18 x 13
Office
- Features: Flooring - Laminate, Lighting - Overhead
- Level: Basement
- Area: 132
- Dimensions: 11 x 12
Heating
- Baseboard, Natural Gas
Cooling
- None
Appliances
- Included: Gas Water Heater, Tankless Water Heater, Range, Dishwasher, Disposal, Microwave, Refrigerator, Washer, Dryer
- Laundry: Flooring - Stone/Ceramic Tile, Gas Dryer Hookup, Exterior Access, Washer Hookup, In Basement
Features
- Ceiling Fan(s), Slider, Ceiling - Half-Vaulted, Lighting - Overhead, Sun Room, Office
- Flooring: Wood, Tile, Hardwood, Flooring - Stone/Ceramic Tile, Laminate
- Windows: Storm Window(s), Screens
- Basement: Full,Finished,Walk-Out Access,Interior Entry,Garage Access
- Number of fireplaces: 2
- Fireplace features: Family Room, Living Room
Interior area
- Total structure area: 2,204
- Total interior livable area: 2,204 sqft
- Finished area above ground: 1,556
- Finished area below ground: 648
Property
Parking
- Total spaces: 10
- Parking features: Under, Garage Door Opener, Workshop in Garage, Paved Drive, Off Street, Paved
- Attached garage spaces: 2
- Uncovered spaces: 8
Features
- Patio & porch: Deck - Composite
- Exterior features: Balcony / Deck, Deck - Composite, Rain Gutters, Screens, Garden
Lot
- Size: 0.92 Acres
- Features: Gentle Sloping
Details
- Foundation area: 1296
- Parcel number: M:037 P:0012,351038
- Zoning: A
Construction
Type & style
- Home type: SingleFamily
- Architectural style: Split Entry
- Property subtype: Single Family Residence
Materials
- Frame
- Foundation: Concrete Perimeter
- Roof: Shingle
Condition
- Year built: 1969
Utilities & green energy
- Electric: Circuit Breakers, 100 Amp Service
- Sewer: Public Sewer
- Water: Public
- Utilities for property: for Electric Range, for Gas Dryer, Washer Hookup
Community & HOA
Community
- Features: Shopping, Pool, Tennis Court(s), Park, Walk/Jog Trails, Golf, Medical Facility, Bike Path, Conservation Area, Highway Access, House of Worship, Public School
HOA
- Has HOA: No
Location
- Region: Bedford
Financial & listing details
- Price per square foot: $453/sqft
- Tax assessed value: $818,200
- Annual tax amount: $9,851
- Date on market: 9/9/2026
- Listing terms: Contract
- Road surface type: Paved
Estimated market value
$1,020,400
$969,000 - $1.07M
$3,983/mo
Price history
| Date | Event | Price |
|---|---|---|
| 9/16/2026 | Contingent | $998,000$453/sqft |
Source: MLS PIN #73569963 Report a problem | ||
| 9/8/2026 | Listed for sale | $998,000+1074.1%$453/sqft |
Source: MLS PIN #73569963 Report a problem | ||
| 7/3/1980 | Sold | $85,000$39/sqft |
Source: Agent Provided Report a problem | ||
Public tax history
| Year | Property taxes | Tax assessment |
|---|---|---|
| 2025 | $9,851 +6.4% | $818,200 +5% |
| 2024 | $9,258 +2.7% | $779,300 +7.9% |
| 2023 | $9,014 -4% | $722,300 +4.4% |
| 2022 | $9,393 +10.1% | $691,700 +9.7% |
| 2021 | $8,531 +0.4% | $630,500 -2.2% |
| 2020 | $8,497 +2.1% | $644,700 +0.4% |
| 2019 | $8,326 +9.6% | $642,400 +16.2% |
| 2018 | $7,594 -16.6% | $552,700 -10.1% |
| 2017 | $9,104 +3.3% | $614,700 +6.6% |
| 2016 | $8,812 +4.5% | $576,700 |
| 2015 | $8,431 -1.7% | $576,700 +5.6% |
| 2014 | $8,576 +2.3% | $545,900 +0.1% |
| 2013 | $8,380 +2.9% | $545,200 +1.9% |
| 2012 | $8,140 +18.6% | $535,200 +11.8% |
| 2011 | $6,861 +9.5% | $478,800 |
| 2010 | $6,263 +5.2% | $478,800 |
| 2009 | $5,951 +1.1% | $478,800 -7.5% |
| 2008 | $5,889 +10.7% | $517,500 +9.8% |
| 2007 | $5,319 -2.7% | $471,100 -1.1% |
| 2006 | $5,464 +9.6% | $476,400 +6.8% |
| 2005 | $4,987 +12.7% | $446,100 +14.1% |
| 2004 | $4,425 +5.1% | $390,900 0% |
| 2003 | $4,211 +8.5% | $391,000 +18.8% |
| 2001 | $3,880 +3.4% | $329,100 +6.8% |
| 2000 | $3,751 +15.2% | $308,200 +26.6% |
| 1996 | $3,256 | $243,500 |
Find assessor info on the county website
Monthly payment
Est. payment
Payment breakdown
Explore the cost of this home by adjusting the details. Changes won't be saved.Climate risks
Neighborhood: 01730
Nearby schools
Schools provided by the listing agent
- Elementary: Davis
- Middle: John Glenn
- High: Bedford
Source: MLS PIN. This data may not be complete. We recommend contacting the local school district to confirm school assignments for this home.
Similar homes
- $1,278,0003 bd3 ba2.7k sqft26 Old Stagecoach Rd, Bedford, MA 01730For Sale
 MLS ID #73574650, Team Suzanne and Company, Compass. MLS PIN
 - $899,0004 bd3 ba2k sqft8 Dana Rd, Bedford, MA 01730For Sale
 MLS ID #73566391, Steve McKenna & The Home Advantage Team, Gibson Sotheby's International Realty. MLS PIN
 - $1,088,0003 bd2 ba2.2k sqft8 Sunnyfield Rd, Bedford, MA 01730For Sale
 MLS ID #73577977, Team Suzanne and Company, Compass. MLS PIN
 - $1,099,0004 bd3 ba2.6k sqft109 Davis Rd, Bedford, MA 01730For Sale
 MLS ID #73573600, Mia Fisher, Berkshire Hathaway HomeServices Commonwealth Real Estate. MLS PIN
