LOCATION, LOCATION, LOCATION! Rare opportunity to own this quaint and lovingly maintained, 2 bedroom bungalow on an immaculately kept oversized lot, featuring a 20x25 detached garage with loft storage and the prettiest, unobstructed views of the Grand River!! Big bonus is municpal services!! The wrap around deck is utilized as an extension of living space all Summer long. Updates include bright 4 piece bathroom, a/c 3 year old, garage roof (2024), refinished kitchen cabinetry and new countertops + sink. Expansive gravel driveway with ample parking. Entertainers dream property with towering trees and the Grand River breeze. Attractively priced, this property has endless potential for first time home buyers, retirees, starter families or even investors! Walking distance to parks, schools, boat launch, trails, great dining options, and the heart of Cayuga.
Pending
C$479,900
12 Ouse St S, Haldimand County, ON N0A 1E0
2beds
769sqft
Single Family Residence, Residential
Built in 1957
0.37 Acres Lot
$-- Zestimate®
C$624/sqft
C$-- HOA
What's special
Immaculately kept oversized lot
- 73 days |
- 5 |
- 0 |
Zillow last checked:
Listing updated:
Listed by:
Aly Carpenter, Salesperson,
RE/MAX Real Estate Centre Inc.
Source: ITSO,MLS®#: 40823728Originating MLS®#: Cornerstone Association of REALTORS®
Facts & features
Interior
Bedrooms & bathrooms
- Bedrooms: 2
- Bathrooms: 1
- Full bathrooms: 1
- Main level bathrooms: 1
- Main level bedrooms: 2
Bedroom
- Level: Main
Bedroom
- Level: Main
Bathroom
- Features: 4-Piece
- Level: Main
Dining room
- Level: Main
Kitchen
- Level: Main
Living room
- Level: Main
Heating
- Forced Air, Natural Gas
Cooling
- Central Air
Appliances
- Included: Dryer, Gas Stove, Range Hood, Refrigerator, Washer
- Laundry: In-Suite
Features
- Windows: Window Coverings
- Basement: Crawl Space,Unfinished
- Has fireplace: No
Interior area
- Total structure area: 769
- Total interior livable area: 769 sqft
- Finished area above ground: 769
Property
Parking
- Total spaces: 12
- Parking features: Detached Garage, Gravel, Private Drive Double Wide
- Garage spaces: 2
- Uncovered spaces: 10
Features
- Stories: 1
- Patio & porch: Deck, Patio
- Has view: Yes
- View description: River
- Has water view: Yes
- Water view: River
- Waterfront features: River, Indirect Waterfront, Other, River/Stream
- Body of water: Grand River
- Frontage type: East
- Frontage length: 108.00
Lot
- Size: 0.37 Acres
- Dimensions: 108 x 150
- Features: Urban, Library, Park, Place of Worship, Playground Nearby, Public Parking, Quiet Area, School Bus Route, Schools, Shopping Nearby
Details
- Additional structures: Workshop
- Parcel number: 382280063
- Zoning: H A8
Construction
Type & style
- Home type: SingleFamily
- Architectural style: Bungalow
- Property subtype: Single Family Residence, Residential
Materials
- Aluminum Siding, Vinyl Siding
- Foundation: Poured Concrete
- Roof: Metal
Condition
- 51-99 Years
- New construction: No
- Year built: 1957
Utilities & green energy
- Sewer: Sewer (Municipal)
- Water: Municipal
Community & HOA
Location
- Region: Haldimand County
Financial & listing details
- Price per square foot: C$624/sqft
- Annual tax amount: C$3,889
- Date on market: 5/16/2026
- Inclusions: Dryer, Gas Stove, Range Hood, Refrigerator, Washer, Window Coverings, White Cabinet In Kitchen
- Exclusions: Wooden Wine Rack In Dining Room, Playset, Trampoline, Tv And Mount
Aly Carpenter, Salesperson
Aly Carpenter, Salesperson
By pressing Contact Agent, you agree that the real estate professional identified above may call/text you about your search, which may involve use of automated means and pre-recorded/artificial voices. You don't need to consent as a condition of buying any property, goods, or services. Message/data rates may apply. You also agree to our Terms of Use. Zillow does not endorse any real estate professionals. We may share information about your recent and future site activity with your agent to help them understand what you're looking for in a home.
Price history
Price history is unavailable.
Public tax history
Tax history is unavailable.
Climate risks
Neighborhood: Cayuga
Nearby schools
GreatSchools rating
No schools nearby
We couldn't find any schools near this home.
Schools provided by the listing agent
- Elementary: Jlm, St. Michaels
- High: Css
Source: ITSO. This data may not be complete. We recommend contacting the local school district to confirm school assignments for this home.
- C$---- bd-- ba-- sqft12 Seneca St S, Haldimand County, ON N0A1E0Off Market
- C$---- bd-- ba-- sqft15 Talbot St W #304, Haldimand County, ON N0A1E0Off Market
- C$---- bd-- ba-- sqft15 Talbot St W #302, Haldimand County, ON N0A1E0Off Market
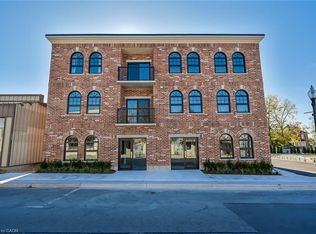
- C$349,9001 bd1 ba524 sqft15 Talbot St W #102, Haldimand County, ON N0A1E0For Sale
- C$---- bd-- ba-- sqft22 Chippewa St W, Haldimand County, ON N0A1E0Off Market
- C$499,9004 bd2 ba2.3k sqft18 King St, Haldimand County, ON N0A1E0For Sale
- C$710,0004 bd3 ba1.3k sqft14 Chippewa St W, Haldimand County, ON N0A1E0Sold
- C$649,9006 bd3 ba1.8k sqft27 Cayuga St N, Haldimand County, ON N0A1E0For Sale
Similar homes
- C$489,9001 bd1 ba795 sqft15 Powell Ln, Haldimand County, ON N0A 1E0For Sale
 MLS ID #40844207, Margaret Degroot, Salesperson, Chase Realty Inc.. ITSO
 - C$449,9002 bd1 ba800 sqft282 Baygrove Line, Haldimand County, ON N1A 2W8For Sale
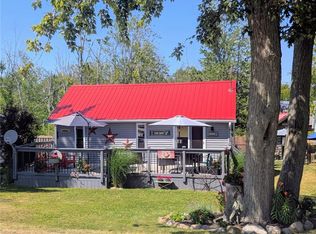 MLS ID #40851108, Corey Schilstra, Salesperson, RE/MAX Escarpment Realty Inc.. ITSO
 - C$484,8502 bd1 ba946 sqft111 Haldimand Rd #17, Seneca, ON N0A 1R0For Sale
 MLS ID #40823924, Chris Medcalf, Broker, RE/MAX Escarpment Realty Inc.. ITSO
 - C$479,9902 bd1 ba744 sqft21 Renfrew St E, Haldimand County, ON N3W 1E8For Sale
 MLS ID #40845616, Rob Golfi, Salesperson, RE/MAX Escarpment Golfi Realty Inc.. ITSO
 - C$430,0001 bd1 ba830 sqft325 Blue Water Pkwy, Haldimand County, ON N0A 1P0For SaleMLS ID #40845310, Teresa Ingram, Salesperson, RE/MAX Erie Shores Realty Inc. Brokerage. ITSO
- C$314,9001 bd1 ba544 sqft2 Townline Rd E, Haldimand County, ON N0A 1E0For SaleMLS ID #40836214, Chuck Hogeterp, Salesperson, RE/MAX Escarpment Realty Inc.. ITSO
- C$499,9992 bd1 ba860 sqft1395 Lakeshore Rd, Haldimand County, ON N0A 1P0For SaleMLS ID #40828885, Linda Ramage, Salesperson, Coldwell Banker Momentum Realty. ITSO
- C$399,9002 bd1 ba602 sqft16 Westmoreland Ln, Haldimand County, ON N0A 1P0For SaleMLS ID #40846559, Ashleigh Eardley, Broker, Royal LePage Burloak Real Estate Services. ITSO
- C$435,0002 bd1 ba855 sqft472 S Coast Dr, Walpole, ON N0A 1L0For SaleMLS ID #40845179, Isaac Phillips, Salesperson, Royal LePage State Realty Inc.. ITSO
- C$439,9002 bd2 ba1k sqft811 Tamarac St, Haldimand County, ON N1A 2E5For SaleMLS ID #40842927, Mark Vandervelde, Salesperson, Royal LePage NRC Realty Inc.. ITSO
- C$469,9002 bd1 ba880 sqft217 Pine St, Haldimand County, ON N1A 2L4For SaleMLS ID #40841368, Judy Sweeting, Salesperson, RE/MAX Garden City Realty Inc.. ITSO
- C$349,9001 bd1 ba524 sqftThe Talbot, Haldimand County, ON N0A 1E0For SaleMLS ID #40803077, Paul Dishke, Salesperson, RE/MAX Escarpment Realty Inc.. ITSO
- C$525,0003 bd1 ba819 sqft87 Lakeshore Rd, Haldimand County, ON N0A 1P0For SaleMLS ID #40809727, Peter R. Hogeterp, Salesperson, RE/MAX Escarpment Realty Inc.. ITSO
- C$474,9002 bd1 ba1.1k sqft38 Siddall Rd, Haldimand County, ON N0A 1K0For SaleMLS ID #40802904, Denise Joy Snyder, Broker, RE/MAX Escarpment Realty Inc.. ITSO
- C$549,9002 bd1 ba752 sqft15 Horseshoe Bay Rd, Haldimand County, ON N1A 2W8For SaleMLS ID #40841597, Chris Knighton, Salesperson, eXp Realty. ITSO
- C$424,9002 bd1 ba814 sqft7 Park St E, Haldimand County, ON N0A 1P0For SaleMLS ID #40845185, Shannon Veri, Salesperson, RE/MAX Escarpment Realty Inc.. ITSO
- C$499,0002 bd2 ba1.1k sqft618 Pine St, Haldimand County, ON N1A 2M2For SaleMLS ID #40828689, Isaac Phillips, Salesperson, Royal LePage State Realty Inc.. ITSO
- C$484,9002 bd2 ba1k sqft68A Main St N #27, Hagersville, ON N0A 1H0New ConstructionMLS ID #40835155, Jay Pichette, Salesperson, Keller Williams Complete Realty. ITSO
- C$599,9003 bd1 ba1k sqft1390 McKenzie Rd, Haldimand County, ON N3W 2C2For SaleMLS ID #40842198, Travis Langeraap, Salesperson, RE/MAX Escarpment Realty Inc.. ITSO
- C$409,0003 bd1 ba913 sqft2 Fagan St, Haldimand County, ON N0A 1L0For SaleMLS ID #40849808, Denise Joy Snyder, Broker, RE/MAX Escarpment Realty Inc.. ITSO
