This remarkable contemporary-style home offers the perfect blend of inviting open concept living and thoughtfully designed formal spaces. A beautiful entry with hardscape walkway and covered front porch welcome All. Meticulously maintained, the home has an expansive main living area and seamless access to a large covered back porch plus an outdoor patio which is ideal for relaxing and entertaining. Step outside to discover a fully fenced in backyard which is professionally landscaped complete with a beautiful water feature creating a peaceful and truly private oasis. The fully fenced and flowered colorful grounds are a great spot to view hummingbirds and butterflies. The thoughtfully designed floor plan offers the convenience of first-floor living including a spacious primary suite with a walk-in closet and Jacuzzi tub. A formal dining room provides flexibility as a home office or potential additional bedroom, while a convenient half bath with laundry completes the main level. Upstairs, you'll find three generously sized bedrooms and a full bath, providing plenty of space for family, guests, or hobbies. The large, dry full basement offers abundant storage and excellent potential for future finished living space. Recent updates include a new roof, updated flooring, hot water heater, refrigerator, dishwasher, washing machine and a dual-fuel heating system with Aprilaire whole house humidifier system and new oil burner . Plus the attached garage has an electric vehicle charging station! This conveniently located home is in a friendly well lit neighborhood with easy access to Routes 3 and 127. The home is also within walking distance to the Northern Rail Trail and bicycling to Franklin's growing downtown, where you'll find an expanding selection of amenities, activities, and local attractions. For those who love the outdoors, Franklin truly is the “Place to Be.” Come experience the comfort, flexibility, and private outdoor retreat this exceptional home has to offer!
Active under contract
Listed by: Century 21 Gold Key Realty • Christy Goodhue Mank
$524,900
12 Pasture Drive, Franklin, NH 03235
4beds
2,336sqft
Single Family Residence
Built in 2001
0.5 Acres Lot
$530,800 Zestimate®
$225/sqft
$-- HOA
What's special
Private outdoor retreatInviting open concept livingFormal dining roomUpdated flooringCovered front porchThoughtfully designed formal spacesFlowered colorful grounds
- 48 days
- 62
- 1
Zillow last checked:
Listing updated:
Listed by:
Christy Goodhue Mank,
Century 21 Gold Key Realty 603-729-3030
Source: PrimeMLS,MLS#: 5107102
Facts & features
Interior
Bedrooms & bathrooms
- Bedrooms: 4
- Bathrooms: 3
- Full bathrooms: 1
- 3/4 bathrooms: 1
- 1/2 bathrooms: 1
Heating
- Multi Fuel, Hot Air, Wood/Oil Combo Furnace
Cooling
- Central Air
Appliances
- Included: Electric Water Heater, Tank Water Heater
- Laundry: 1st Floor Laundry
Features
- Ceiling Fan(s), Dining Area, Primary BR w/ BA, Walk-In Closet(s)
- Flooring: Carpet, Laminate, Tile
- Basement: Concrete,Unfinished,Walk-Up Access
Interior area
- Total structure area: 3,776
- Total interior livable area: 2,336 sqft
- Finished area above ground: 2,336
- Finished area below ground: 0
Property
Parking
- Total spaces: 2
- Parking features: Paved, Auto Open, Direct Entry, Driveway, Garage, Attached
- Garage spaces: 2
- Has uncovered spaces: Yes
Accessibility
- Accessibility features: 1st Floor Bedroom, Bathroom w/Tub
Features
- Levels: Two
- Stories: 2
- Patio & porch: Covered Porch
- Exterior features: Deck, Garden
- Has spa: Yes
- Spa features: Bath
- Fencing: Full
- Frontage length: Road frontage: 132
Lot
- Size: 0.5 Acres
- Features: Landscaped, Level
Details
- Parcel number: FRKNM100B052L
- Zoning description: R1
- Other equipment: Radon Mitigation
Construction
Type & style
- Home type: SingleFamily
- Architectural style: Contemporary
- Property subtype: Single Family Residence
Materials
- Wood Frame, Vinyl Siding
- Foundation: Poured Concrete
- Roof: Asphalt Shingle
Condition
- New construction: No
- Year built: 2001
Utilities & green energy
- Electric: 200+ Amp Service, Circuit Breakers
- Sewer: Public Sewer
- Utilities for property: Cable, Cable at Site, Telephone at Site
Community & HOA
Community
- Security: Smoke Detector(s)
Location
- Region: Franklin
Financial & listing details
- Price per square foot: $225/sqft
- Tax assessed value: $487,300
- Annual tax amount: $8,708
- Date on market: 8/28/2026
- Listing terms: Cash,Conventional,FHA,NHHFA,Other,USDA Loan,VA Loan
- Road surface type: Paved
Estimated market value
$530,800
$504,000 - $557,000
$3,325/mo
Price history
| Date | Event | Price |
|---|---|---|
| 8/28/2026 | Listed for sale | $524,900+171.4%$225/sqft |
Source:  PrimeMLS #5107102 Report a problem PrimeMLS #5107102 Report a problem | ||
| 4/1/2010 | Sold | $193,400-9.7%$83/sqft |
Source: Public Record Report a problem | ||
| 12/29/2009 | Sold | $214,200-20.7%$92/sqft |
Source: Public Record Report a problem | ||
| 4/4/2006 | Sold | $270,000$116/sqft |
Source: Public Record Report a problem | ||
Public tax history
| Year | Property taxes | Tax assessment |
|---|---|---|
| 2024 | $8,357 +5.5% | $487,300 |
| 2023 | $7,923 +12.5% | $487,300 +68.7% |
| 2022 | $7,044 +10.2% | $288,800 +3.2% |
| 2020 | $6,391 +1.7% | $279,800 |
| 2019 | $6,287 +2.3% | $279,800 |
| 2018 | $6,144 +23.4% | $279,800 +43.7% |
| 2017 | $4,977 -0.2% | $194,700 -1.5% |
| 2016 | $4,985 +44.5% | $197,600 +42.9% |
| 2015 | $3,451 +1120.5% | $138,320 -42.7% |
| 2011 | $283 -94.5% | $241,200 |
| 2010 | $5,099 -7.5% | $241,200 -9.9% |
| 2009 | $5,512 +14.5% | $267,700 |
| 2008 | $4,813 | $267,700 |
Find assessor info on the county website
Monthly payment
Est. payment
Payment breakdown
Explore the cost of this home by adjusting the details. Changes won't be saved.Climate risks
Neighborhood: 03235
Nearby schools
Schools provided by the listing agent
- Elementary: Paul A. Smith School
- Middle: Franklin Middle School
- High: Franklin High School
- District: Franklin School District
Source: PrimeMLS. This data may not be complete. We recommend contacting the local school district to confirm school assignments for this home.
Similar homes
- $424,0003 bd2 ba1.9k sqft57 Gilman Street, Franklin, NH 03235Active
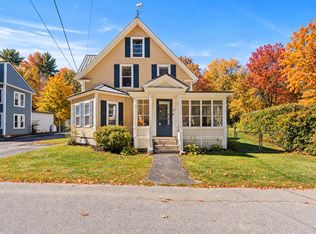 MLS ID #5110367, Drake Cormier. PrimeMLS
 - $410,0003 bd2 ba1.4k sqft13 Rowell Drive, Franklin, NH 03235Active
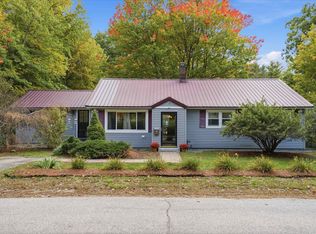 MLS ID #5112876, Neriah Bachelder. PrimeMLS
 - $525,0003 bd2 ba1.5k sqft25 Shaw Hill Road, Sanbornton, NH 03269Active
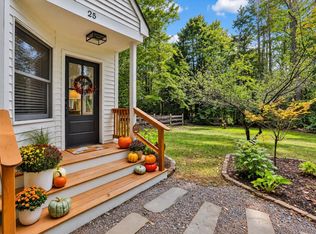 MLS ID #5112604, Kathy H Snyder. PrimeMLS
 - $459,0003 bd2 ba1.3k sqft269 Chance Pond Road, Franklin, NH 03235Active
 MLS ID #5096767, Katelyn Nash. PrimeMLS
