Welcome to our popular JAMES Model, beautifully situated on a peaceful WOODED lot! Pricing is based on Elevation B and features a charming front wrap-around porch. This thoughtfully designed home offers 3 bedrooms and 2 baths, with the Owner’s Suite conveniently located on the first floor for easy living.
Step into the open living space featuring vaulted ceilings, a cozy gas fireplace, and a generous Luxury Vinyl Plank flooring package throughout the main living areas. The kitchen is the heart of the home, complete with a center island and granite countertops, perfect for everyday living and entertaining.
Relax and unwind while enjoying the sights and sounds of nature from your 15’ x 12’ rear deck. Additional highlights include ample storage and a spacious 24’6” x 21’ garage.
Photos shown are of a previously built Becky model and may include options or features not included. See representative for full details and available incentives. Attached rendering shows all elevations available to build. There are many Upgrades you can add as well as a second floor with more Bedrooms or other living Spaces.
This is a fantastic opportunity to live in a community offering resort-style amenities, including a clubhouse, swimming pool, fitness room, and playground—plus HIGH-SPEED INTERNET and cable provided by Breezeline.
Pending
Price increase: $34.7K (5/15)
$596,218
12 Red Oak Cir Lot 12, Aylett, VA 23009
3beds
2,415sqft
Single Family Residence
Built in 2025
-- sqft lot
$595,100 Zestimate®
$247/sqft
$54/mo HOA
What's special
Cozy gas fireplacePeaceful wooded lotCharming front wrap-around porchAmple storage
- 193 days |
- 3 |
- 0 |
Zillow last checked:
Listing updated:
Listed by:
Jake Sklar 804-551-0410,
Hometown Realty 804-730-7195
Source: CVRMLS,MLS#: 2600576 Originating MLS: Central Virginia Regional MLS
Originating MLS: Central Virginia Regional MLSFacts & features
Interior
Bedrooms & bathrooms
- Bedrooms: 3
- Bathrooms: 2
- Full bathrooms: 2
Other
- Description: Tub & Shower
- Level: Second
Heating
- Electric, Zoned
Cooling
- Heat Pump
Appliances
- Included: Electric Water Heater
Features
- Breakfast Area, Ceiling Fan(s), Fireplace, Cable TV
- Flooring: Partially Carpeted, Vinyl
- Basement: Crawl Space
- Attic: Pull Down Stairs
- Has fireplace: Yes
- Fireplace features: Vented
Interior area
- Total interior livable area: 2,415 sqft
- Finished area above ground: 2,415
- Finished area below ground: 0
Property
Parking
- Total spaces: 2
- Parking features: Direct Access, Driveway, Garage Door Opener, Paved, Two Spaces
- Garage spaces: 2
- Has uncovered spaces: Yes
Features
- Levels: One
- Stories: 1
- Patio & porch: Rear Porch, Front Porch
- Exterior features: Paved Driveway
- Pool features: Outdoor Pool, Pool, Community
Lot
- Features: Cul-De-Sac, Landscaped, Wooded
Details
- Parcel number: 22112C12
- Special conditions: Corporate Listing
Construction
Type & style
- Home type: SingleFamily
- Architectural style: Two Story
- Property subtype: Single Family Residence
Materials
- Drywall, Frame, Vinyl Siding
- Roof: Composition
Condition
- New Construction,Under Construction
- New construction: Yes
- Year built: 2025
Utilities & green energy
- Sewer: Public Sewer
- Water: Public
Community & HOA
Community
- Features: Common Grounds/Area, Clubhouse, Community Pool, Fitness, Home Owners Association, Playground, Pool, Street Lights
- Subdivision: Kennington
HOA
- Has HOA: Yes
- Services included: Clubhouse, Common Areas, Pool(s), Recreation Facilities
- HOA fee: $163 quarterly
Location
- Region: Aylett
Financial & listing details
- Price per square foot: $247/sqft
- Date on market: 1/7/2026
- Ownership: Corporate
- Ownership type: Corporation
Estimated market value
$595,100
$565,000 - $625,000
$2,591/mo
Price history
| Date | Event | Price |
|---|---|---|
| 5/15/2026 | Pending sale | $596,218+6.2%$247/sqft |
Source:  CVRMLS #2600576 Report a problem CVRMLS #2600576 Report a problem | ||
| 4/6/2026 | Price change | $561,545+3.7%$233/sqft |
Source: CVRMLS #2600576 Report a problem | ||
| 1/8/2026 | Listed for sale | $541,545+6.2%$224/sqft |
Source: CVRMLS #2600576 Report a problem | ||
| 12/31/2025 | Listing removed | $509,750$211/sqft |
Source: CVRMLS #2511498 Report a problem | ||
| 4/28/2025 | Listed for sale | $509,750$211/sqft |
Source: CVRMLS #2511498 Report a problem | ||
Public tax history
Tax history is unavailable.
Monthly payment
Est. payment
Payment breakdown
Explore the cost of this home by adjusting the details. Changes won't be saved.Climate risks
Neighborhood: 23009
Nearby schools
GreatSchools rating
- 4/10Acquinton Elementary SchoolGrades: 3-5Distance: 11.9 mi
- 4/10Hamilton Holmes Middle SchoolGrades: 6-8Distance: 11.8 mi
- 5/10King William High SchoolGrades: 9-12Distance: 6 mi
Schools provided by the listing agent
- Elementary: Acquinton
- Middle: King William
- High: King William
Source: CVRMLS. This data may not be complete. We recommend contacting the local school district to confirm school assignments for this home.
- $269,9503 bd2 ba2.5k sqft2202 Kennington Pkwy, Aylett, VA 23009Sold
- $441,7004 bd3 ba2.3k sqft2208 Silver St, Aylett, VA 23009Off Market
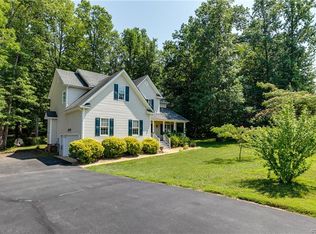
- $519,3005 bd3 ba2.2k sqft2210 Kennington Pkwy, Aylett, VA 23009Off Market

- $320,9003 bd2 ba1.3k sqft104 Central Crossing Ter, Aylett, VA 23009Off Market
- $436,9004 bd2 ba2.2k sqft333 Shelton Pl, Aylett, VA 23009Off Market
- $318,0003 bd2 ba1.3k sqft11515 King William Rd, Aylett, VA 23009Sold
- $471,8005 bd2 ba2.7k sqft2223 Silver St, Aylett, VA 23009Off Market
- $374,0003 bd3 ba1.9k sqft4735 Kennington Park Rd, Aylett, VA 23009Sold
- $400,8003 bd3 ba2.5k sqft4737 Kennington Park Rd, Aylett, VA 23009Off Market
A local agent can set up tours, give advice and negotiate with sellers.
Similar homes
- $579,3064 bd3 ba2.4k sqft535 Wendenburg Ter, Model Aylett, VA 23009New Construction
 MLS ID #2524701, Deanne Butler, Hometown Realty. CVRMLS
 - $565,0004 bd3 ba2.7k sqft132 McRee Way, Aylett, VA 23009For Sale
 MLS ID #2618378, Cindy Overton, Hometown Realty. CVRMLS
 - $440,0003 bd4 ba2.5k sqft116 Leonard Way, Aylett, VA 23009For Sale
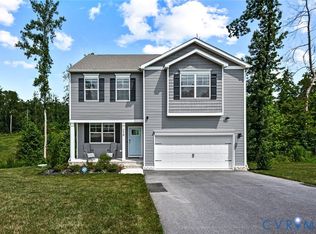 MLS ID #2613815, Lindsey Mobley, LPT Realty, LLC. CVRMLS
 - $517,5603 bd3 ba2.4k sqftLOT 54 Poplar Forest Ct Lot 54, Aylett, VA 23009New Construction
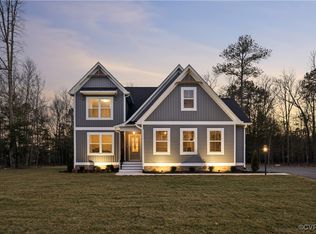 MLS ID #2512382, Deanne Butler, Hometown Realty. CVRMLS
 - $517,2003 bd2 ba1.8k sqft14 Red Oak Cir Lot 14, Aylett, VA 23009New ConstructionMLS ID #2613970, Deanne Butler, Hometown Realty. CVRMLS
- $489,0004 bd3 ba2.1k sqft351 Flowering Tree Ct, Aylett, VA 23009For SaleMLS ID #2618290, Daniel Keeton, Keeton & Co Real Estate. CVRMLS
- $419,9003 bd2 ba1.4k sqft40 Wendenburg Cir, Aylett, VA 23009New ConstructionMLS ID #2606710, Jake Sklar, Hometown Realty. CVRMLS
- $619,7503 bd3 ba2.7k sqft63 Wendenburg Way Lot 63, Aylett, VA 23009New ConstructionMLS ID #2607438, Deanne Butler, Hometown Realty. CVRMLS
- $419,9904 bd3 ba2.1k sqft4 Harvest Ln, Aylett, VA 23009New ConstructionMLS ID #2614596, John Thiel, Long & Foster REALTORS. CVRMLS
- $394,9904 bd3 ba1.9k sqft2 Harvest Ln, Aylett, VA 23009New ConstructionMLS ID #2614583, John Thiel, Long & Foster REALTORS. CVRMLS
- $475,0003 bd3 ba2.1k sqft2218 Silver St, Aylett, VA 23009For SaleMLS ID #202600288, Kelsey Brooks, Hometown Realty. Chesapeake Bay & Rivers AOR
- $423,5303 bd3 ba2.1k sqft195 Wendenburg Ct #4, Aylett, VA 23009New ConstructionMLS ID #2613148, Cole Myers, Hometown Realty. CVRMLS
- $374,9903 bd2 ba1.2k sqft5 Harvest Ln, Aylett, VA 23009New ConstructionMLS ID #2614594, John Thiel, Long & Foster REALTORS. CVRMLS
- $410,0963 bd2 ba2.3k sqft4 Nathena Way #A-4, Aylett, VA 23009New ConstructionMLS ID #2611425, John Thiel, Long & Foster REALTORS. CVRMLS
- $514,9003 bd2 ba2.4k sqft45 Wendenburg Cir, Aylett, VA 23009New ConstructionMLS ID #2606716, Jake Sklar, Hometown Realty. CVRMLS
- $529,9003 bd2 ba2.2k sqft14 Kennington Pkwy N, Aylett, VA 23009New ConstructionMLS ID #2606690, Jake Sklar, Hometown Realty. CVRMLS
- $417,1064 bd3 ba2.3k sqft1 Nathena Way #A-1, Aylett, VA 23009New ConstructionMLS ID #2611416, John Thiel, Long & Foster REALTORS. CVRMLS
- $469,9003 bd2 ba1.9k sqft4 Wendenburg Ter, Aylett, VA 23009New ConstructionMLS ID #2600846, Jake Sklar, Hometown Realty. CVRMLS
- $475,0005 bd3 ba2.9k sqft115 Leonard Way, Aylett, VA 23009For SaleMLS ID #2617661, Tamara McGhee, Real Broker LLC. CVRMLS
- $384,9904 bd3 ba1.6k sqft6 Harvest Ln, Aylett, VA 23009New ConstructionMLS ID #2614595, John Thiel, Long & Foster REALTORS. CVRMLS
