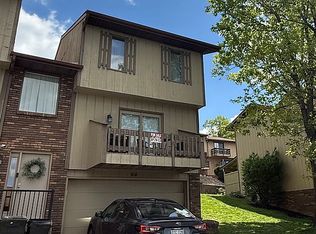
Live where Mountaineer pride meets everyday convenience at 12 Silver Creek Dr, perfectly positioned just steps away from Mylan Puskar Stadium and WVU Medical Center. You simply cannot get closer to game day—park once and be at the stadium in minutes, or host the ultimate tailgate right at home with all of your closest friends. Enjoy the benefits of one of Morgantown’s very best school districts, pairing top-rated education with an unbeatable location. Inside, you’ll appreciate the owner’s thoughtful updates, including attractive upgraded flooring installed soon after purchase that gives the home a fresh, modern feel. The flowing layout makes entertaining easy, from casual game-day gatherings to quiet evenings in after a long shift at the hospital or campus. With WVU Medicine, the stadium, and key campus facilities all within 1 mile this is an ideal home base for medical professionals, faculty, staff, and serious Mountaineer fans alike. Whether you are investing or looking for a low-maintenance primary residence, 12 Silver Creek Dr offers a rare combination: convenience, excitement, and a highly sought-after school district, all in one address. Don’t miss your chance to own the closest thing to a front-row seat on Saturdays in Morgantown—schedule your showing today and feel just how close you are to everything that matters.
For sale
$260,000
12 Silver Creek Dr, Morgantown, WV 26505
2beds
1,190sqft
Townhouse
Built in 2011
-- sqft lot
$252,200 Zestimate®
$218/sqft
$33/mo HOA
What's special
Flowing layoutAttractive upgraded flooring
- 106 days |
- 296 |
- 20 |
Likely to sell faster than
Zillow last checked:
Listing updated:
Listed by:
AMY OLIVERIO 304-610-1791,
REAL BROKER, LLC
Source: NCWV REIN,MLS#: 10164826
Facts & features
Interior
Bedrooms & bathrooms
- Bedrooms: 2
- Bathrooms: 3
- Full bathrooms: 2
- 1/2 bathrooms: 1
Primary bedroom
- Level: Second
- Area: 156
- Dimensions: 12 x 13
Bedroom 2
- Features: Ceiling Fan(s)
- Level: Second
- Area: 110
- Dimensions: 10 x 11
Kitchen
- Features: Vinyl Flooring, Balcony/Deck
- Level: First
- Area: 169
- Dimensions: 13 x 13
Living room
- Features: Ceiling Fan(s), Luxury Vinyl Plank
- Level: First
- Area: 221
- Dimensions: 13 x 17
Basement
- Level: Basement
Heating
- Forced Air, Natural Gas
Cooling
- Central Air, Electric
Appliances
- Included: Range, Microwave, Dishwasher, Refrigerator
- Laundry: Washer Hookup
Features
- Bonus Room
- Flooring: Carpet, Vinyl
- Windows: Double Pane Windows
- Basement: Full,Partially Finished,Walk-Out Access,Interior Entry,Garage Access
- Attic: Interior Access Only
- Has fireplace: No
- Fireplace features: None
Interior area
- Total structure area: 1,590
- Total interior livable area: 1,190 sqft
- Finished area above ground: 1,100
- Finished area below ground: 90
Property
Parking
- Total spaces: 2
- Parking features: 2 Cars
- Garage spaces: 1
Features
- Levels: 3
- Stories: 3
- Patio & porch: Deck
- Exterior features: Lighting
- Fencing: None
- Has view: Yes
- View description: City Lights, Panoramic
- Waterfront features: None
Lot
- Features: Level
Details
- Parcel number: 310804JJ00130000
- Zoning description: Single Family Residential
Construction
Type & style
- Home type: Townhouse
- Property subtype: Townhouse
- Attached to another structure: Yes
Materials
- Frame, Brick, Cedar
- Foundation: Block
- Roof: Shingle
Condition
- Year built: 2011
Utilities & green energy
- Electric: 200 Amps
- Sewer: Public Sewer
- Water: Public
- Utilities for property: Cable Available
Community & HOA
Community
- Features: Shopping/Mall, Health Club, Medical Facility, Public Transportation
- Security: Smoke Detector(s)
- Subdivision: Silver Creek
HOA
- Has HOA: Yes
- Services included: Snow Removal
- HOA fee: $400 annually
Location
- Region: Morgantown
Financial & listing details
- Price per square foot: $218/sqft
- Tax assessed value: $196,500
- Annual tax amount: $1,259
- Date on market: 5/14/2026
- Electric utility on property: Yes
Estimated market value
$252,200
$240,000 - $265,000
$1,536/mo
Price history
| Date | Event | Price |
|---|---|---|
| 5/14/2026 | Listed for sale | $260,000+37.9%$218/sqft |
Source:  NCWV REIN #10164826 Report a problem NCWV REIN #10164826 Report a problem | ||
| 10/22/2015 | Sold | $188,500$158/sqft |
Source: Public Record Report a problem | ||
Public tax history
| Year | Property taxes | Tax assessment |
|---|---|---|
| 2025 | $1,260 +0.3% | $117,900 |
| 2024 | $1,256 -0.4% | $117,900 |
| 2023 | $1,261 +5.8% | $117,900 +1.3% |
| 2022 | $1,192 | $116,340 |
| 2021 | -- | $116,340 +8.1% |
| 2020 | -- | $107,640 |
| 2019 | $1,121 -0.3% | $107,640 |
| 2018 | $1,125 +0.6% | $107,640 +1.1% |
| 2017 | $1,118 -50.3% | $106,440 |
| 2016 | $2,251 | $106,440 +21.7% |
| 2015 | $2,251 +27.2% | $87,480 +2.9% |
| 2014 | $1,769 | $85,020 |
Find assessor info on the county website
Monthly payment
Est. payment
Payment breakdown
Explore the cost of this home by adjusting the details. Changes won't be saved.Climate risks
Neighborhood: 26505
Nearby schools
GreatSchools rating
- 7/10North Elementary SchoolGrades: PK-5Distance: 0.4 mi
- 9/10Suncrest Middle SchoolGrades: 6-8Distance: 1 mi
- 7/10Morgantown High SchoolGrades: 9-12Distance: 2.2 mi
Schools provided by the listing agent
- Elementary: North Elementary
- Middle: Suncrest Middle
- High: Morgantown High
- District: Monongalia
Source: NCWV REIN. This data may not be complete. We recommend contacting the local school district to confirm school assignments for this home.
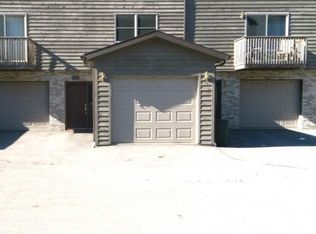
- $313,7003 bd3 ba1.5k sqft10 Silver Creek Dr, Morgantown, WV 26505Off Market
- $319,8003 bd3 ba2k sqft14 Silver Creek Dr, Morgantown, WV 26505Off Market
- $284,0002 bd2 ba1.2k sqft16 Silver Creek Dr, Morgantown, WV 26505Off Market
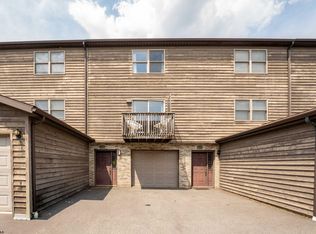
- $260,0002 bd3 ba1.1k sqft8 Silver Creek Dr, Morgantown, WV 26505Sold
- $326,7003 bd3 ba1.5k sqft6 Silver Creek Dr, Morgantown, WV 26505Off Market
- $316,0003 bd3 ba1.5k sqft18 Silver Creek Dr, Morgantown, WV 26505Off Market
- $303,3003 bd3 ba1.5k sqft18 Silver Creek Dr #18, Morgantown, WV 26505Off Market
- $190,4002 bd2 ba1k sqft942 Chestnut Ridge Rd APT B, Morgantown, WV 26505Off Market
A local agent can set up tours, give advice and negotiate with sellers.
Similar homes
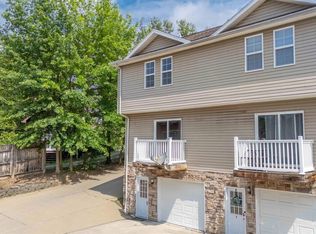
- $257,9002 bd3 ba1.5k sqft5 Tall Grass Ln, Morgantown, WV 26505For Sale
 MLS ID #10163718, ALYSSA REES. NCWV REIN
 - $244,9002 bd2 ba1k sqft9 Tall Grass Ln, Morgantown, WV 26505For Sale By Owner

- $263,0002 bd2 ba1k sqft2123 Suncrest Vlg, Morgantown, WV 26505For Sale By Owner

- $249,5003 bd3 ba1.6k sqft1230 Van Voorhis Rd APT E4, Morgantown, WV 26505For Sale By Owner
- $239,9003 bd3 ba1.3k sqft508 McLane Ave APT 2, Morgantown, WV 26505For SaleMLS ID #10166504, JACKIE STEMPLE. NCWV REIN
- $259,9003 bd1 ba1.2k sqft2112 Cherry St, Morgantown, WV 26505For SaleMLS ID #10166389, JAMIE PRO-PHILLIPS. NCWV REIN
- $275,0003 bd4 ba1.5k sqft305 Falcon Run, Morgantown, WV 26508For SaleMLS ID #10165971, DAN SHOCKEY. NCWV REIN
- $223,0003 bd3 ba1.5k sqft101 Stilwell Dr, Morgantown, WV 26505For SaleMLS ID #10164775, GENESY FERGUSON. NCWV REIN
- $232,5002 bd2 ba1.1k sqft1405 Andmore St, Morgantown, WV 26505For SaleMLS ID #10166486, VENETIA HOWARD. NCWV REIN
- $254,9003 bd2 ba1.5k sqft917 Revere St, Morgantown, WV 26505For SaleMLS ID #10165873, BRIAN HAUFE. NCWV REIN
- $224,0003 bd3 ba1.1k sqft1040 Dorsey Ave, Morgantown, WV 26501For SaleMLS ID #10166653, RICHARD HENDERSON. NCWV REIN
- $285,0004 bd2 ba1.7k sqft605 Junction St #607, Morgantown, WV 26505For SaleMLS ID #10166067, DESTINY SYLVESTER. NCWV REIN
- $350,0002 bd3 ba1.6k sqft1402 Townhouse way, Morgantown, WV 26505For SaleMLS ID #144599, Austin Slie, REMAX BROADWATER. Wheeling BOR
- $229,0003 bd3 ba1.2k sqft428 Vangilder St, Morgantown, WV 26505For SaleMLS ID #10165429, KIM SOVINE. NCWV REIN
- $219,0002 bd1 ba775 sqft188 Easton Mill Rd, Morgantown, WV 26508For Sale By Owner
- $269,9003 bd4 ba1.5k sqft237 Birds Eye View Dr, Morgantown, WV 26501For SaleMLS ID #10166193, JENNIFER ROMEO. NCWV REIN
- $215,0004 bd3 ba1.6k sqft1024 Cayton St, Morgantown, WV 26505For SaleMLS ID #10164543, DESTINY SYLVESTER. NCWV REIN
- $225,0003 bd2 ba1.1k sqft1201 Milton St, Morgantown, WV 26505For SaleMLS ID #10165886, JEFFREY GOFF. NCWV REIN
- $230,0002 bd2 ba1.4k sqft999 W Run Rd #201, Morgantown, WV 26508For SaleMLS ID #10165815, DESTINY SYLVESTER. NCWV REIN
- $230,0002 bd2 ba1.4k sqft999 W Run Rd #404, Morgantown, WV 26508For SaleMLS ID #10165816, DESTINY SYLVESTER. NCWV REIN
