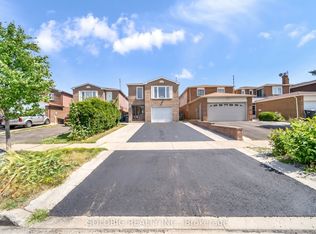
Want to make a home your own? You will see the potential when you visit this one! After entering the spacious foyer, you will love that the focus of the main floor is the oak spiral staircase. There is space for everyone here with a lovely main floor Family Room, plus a livingroom, separate dining room, and a kitchen with a full sized breakfast area. All of this plus convenient main floor laundry! Upstairs the Primary Bedroom suite has a walk-in closet, 4 piece Ensuite bathroom and a sitting area flooded with natural light. There are 3 more bedrooms so everyone has their own space! The fully finished basement has yet another bedroom, plus a huge recreation room, a powder room and lots of storage. And let's not forget the oversized, covered patio in the backyard- perfect for sitting out on warm summer evenings that are just around the corner! The curb appeal that made you stop and look at this property is just the beginning- Book your private showing today to see it in person. Sold Under Power of Sale, Sold As Is-Where is. Seller does not warranty any aspects of Property, including to and not limited to: sizes, taxes, or condition.
Under contract
C$899,000
12 Torrance Woods, Brampton, ON L6Y 2N3
5beds
4baths
Single Family Residence
Built in ----
5,200 Square Feet Lot
$-- Zestimate®
C$--/sqft
C$-- HOA
What's special
Spacious foyerOak spiral staircaseSeparate dining roomConvenient main floor laundryPrimary bedroom suiteWalk-in closetFully finished basement
- 6 days |
- 73 |
- 3 |
Zillow last checked:
Listing updated:
Listed by:
SOLID ROCK REALTY
Source: TRREB,MLS®#: W13560330 Originating MLS®#: Toronto Regional Real Estate Board
Originating MLS®#: Toronto Regional Real Estate BoardFacts & features
Interior
Bedrooms & bathrooms
- Bedrooms: 5
- Bathrooms: 4
Bedroom 3
- Description: Bedroom 3
- Level: Second
- Area: 13.7 Square Meters
- Area source: Other
- Dimensions: 3.96 x 3.46
Bathroom
- Level: Second
- Dimensions: 2.2 x 1.55
Bathroom
- Level: Second
- Dimensions: 2.28 x 1.58
Dining room
- Description: Dining Room
- Level: Main
- Area: 12.63 Square Meters
- Area source: Other
- Dimensions: 3.64 x 3.47
Kitchen
- Description: Kitchen
- Level: Main
- Area: 6.76 Square Meters
- Area source: Other
- Dimensions: 2.63 x 2.57
Laundry
- Level: Main
- Dimensions: 1.25 x 2.37
Living room
- Description: Living Room
- Level: Main
- Area: 24.78 Square Meters
- Area source: Other
- Dimensions: 5.11 x 4.85
Other
- Level: Main
- Dimensions: 1.25 x 1.43
Other
- Level: Basement
- Dimensions: 2.1 x 2.47
Recreation
- Description: Recreation
- Level: Basement
- Area: 48.19 Square Meters
- Area source: Other
- Dimensions: 8.38 x 5.75
Other
- Description: Sitting
- Level: Second
- Area: 14.25 Square Meters
- Area source: Other
- Dimensions: 3.98 x 3.58
Heating
- Forced Air, Gas
Cooling
- Central Air
Features
- None
- Basement: Finished,Full
- Has fireplace: Yes
Interior area
- Living area range: 2000-2500 null
Property
Parking
- Total spaces: 4
- Parking features: Private Double
- Has attached garage: Yes
Features
- Stories: 2
- Patio & porch: Porch, Patio
- Pool features: None
Lot
- Size: 5,200 Square Feet
- Features: Fenced Yard
Details
- Additional structures: Garden Shed
- Parcel number: 140730216
Construction
Type & style
- Home type: SingleFamily
- Property subtype: Single Family Residence
Materials
- Brick
- Foundation: Poured Concrete
- Roof: Asphalt Shingle
Utilities & green energy
- Sewer: Sewer
Community & HOA
Location
- Region: Brampton
Financial & listing details
- Annual tax amount: C$6,519
- Date on market: 7/14/2026
SOLID ROCK REALTY
SOLID ROCK REALTY
By pressing Contact Agent, you agree that the real estate professional identified above may call/text you about your search, which may involve use of automated means and pre-recorded/artificial voices. You don't need to consent as a condition of buying any property, goods, or services. Message/data rates may apply. You also agree to our Terms of Use. Zillow does not endorse any real estate professionals. We may share information about your recent and future site activity with your agent to help them understand what you're looking for in a home.
Price history
Price history is unavailable.
Public tax history
Tax history is unavailable.
Climate risks
Neighborhood: Credit Valley
Nearby schools
GreatSchools rating
No schools nearby
We couldn't find any schools near this home.
- C$--2 bd1 ba900 sqft22 Abelard Ave #2, Brampton, ON L6Y2K8Off Market
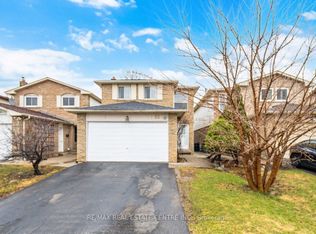
- C$864,9026 bd4 ba-- sqft32 Dafoe Cres, Brampton, ON L6Y2L2For Sale
- C$899,0006 bd4 ba-- sqft3 Aron Dr, Brampton, ON L6Y2S3For Sale

- C$2,9954 bd3 ba-- sqft32 Abelard Ave, Brampton, ON L6Y2K8For Rent
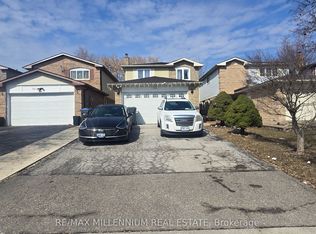
- C$749,1006 bd4 ba-- sqft23 Dafoe Cres, Brampton, ON L6Y2L1For Sale
- C$939,9007 bd5 ba-- sqft19 Copeland Rd, Brampton, ON L6Y2S5For Sale
- C$699,9993 bd2 ba1.2k sqft15 Cresswell Dr, Brampton, ON L6Y2T5Pending
- C$1,000,0004 bd4 ba-- sqft8 Paramount Pl, Brampton, ON L6Y2T3For Sale
Similar homes
- C$899,1005 bd4 ba-- sqft41 Letty Ave, Brampton, ON L6Y 4T3For Sale
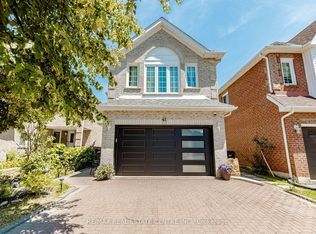 MLS ID #W13566512, RE/MAX REAL ESTATE CENTRE INC.. TRREB
 - C$1,000,0004 bd4 ba-- sqft8 Paramount Pl, Brampton, ON L6Y 2T3For Sale
 MLS ID #W13576490, RE/MAX REALTY SERVICES INC.. TRREB
 - C$864,9026 bd4 ba-- sqft32 Dafoe Cres, Brampton, ON L6Y 2L2For SaleMLS ID #W13522624, RE/MAX REAL ESTATE CENTRE INC.. TRREB
- C$997,0006 bd4 ba-- sqft76 Banting Cres, Brampton, ON L6Y 2K9For Sale
 MLS ID #W13580114, SOLDBIG REALTY INC.. TRREB
 - C$899,0006 bd4 ba-- sqft3 Aron Dr, Brampton, ON L6Y 2S3For SaleMLS ID #W13238758, RE/MAX ULTIMATE REALTY INC.. TRREB
- C$879,9004 bd3 ba-- sqft11 Pearson Rd, Brampton, ON L6Y 2M9For SaleMLS ID #W13462914, ROYAL LEPAGE CERTIFIED REALTY. TRREB
- C$869,0006 bd3 ba-- sqft62 Ambleside Dr, Brampton, ON L6Y 1B9For SaleMLS ID #W13559324, iCloud Realty Ltd.. TRREB
- C$899,9995 bd4 ba-- sqft232 McMurchy Ave S, Brampton, ON L6Y 1Z5For SaleMLS ID #W13486188, AIMHOME REALTY INC.. TRREB
- C$819,9004 bd3 ba-- sqft172 Morton Way, Brampton, ON L6Y 2P8For SaleMLS ID #W13513854, RE/MAX REALTY SERVICES INC.. TRREB
- C$797,0005 bd4 ba-- sqft10 Banting Cres, Brampton, ON L6Y 2L8For SaleMLS ID #W13518898, RIGHT AT HOME REALTY EXCELLENCE. TRREB
- C$799,9005 bd3 ba-- sqft65 Mullis Cres, Brampton, ON L6Y 4S9For SaleMLS ID #W13567496, CITYSCAPE REAL ESTATE LTD.. TRREB
- C$919,9004 bd2 ba-- sqft20 Alderway Ave, Brampton, ON L6Y 2B7For SaleMLS ID #W13513444, CENTURY 21 MILLENNIUM INC.. TRREB
- C$835,0004 bd3 ba1.7k sqft37 Moffatt Ave, Brampton, ON L6Y 2L6For SaleMLS ID #40829643, Matthew Daniel Tamburello, Broker, RIGHT AT HOME REALTY BROKERAGE. ITSO
- C$939,9007 bd5 ba-- sqft19 Copeland Rd, Brampton, ON L6Y 2S5For SaleMLS ID #W13213040, CENTURY 21 PRESIDENT REALTY INC.. TRREB
- C$749,9005 bd2 ba-- sqft182 McMurchy Ave S, Brampton, ON L6Y 1Y9For SaleMLS ID #W13565484, RE/MAX GOLD REALTY INC.. TRREB
- C$789,0004 bd3 ba-- sqft118 Nathaniel Cres, Brampton, ON L6Y 5M3For SaleMLS ID #W13576742, RE/MAX OPTIMUM REALTY. TRREB
- C$999,0007 bd5 ba-- sqft14 Conover Ct, Brampton, ON L6Y 3J5For SaleMLS ID #W13573930, RE/MAX REALTY SERVICES INC.. TRREB
- C$869,9004 bd3 ba-- sqft56 Mullis Cres, Brampton, ON L6Y 4T2For SaleMLS ID #W13518044, RE/MAX REALTY SERVICES INC.. TRREB
- C$1,050,0006 bd4 ba-- sqft11 Donaldson Dr, Brampton, ON L6Y 3H1For SaleMLS ID #W13572582, RE/MAX OPTIMUM REALTY. TRREB
- C$899,0004 bd4 ba-- sqft8 Faywood Dr, Brampton, ON L6Y 4K3For SaleMLS ID #W13040982, EXP REALTY. TRREB
