Designed for those who crave drama, natural light, and a seamless connection to the outdoors, this 2,450 sq ft chalet-style residence at Sunset Heights Estates is a modern mountain retreat defined by soaring architecture and stunning walls of glass. Set on a private mountainside parcel within this exclusive ridge-top community, the home captures sweeping panoramic views from every angle. The entry opens into a breathtaking great room anchored by a floor-to-ceiling window wall and a striking fireplace. The kitchen features a generous island and flows directly into the dining area—each space oriented toward the mountains beyond. The main-level primary suite offers exceptional privacy with expansive windows and a well-appointed ensuite bath. A powder room, pantry, laundry room, and mudroom complete this level. Upstairs, two additional bedrooms share a full bath, while a balcony loft overlooks the grand living space below—an ideal office, studio, or reading nook with unmatched views. The fully integrated 680 sq ft walk-out lower level includes an oversized two-car garage and a generous unfinished area, perfectly suited for a future gym, workshop, or recreation room. Throughout the home, dramatic rooflines, A-frame influences, expansive decking options, and glass-rich design elements showcase its modern alpine character. With high-end contemporary finishes, advanced mechanical systems, and an architecture that embraces the surrounding landscape, this chalet is ideal as a primary residence or a luxury mountain escape. This home is part of Sunset Heights Estates, an extraordinary 15-lot ridge-top community set atop one of Marlboro's most breathtaking elevations. Here, 360-degree views, glowing sunsets, and a true sense of privacy create a lifestyle that feels elevated and immersive. Each homesite—ranging from 1.5 to 10 acres—is strategically positioned to highlight the dramatic natural landscape, making it ideal for full-time living, a weekend retreat, or a luxury escape. Despite its serene, secluded setting, Sunset Heights Estates offers remarkable convenience—just around 75 minutes from New York City with quick access to I-87, I-84, Route 9W, and major Hudson River crossings. Everyday essentials—farm markets, cafes, wineries, restaurants, and services—are minutes away. Stewart International Airport nearby ensures easy regional travel. Positioned in the heart of the Hudson Valley, the community overlooks orchards, vineyards, and the scenic Hudson River. A short drive leads to vibrant destinations including New Paltz, Kingston, Woodstock, Beacon, and the riverfront dining along the Newburgh Waterfront. Outdoor recreation is world-class, with hiking, biking, and climbing at the Shawangunk Ridge, Mohonk Preserve, and Minnewaska State Park Preserve. Winter enthusiasts will appreciate short drives to Hunter Mountain, Belleayre Mountain, and Mount Peter, while the Hudson River provides endless warm-weather activities, including kayaking, boating, and waterfront parks. For shopping and entertainment, both Woodbury Common Premium Outlets and Legoland New York are easily accessible for residents and guests. Blending a dramatic modern home with ridge-top acreage, panoramic vistas, and unbeatable access to the best of the Hudson Valley, Sunset Heights Estates delivers a lifestyle that is rare, inspiring, and deeply connected to its surroundings.
Active
$799,000
12 Truncali Drive, Marlboro, NY 12542
3beds
2,450sqft
Single Family Residence
Built in 2026
1.91 Acres Lot
$798,000 Zestimate®
$326/sqft
$-- HOA
What's special
Floor-to-ceiling window wallHigh-end contemporary finishesStunning walls of glassPowder roomGlowing sunsetsLaundry roomExpansive decking
- 172 days |
- 207 |
- 18 |
Zillow last checked:
Listing updated:
Listed by:
eXp Realty, LLC 888-276-0630,
Ewa Kusmierek 845-494-0865
Source: HVCRMLS,MLS#: 20260599
Facts & features
Interior
Bedrooms & bathrooms
- Bedrooms: 3
- Bathrooms: 4
- Full bathrooms: 3
- 1/2 bathrooms: 1
Heating
- Forced Air, Heat Pump
Cooling
- Central Air, Heat Pump
Appliances
- Included: Stainless Steel Appliance(s), Refrigerator, Range Hood, Range, Microwave, Dishwasher
- Laundry: Laundry Room
Features
- Eat-in Kitchen, Granite Counters, High Ceilings, Open Floorplan, Pantry, Primary Downstairs, Recessed Lighting, Walk-In Closet(s)
- Flooring: Carpet, Hardwood
- Windows: Double Pane Windows
- Basement: Partial
- Number of fireplaces: 1
- Fireplace features: Family Room
Interior area
- Total structure area: 2,450
- Total interior livable area: 2,450 sqft
- Finished area above ground: 2,450
- Finished area below ground: 0
Property
Parking
- Total spaces: 2
- Parking features: Garage Faces Side
- Attached garage spaces: 2
Features
- Levels: Two
- Stories: 2
- Patio & porch: Deck
- Has view: Yes
- View description: Hills, Meadow, Mountain(s), Panoramic, Trees/Woods, Valley, Vineyard
Lot
- Size: 1.91 Acres
- Features: Views
Details
- Parcel number: 360010800200010261030000
- Zoning: RAG1
Construction
Type & style
- Home type: SingleFamily
- Architectural style: Chalet
- Property subtype: Single Family Residence
Materials
- Concrete, Frame, Vinyl Siding
- Foundation: Concrete Perimeter
- Roof: Asphalt
Condition
- To Be Built
- New construction: Yes
- Year built: 2026
Utilities & green energy
- Electric: 200+ Amp Service, Underground
- Sewer: Septic Tank
- Water: Well
- Utilities for property: Underground Utilities
Community & HOA
HOA
- Has HOA: No
Location
- Region: Marlboro
Financial & listing details
- Price per square foot: $326/sqft
- Tax assessed value: $152,051
- Annual tax amount: $15,000
- Date on market: 2/14/2026
- Listing terms: Cash,Contract,Conventional
Estimated market value
$798,000
$758,000 - $838,000
$5,158/mo
Price history
| Date | Event | Price |
|---|---|---|
| 2/14/2026 | Listed for sale | $799,000$326/sqft |
Source:  OneKey® MLS as distributed by MLS GRID #960830 Report a problem OneKey® MLS as distributed by MLS GRID #960830 Report a problem | ||
Public tax history
| Year | Property taxes | Tax assessment |
|---|---|---|
| 2025 | -- | $86,000 |
| 2024 | -- | $86,000 |
| 2023 | -- | $86,000 |
| 2022 | -- | $86,000 |
| 2021 | -- | $86,000 |
| 2020 | -- | $86,000 |
| 2019 | -- | $86,000 |
| 2018 | -- | $86,000 |
| 2017 | $3,614 | $86,000 |
| 2016 | -- | $86,000 |
| 2015 | -- | $86,000 |
| 2014 | -- | $86,000 |
| 2013 | -- | $86,000 |
| 2011 | -- | $86,000 |
| 2010 | -- | $86,000 -9.9% |
| 2009 | -- | $95,500 |
| 2008 | -- | $95,500 +20% |
| 2007 | -- | $79,600 |
| 2006 | -- | $79,600 |
| 2005 | -- | $79,600 |
Find assessor info on the county website
Monthly payment
Climate risks
Neighborhood: 12542
Getting around
7 / 100
Car-DependentNearby schools
GreatSchools rating
- 7/10Marlboro Elementary SchoolGrades: K-5Distance: 2.8 mi
- 7/10Marlboro Middle SchoolGrades: 6-8Distance: 2.5 mi
- 6/10Marlboro Central High SchoolGrades: 9-12Distance: 2 mi
Schools provided by the listing agent
- Elementary: Marlboro K-5
Source: HVCRMLS. This data may not be complete. We recommend contacting the local school district to confirm school assignments for this home.
- $561,5005 bd-- ba-- sqft2 Truncali Rd EXT 2, Marlborough, NY 12542Off Market
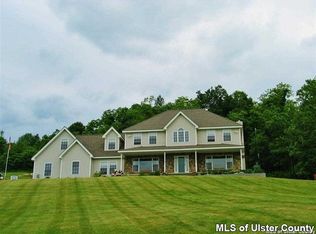
- $412,2004 bd3 ba3.6k sqft2 Truncali Dr, Marlborough, NY 12542Off Market
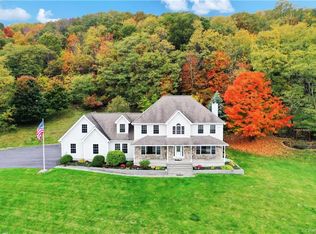
- $412,2004 bd3 ba3.3k sqft2 Truncali Dr, Marlborough, NY 12542Off Market
- $816,7005 bd4 ba3.6k sqft2 Truncali Dr, Marlboro, NY 12542Off Market
- $156,471-- bd-- ba-- sqft10 Truncali Dr, Marlboro, NY 12542Off Market
- $172,383-- bd-- ba-- sqft10 Truncali Dr, Marlboro, NY 12542Off Market
- $88,402-- bd-- ba-- sqft6 Truncali Dr, Marlboro, NY 12542Off Market
- $157,355-- bd-- ba-- sqft6 Truncali Dr, Marlboro, NY 12542Off Market
A local agent can set up tours, give advice and negotiate with sellers.
Similar homes
- $799,0003 bd3 ba2.4k sqft9 Truncali Drive, Marlboro, NY 12542Active
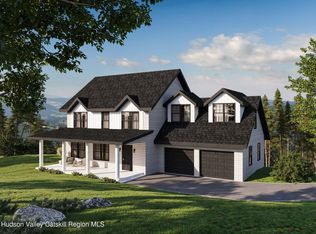
 MLS ID #20260601, Ewa Kusmierek, Listing by: eXp Realty, LLC. HVCRMLS
 - $760,0003 bd2 ba2.4k sqft5 Truncali Drive, Marlboro, NY 12542Active
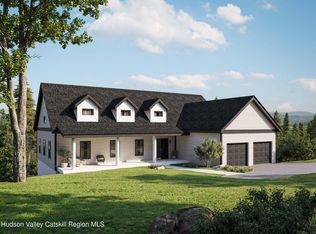 MLS ID #20260600, Ewa Kusmierek, Listing by: eXp Realty, LLC. HVCRMLS
 - $829,9004 bd3 ba3.3k sqft29 Orchard View Drive, Marlboro, NY 12542Active
 MLS ID #20261103, Danielle Bartula, Listing by: Howard Hanna Rand Realty. HVCRMLS
 - $769,0004 bd3 ba2.7k sqft48 Athboy Road, Marlboro, NY 12542New Construction

 MLS ID #1011068, William J. Cronin, Listing by: Cronin & Company Real Estate. OneKey® MLS as distributed by MLS GRID
 - $699,0004 bd4 ba3.2k sqft82 Hampton Road, Marlboro, NY 12542New ConstructionMLS ID #1020992, Catherine Hotaling, Listing by: Ellis Sotheby's Intl Realty. OneKey® MLS as distributed by MLS GRID
- $650,0003 bd4 ba2.2k sqft76 Reservoir Road, Marlboro, NY 12542For SaleMLS ID #1020985, Margaret Thorne, Listing by: KW MidHudson. OneKey® MLS as distributed by MLS GRID
- $826,9004 bd3 ba2.6k sqft10 Harrier Ridge Drive, Wallkill, NY 12589New ConstructionMLS ID #1027047, Richard Baxter, Listing by: Keller Williams Realty. OneKey® MLS as distributed by MLS GRID
- $765,0004 bd3 ba2.5k sqft464 Bull Road, New Windsor, NY 12575New ConstructionMLS ID #1035025, Donna Gennaro, Listing by: Howard Hanna Rand Realty. OneKey® MLS as distributed by MLS GRID
- $899,9004 bd3 ba2.8k sqft98 Fox Hill Road, Call Listing Agent, NY 12589New ConstructionMLS ID #1030231, Philip Barnao, Listing by: eXp Realty. OneKey® MLS as distributed by MLS GRID
- $850,0004 bd4 ba2.6k sqft112 Dubois Road, New Paltz, NY 12561ActiveMLS ID #20263038, Judy Lancia, Listing by: Houlihan Lawrence Real Estate. HVCRMLS
- $749,0003 bd3 ba1.9k sqft42 Sands Avenue, Milton, NY 12547New ConstructionMLS ID #1004484, Martha L Woodhouse, Listing by: Howard Hanna Rand Realty. OneKey® MLS as distributed by MLS GRID
- $749,9004 bd3 ba2.7k sqftLot 4 Kings Hill Road, Walden, NY 12586New ConstructionMLS ID #982760, Lyra Blumenthal, Listing by: RE/MAX Benchmark Realty Group. OneKey® MLS as distributed by MLS GRID
- $900,0004 bd3 ba3k sqft4 Picnic Woods Road, Clintondale, NY 12515For SaleMLS ID #955456, Arya Rabinovits, Listing by: eRealty Advisors, Inc. OneKey® MLS as distributed by MLS GRID
- $800,0004 bd3 ba3.2k sqft32 Cole Road, Pleasant Valley, NY 12569For SaleMLS ID #1014436, Nicole Boisvert Porter, Listing by: Houlihan Lawrence Inc.. OneKey® MLS as distributed by MLS GRID
- $625,0003 bd4 ba2.7k sqft1317 Route 44 55, Clintondale, NY 12515For SaleMLS ID #1023646, Carol Mahoney, Listing by: Real Broker NY LLC. OneKey® MLS as distributed by MLS GRID
- $799,0003 bd3 ba2.6k sqft360 Mills Cross Road, Staatsburg, NY 12580ActiveMLS ID #20262752, Catherine Quintard, Listing by: Compass Greater NY, LLC. HVCRMLS
- $875,0003 bd3 ba2.7k sqft128 St Elmo Road, Wallkill, NY 12589New ConstructionMLS ID #999761, William J. Cronin, Listing by: Cronin & Company Real Estate. OneKey® MLS as distributed by MLS GRID
- $995,0004 bd4 ba2.8k sqft15 Dogwood Road, Hopewell Junction, NY 12533For SaleMLS ID #1034965, Darci Russo, Listing by: KW MidHudson. OneKey® MLS as distributed by MLS GRID
- $750,0004 bd3 ba2.7k sqft28 Ardmore Street, Cornwall, NY 12553For SaleMLS ID #1013135, Bryan P. Dale, Listing by: eXp Realty. OneKey® MLS as distributed by MLS GRID
- $925,0004 bd4 ba3.4k sqft32 Sanford Drive, New Paltz, NY 12561ActiveMLS ID #20261952, Janet Myer, Listing by: Houlihan Lawrence, Inc.. HVCRMLS
