Don’t miss your opportunity to own this grand Victorian beauty, just a short walk from Chautauqua Lake and the charming Village of Lakewood! From the moment you enter, the impressive staircase and timeless character set the tone for a home that blends classic elegance with relaxed lake living. The spacious, versatile floor plan offers a room for nearly every lifestyle need, while the kitchen features beautiful cabinetry, stainless steel appliances, and a reverse osmosis water system at the refrigerator. Multiple outdoor living spaces, including an upper balcony, a covered deck, and newly added stamped concrete patio, provide wonderful places to entertain, unwind and enjoy glimpses of the lake and Western New York’s changing seasons. Upstairs, a sitting area leads to the spacious primary suite with a private bath featuring a soaking tub and separate shower and just off the bedroom is the balcony to enjoy lake glimpses and views over the surrounding neighborhood. An additional sleeping area with its own closet and bath provides added privacy and flexibility, while the finished third-floor attic makes a charming flex space for hobbies, crafts or recreation. The finished lower level offers even more possibilities, with a large recreation/exercise area, a beverage center, and additional rooms that could accommodate guests, work-from-home needs or more private living space, offering a sense of separation from the main living areas when desired. Outside, recent tree removal and professional landscaping complement the home’s impressive exterior. The backyard is thoughtfully designed for entertaining around the new patio and firepit, while an attached two-car garage and beautifully updated mudroom provide everyday convenience. Seasonal dock privileges are available through membership in the Winchester Dock Association, offering another way to enjoy the Chautauqua Lake lifestyle. Fresh paint, updated flooring, a resurfaced driveway and numerous other improvements add to the appeal of this truly special Lakewood home. Delayed negotiations. Offers due Monday at 5:00 PM.
Active
$589,900
12 Vista Way, Lakewood, NY 14750
4beds
3,129sqft
Single Family Residence
Built in 1949
0.29 Acres Lot
$-- Zestimate®
$189/sqft
$-- HOA
What's special
Attached two-car garageCovered deckMultiple outdoor living spacesSpacious versatile floor planStainless steel appliancesFresh paintUpper balcony
- 2 days
- 632
- 46
Zillow last checked:
Listing updated:
Listed by:
Howard Hanna Holt - Lakewood 716-484-4040,
Tammy Martous-Wilcox 716-450-0852
Source: NYSAMLSs,MLS#: R1709141 Originating MLS: Chautauqua-Cattaraugus
Originating MLS: Chautauqua-CattaraugusFacts & features
Interior
Bedrooms & bathrooms
- Bedrooms: 4
- Bathrooms: 4
- Full bathrooms: 3
- 1/2 bathrooms: 1
- Main level bathrooms: 2
Heating
- Electric, Gas, Wood
Cooling
- Central Air
Appliances
- Included: Double Oven, Dishwasher, Gas Cooktop, Disposal, Gas Water Heater, Microwave, Refrigerator, Washer
Features
- Attic, Solid Surface Counters
- Flooring: Carpet, Ceramic Tile, Hardwood, Tile, Varies, Vinyl
- Basement: Full
- Number of fireplaces: 1
Interior area
- Total structure area: 3,129
- Total interior livable area: 3,129 sqft
Property
Parking
- Total spaces: 2
- Parking features: Attached, Garage
- Attached garage spaces: 2
Features
- Levels: Two
- Stories: 2
- Exterior features: Blacktop Driveway
Lot
- Size: 0.29 Acres
- Dimensions: 45 x 95
- Features: Rectangular, Rectangular Lot, Residential Lot
Details
- Additional parcels included: 0622013680180003014000
- Parcel number: 0622013680180003013000
- Special conditions: Standard
Construction
Type & style
- Home type: SingleFamily
- Architectural style: Victorian
- Property subtype: Single Family Residence
Materials
- Vinyl Siding
- Foundation: Stone
Condition
- Resale
- Year built: 1949
Utilities & green energy
- Sewer: Connected
- Water: Connected, Public
- Utilities for property: Sewer Connected, Water Connected
Community & HOA
Community
- Security: Security System Owned
Location
- Region: Lakewood
Financial & listing details
- Price per square foot: $189/sqft
- Tax assessed value: $479,800
- Annual tax amount: $12,461
- Date on market: 8/27/2026
- Listing terms: Cash,Conventional,FHA,VA Loan
Estimated market value
Not available
Estimated sales range
Not available
Not available
Price history
| Date | Event | Price |
|---|---|---|
| 8/27/2026 | Listed for sale | $589,900+18%$189/sqft |
Source:  NYSAMLSs #R1709141 Report a problem NYSAMLSs #R1709141 Report a problem | ||
| 9/30/2022 | Sold | $500,000-8.7%$160/sqft |
Source: NYSAMLSs #R1419549 Report a problem | ||
| 7/29/2022 | Contingent | $547,900$175/sqft |
Source: NYSAMLSs #R1419549 Report a problem | ||
| 7/21/2022 | Listed for sale | $547,900$175/sqft |
Source: NYSAMLSs #R1419549 Report a problem | ||
| 7/19/2022 | Pending sale | $547,900$175/sqft |
Source: NYSAMLSs #R1419549 Report a problem | ||
| 7/11/2022 | Listed for sale | $547,900+199%$175/sqft |
Source: NYSAMLSs #R1419549 Report a problem | ||
| 3/24/2021 | Listing removed | -- |
Source: Owner Report a problem | ||
| 9/16/2016 | Sold | $183,250-14.8%$59/sqft |
Source: Public Record Report a problem | ||
| 6/14/2016 | Price change | $215,000-4.4%$69/sqft |
Source: Owner Report a problem | ||
| 5/5/2016 | Listed for sale | $225,000$72/sqft |
Source: Owner Report a problem | ||
Public tax history
| Year | Property taxes | Tax assessment |
|---|---|---|
| 2025 | -- | $479,800 +74.5% |
| 2024 | -- | $275,000 |
| 2023 | -- | $275,000 |
| 2022 | -- | $275,000 |
| 2021 | -- | $275,000 |
| 2020 | -- | $275,000 |
| 2019 | -- | $275,000 |
| 2018 | -- | $275,000 +47.5% |
| 2017 | $2,410 | $186,500 |
| 2016 | -- | $186,500 |
| 2015 | -- | $186,500 |
| 2014 | -- | $186,500 +7.9% |
| 2013 | -- | $172,800 |
| 2012 | -- | $172,800 |
| 2011 | -- | $172,800 |
| 2010 | -- | $172,800 |
| 2009 | -- | $172,800 +19.6% |
| 2008 | -- | $144,500 |
| 2007 | -- | $144,500 +9.7% |
| 2006 | -- | $131,700 |
Find assessor info on the county website
Monthly payment
Climate risks
Neighborhood: 14750
Nearby schools
Schools provided by the listing agent
- District: Southwestern
Source: NYSAMLSs. This data may not be complete. We recommend contacting the local school district to confirm school assignments for this home.
Similar homes
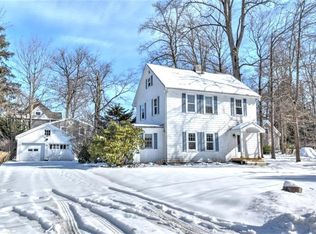
- $645,0005 bd3 ba2.6k sqft50 W Terrace Ave, Lakewood, NY 14750For Sale
 MLS ID #B1671417, Timothy D Maciejewski, Listing by: Keller Williams Realty Lancaster. NYSAMLSs
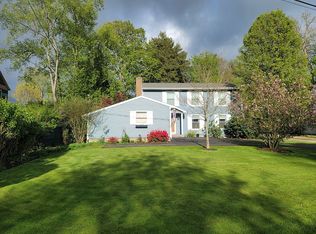
 - $545,0004 bd3 ba2.3k sqft990 Briarwood Dr, Lakewood, NY 14750For Sale
 MLS ID #R1695527, Thomas Turner, Listing by: Century 21 Turner Brokers. NYSAMLSs
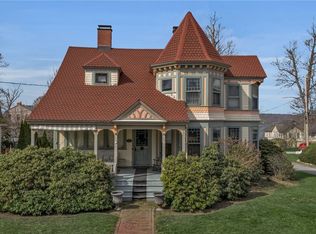
 - $675,0004 bd3 ba3.6k sqft70 Fairmount Ave, Lakewood, NY 14750For Sale
 MLS ID #R1670709, Mary Kohl, Listing by: ERA Team VP Real Estate. NYSAMLSs
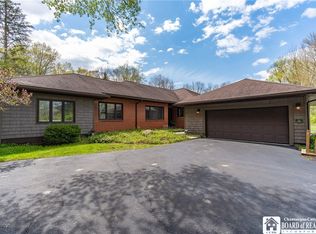
 - $419,0004 bd3 ba2.4k sqft68 E Terrace Ave, Lakewood, NY 14750For Sale
 MLS ID #R1704344, Tiffany Borst, Listing by: PropertyMatch USA, LLC. NYSAMLSs
 - $349,5003 bd3 ba2.4k sqft33 Pennsylvania Ave, Lakewood, NY 14750For SaleMLS ID #R1701201, Thomas Turner, Listing by: Century 21 Turner Brokers. NYSAMLSs
- $349,9005 bd3 ba2.4k sqft3710 Cowing Rd, Lakewood, NY 14750For SaleMLS ID #R1706787, Heather Shea-Canaley, Listing by: ERA Team VP Real Estate. NYSAMLSs
- $375,0003 bd2 ba1.6k sqft4 Atlantic Ave, Lakewood, NY 14750For SaleMLS ID #R1695157, Thomas Turner, Listing by: Century 21 Turner Brokers. NYSAMLSs
- $640,0003 bd3 ba2.6k sqft1546 Swede Rd, Ashville, NY 14710For SaleMLS ID #R1708704, Sandra Calalesina, Listing by: Century 21 Turner Brokers. NYSAMLSs
- $599,9005 bd3 ba3.1k sqft5 Summit Park Dr, Bemus Pt, NY 14712For SaleMLS ID #R1676367, Heidi Brooks, Listing by: Real Estate Advantage. NYSAMLSs
- $498,9994 bd4 ba2.1k sqft5809 Magnolia Rd, Mayville, NY 14757For SaleMLS ID #R1704759, Tiffany Borst, Listing by: PropertyMatch USA, LLC. NYSAMLSs
- $414,9003 bd2 ba1.9k sqft2836 East Ave, Greenhurst, NY 14742For SaleMLS ID #R1700693, Brennan Thurber, Listing by: Howard Hanna. NYSAMLSs
- $635,0004 bd5 ba3k sqft3725 Pickard Rd, Sinclairville, NY 14782For SaleMLS ID #R1676203, AnnaMarie Bennett, Listing by: ERA Team VP Real Estate. NYSAMLSs
- $484,0005 bd3 ba3.2k sqft5113 Maple Springs Ellery Rd, Bemus Pt, NY 14712For SaleMLS ID #R1689677, Roger Penhollow, Listing by: Real Estate Advantage. NYSAMLSs
- $625,0004 bd3 ba2.9k sqft404 Cabbage Hill Rd, Clymer, NY 14724For SaleMLS ID #R1706949, Richard Benedetto, Listing by: Real Estate Advantage. NYSAMLSs
- $549,9004 bd3 ba2.7k sqft5098 W Lake Rd, Mayville, NY 14757For SaleMLS ID #R1690174, Heidi Brooks, Listing by: Real Estate Advantage. NYSAMLSs
- $410,0004 bd2 ba1.8k sqft2570 Route 394, Ashville, NY 14710For SaleMLS ID #R1703620, Mary Kohl, Listing by: ERA Team VP Real Estate. NYSAMLSs
- $650,0005 bd2 ba2k sqft6112 Lookout Ave, Dewittville, NY 14728For SaleMLS ID #B1707458, Mandy Gotham, Listing by: Berkshire Hathaway Homeservices WNY Properties. NYSAMLSs
- $399,0004 bd4 ba2.5k sqft2718 Route 394, Ashville, NY 14710For SaleMLS ID #R1700153, Richard Benedetto, Listing by: Real Estate Advantage. NYSAMLSs
- $649,9005 bd4 ba4.3k sqft5464 Crestwood Rd, Bemus Pt, NY 14712For SaleMLS ID #R1702790, Thomas Turner, Listing by: Century 21 Turner Brokers. NYSAMLSs
- $449,8883 bd3 ba2.4k sqft1979 Randolph Rd, Ashville, NY 14710For SaleMLS ID #R1702251, Joseph V. Lombardo, Listing by: Lombardo Homes & Estates. NYSAMLSs
