A rare find in a well-cared-for 55+ community, this bungalow-style home offers the ease of one-level living, with plenty of extra space downstairs when you need it. Woodside Golf Course is just a short walk away, and Airdrie’s shops and everyday conveniences are close at hand. Step inside and discover soaring vaulted ceilings and a bright skylight that give the main floor an open, airy feel. The front den provides flexible space for a home office, reading room, or hobbies. The spacious living room is a comfortable place to gather and features patio door access to a large deck with a motorized awning, so you can enjoy the outdoors with shade at the touch of a button. The kitchen offers plenty of counter and cabinet space, while the generous primary bedroom and main floor laundry make day-to-day living especially convenient. A single front attached garage adds to the home’s practical appeal. The fully developed basement offers a large recreation room, hobby room, additional bedroom, three-piece bathroom, and ample storage. Whether you’re entertaining, welcoming overnight visitors, or looking for room to pursue your interests, there’s space to make it your own. Enjoy community events at the clubhouse and the welcoming atmosphere of this established complex. If you’ve been looking for bungalow-style living in a 55+ community near golf and amenities, this is an opportunity worth seeing.
For sale
C$389,900
12 W Woodside Rise NW #46, Airdrie, AB T4B 2L3
2beds
912sqft
Townhouse
Built in 1998
2,178 Square Feet Lot
$-- Zestimate®
C$428/sqft
C$300/mo HOA
What's special
Bungalow-style homeOne-level livingSoaring vaulted ceilingsBright skylightGenerous primary bedroomMain floor laundrySingle front attached garage
- 4 days
- 5
- 0
Zillow last checked:
Listing updated:
Listed by:
Ken Eddy, Associate,
Re/Max House Of Real Estate,
Glenn Herring, Associate,
Re/Max House Of Real Estate
Source: courtesy of Pillar9 System,MLS®#: A2348590 Originating MLS®#: Calgary
Originating MLS®#: CalgaryFacts & features
Interior
Bedrooms & bathrooms
- Bedrooms: 2
- Bathrooms: 2
- Full bathrooms: 2
Other
- Level: Main
- Dimensions: 11`2" x 13`10"
Bedroom
- Level: Basement
- Dimensions: 14`0" x 12`6"
Other
- Level: Main
- Dimensions: 7`7" x 4`11"
Other
- Level: Basement
- Dimensions: 6`11" x 6`4"
Den
- Level: Main
- Dimensions: 11`3" x 12`6"
Game room
- Level: Basement
- Dimensions: 15`4" x 25`1"
Other
- Level: Basement
- Dimensions: 8`8" x 12`6"
Kitchen
- Level: Main
- Dimensions: 15`9" x 12`6"
Living room
- Level: Main
- Dimensions: 12`2" x 16`4"
Heating
- Forced Air, Natural Gas
Cooling
- None
Appliances
- Included: Dishwasher, Dryer, Electric Stove, Garage Control(s), Microwave Hood Fan, Refrigerator, Washer
- Laundry: Main Level
Features
- Ceiling Fan(s), Central Vacuum, Vaulted Ceiling(s)
- Flooring: Carpet, Laminate, Linoleum
- Windows: Window Coverings
- Basement: Full
- Has fireplace: No
- Common walls with other units/homes: 1 Common Wall
Interior area
- Total interior livable area: 912 sqft
- Finished area above ground: 912
- Finished area below ground: 772
Property
Parking
- Total spaces: 1
- Parking features: Single Garage Attached, Attached Garage
- Attached garage spaces: 1
Features
- Levels: One
- Stories: 1
- Patio & porch: Deck
- Exterior features: None
- Fencing: None
- Frontage length: 7.52M 24`8"
Lot
- Size: 2,178 Square Feet
- Features: Landscaped, Level
Details
- Parcel number: 114132120
- Zoning: R2-T
Construction
Type & style
- Home type: Townhouse
- Architectural style: Bungalow
- Property subtype: Townhouse
Materials
- Brick, Vinyl Siding
- Foundation: Concrete Perimeter
- Roof: Asphalt
Condition
- New construction: No
- Year built: 1998
Community & HOA
Community
- Features: Clubhouse
- Subdivision: Woodside
HOA
- Has HOA: Yes
- Amenities included: Clubhouse
- Services included: Amenities of HOA/Condo, Common Area Maintenance, Professional Management, Reserve Fund Contributions
- HOA fee: C$300 monthly
Location
- Region: Airdrie
Financial & listing details
- Price per square foot: C$428/sqft
- Date on market: 9/30/2026
- Inclusions: Queen bed in basement
Price history
Price history is unavailable.
Public tax history
Tax history is unavailable.
Climate risks
Neighborhood: T4B
Nearby schools
GreatSchools rating
No schools nearby
We couldn't find any schools near this home.
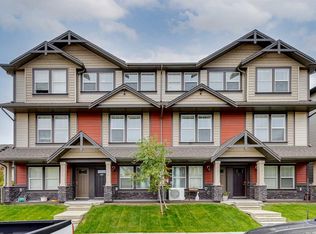
- C$395,0003 bd4 ba1.5k sqft280 E Williamstown Close NW #1601, Airdrie, AB T4B4B6For Sale

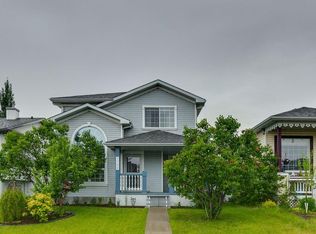
- C$615,0005 bd4 ba2.1k sqft704 Woodside Dr NW, Airdrie, AB T4B2G9For Sale

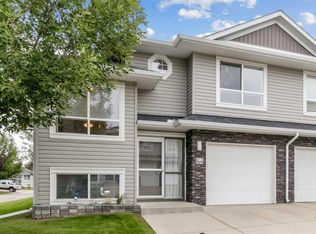
- C$364,9003 bd3 ba1.3k sqft280 N Williamstown Close NW #302, Airdrie, AB T4B4B6For Sale
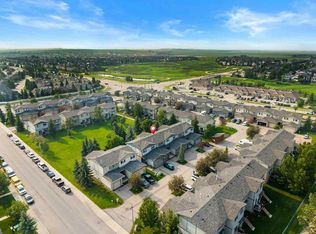
- C$575,0004 bd4 ba1.5k sqft1704 S Woodside Blvd NW, Airdrie, AB T4B2K1For Sale
Similar homes
- C$364,9003 bd3 ba1.3k sqft280 N Williamstown Close NW #302, Airdrie, AB T4B 4B6For SaleMLS ID #A2349452, Aaron Stroud, Associate, Real Broker. courtesy of Pillar9 System
- C$375,0003 bd3 ba1.2k sqft567 E Edmonton Trl NE #9, Airdrie, AB T4B 3J6For Sale
 MLS ID #A2349892, Ali Larsen, Associate, Cir Realty. courtesy of Pillar9 System
 - C$410,0003 bd3 ba1k sqft55 W Fairways Dr NW #144, Airdrie, AB T4B 2T5For Sale
 MLS ID #A2345362, Wesley Boles, Associate, Re/Max Real Estate Central Alberta. courtesy of Pillar9 System
 - C$379,9993 bd3 ba1.3k sqft720 E Willowbrook Rd NW #1204, Airdrie, AB T4B 2Y9For Sale
 MLS ID #A2347982, Kaleigh Young, Associate, Coldwell Banker United. courtesy of Pillar9 System
