Great curb appeal, great layout, and a great location! Rare opportunity to own a 4 bedroom, 3.5 bath home located in a quiet, desirable neighborhood in one of New Jersey's most sought after towns. This home offers a spacious and functional floor plan with a first floor featuring a kitchen, formal living room, formal dining room, hardwood flooring, and sunroom. The ground floor family room is warm, inviting, and generously sized, creating a great space for everyday living and entertaining. Ground floor powder room with laundry area. The basement offers additional living space with a rec room, bonus room, and full bath. Two car garage. The property also features a generous outdoor space with plenty of potential to create your ideal backyard retreat. While the home has been cared for over the years, buyers should expect to address repairs and updates, including the pool, sunroom, and primary bath, where the shower is currently not operational. Excellent opportunity to renovate, customize, and create value in a sought after location. Property being sold as is.
Under contract
$899,000
12 Wildwood Dr, North Caldwell Boro, NJ 07006
4beds
--sqft
Single Family Residence
Built in 1967
0.48 Acres Lot
$-- Zestimate®
$--/sqft
$-- HOA
What's special
- 84 days
- 96
- 4
Likely to sell faster than
Zillow last checked:
Listing updated:
Listed by:
Randi Bennett 973-696-0077,
Keller Williams Prosperity Realty,
Tracy Warsaw
Source: GSMLS,MLS#: 4033133
Facts & features
Interior
Bedrooms & bathrooms
- Bedrooms: 4
- Bathrooms: 4
- Full bathrooms: 3
- 1/2 bathrooms: 1
Primary bedroom
- Description: Dressing Room, Full Bath, Walk-In Closet
Bedroom 1
- Level: Second
Bedroom 2
- Level: Second
Bedroom 3
- Level: Second
Bedroom 4
- Level: Second
Dining room
- Features: Formal Dining Room
- Level: First
Family room
- Level: Ground
Kitchen
- Features: Kitchen Island, Eat-in Kitchen
- Level: First
Living room
- Level: First
Basement
- Features: Rec Room
Heating
- 1 Unit, Zoned, Natural Gas
Cooling
- 1 Unit
Appliances
- Included: Dishwasher, Disposal, Dryer, Microwave, Range/Oven-Gas, Refrigerator, Washer, Gas Water Heater
- Laundry: Ground Level
Features
- Cedar Closet(s), Florida/3Season, Family Room, Powder Room
- Flooring: Carpet, Tile, Wood
- Windows: Skylight(s)
- Basement: Yes,Finished,Sump Pump
- Number of fireplaces: 2
- Fireplace features: Family Room, Living Room, Wood Burning
Property
Parking
- Total spaces: 2
- Parking features: 2 Car Width, Circular Driveway, Built-In Garage, Oversized
- Attached garage spaces: 2
- Uncovered spaces: 2
Features
- Levels: Multi/Split,Split Level
- Patio & porch: Deck, Patio
- Exterior features: Barbecue, Underground Lawn Sprinkler
- Has private pool: Yes
- Pool features: In Ground
Lot
- Size: 0.48 Acres
- Dimensions: 167 x 124 IRR
Details
- Parcel number: 1615007080000000110000
Construction
Type & style
- Home type: SingleFamily
- Property subtype: Single Family Residence
Materials
- Brick, Wood Shingle
- Roof: Asphalt Shingle
Condition
- Year built: 1967
Utilities & green energy
- Gas: Gas-Natural
- Sewer: Public Sewer
- Water: Public
- Utilities for property: Natural Gas Connected
Community & HOA
Community
- Security: Security System
Location
- Region: North Caldwell
Financial & listing details
- Tax assessed value: $681,000
- Annual tax amount: $15,717
- Date on market: 6/12/2026
- Ownership type: Fee Simple
Estimated market value
Not available
Estimated sales range
Not available
Not available
Price history
| Date | Event | Price |
|---|---|---|
| 6/30/2026 | Pending sale | $899,000 |
Source:  GSMLS #4033133 Report a problem GSMLS #4033133 Report a problem | ||
| 6/9/2026 | Listed for sale | $899,000+26.6% |
Source:  NJMLS #26016639 Report a problem NJMLS #26016639 Report a problem | ||
| 8/17/2009 | Sold | $710,000 |
Source: Public Record Report a problem | ||
Public tax history
| Year | Property taxes | Tax assessment |
|---|---|---|
| 2025 | $15,717 +2.2% | $681,000 |
| 2024 | $15,377 +3.6% | $681,000 |
| 2023 | $14,839 +3.5% | $681,000 |
| 2022 | $14,334 +0.8% | $681,000 +13.7% |
| 2021 | $14,226 +1.4% | $599,000 |
| 2020 | $14,035 -0.7% | $599,000 |
| 2019 | $14,130 +2.6% | $599,000 |
| 2018 | $13,777 +2.3% | $599,000 |
| 2017 | $13,466 +0.8% | $599,000 |
| 2016 | $13,358 +1% | $599,000 |
| 2015 | $13,226 +1.9% | $599,000 |
| 2014 | $12,974 +2.6% | $599,000 |
| 2013 | $12,651 +5% | $599,000 |
| 2012 | $12,043 -2.5% | $599,000 +1.3% |
| 2011 | $12,349 +6.5% | $591,500 -7.8% |
| 2010 | $11,599 +4.5% | $641,500 -7.4% |
| 2009 | $11,100 +4.1% | $692,900 |
| 2008 | $10,665 | $692,900 |
Find assessor info on the county website
Monthly payment
Est. payment
Payment breakdown
Explore the cost of this home by adjusting the details. Changes won't be saved.Climate risks
Neighborhood: 07006
Nearby schools
Schools provided by the listing agent
- Elementary: Grandview
- Middle: W Essex
- High: W Essex
Source: GSMLS. This data may not be complete. We recommend contacting the local school district to confirm school assignments for this home.
- $1,229,5005 bd4 ba2.4k sqft13 Wildwood Dr, North Caldwell, NJ 07006Off Market
- $1,235,0004 bd3 ba-- sqft28 Willow Brook Dr, North Caldwell, NJ 07006Sold

- $1,115,000-- bd-- ba2.1k sqft11 Wildwood Dr, North Caldwell, NJ 07006Off Market
- $1,108,600-- bd-- ba2.1k sqft26 Willow Brook Dr, North Caldwell, NJ 07006Off Market
Similar homes
- $869,0004 bd3 ba-- sqft3 Kennedy Ct, Wayne Twp., NJ 07470For Sale
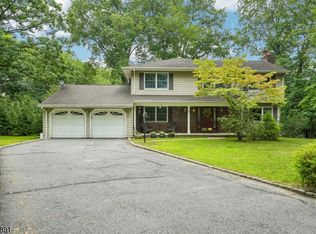 MLS ID #4049148, Anthony Jordan, Howard Hanna Rand Realty. GSMLS
 - $899,0003 bd4 ba-- sqft526 Highland Ave, Montclair Twp., NJ 07043For Sale
 MLS ID #4044024, Laurence Weiss, Exp Realty, Llc. GSMLS
 - $894,0003 bd3 ba2.8k sqft103 3rd Ave, Little Falls Twp., NJ 07424For Sale
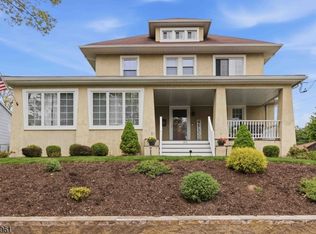 MLS ID #4027134, Teresa Maegerlein, Weichert Realtors. GSMLS
 - $1,050,0004 bd5 ba3.4k sqft186 Laauwe Ave, Wayne Twp., NJ 07470For Sale
 MLS ID #4049199, Melissa Gonzales, Signature Realty Nj. GSMLS
