Welcome to 12 Yetmans Lane, Bay Roberts. A Beautifully updated bungalow offering modern comfort in a quiet, family-friendly neighbourhood. Having recently undergone extensive renovations, this move-in-ready home combines stylish finishes with everyday functionality. The thoughtfully designed layout features three well-sized bedrooms and inviting living spaces that make you feel at home the moment you arrive. Conveniently located just minutes from schools, shopping, restaurants, recreation and all major amenties, this home offers the perfect balance of peace and convenience. Outside you'll find a 12'X16' detached garage providing excellent space for storage, a workshop or your favourite hobbies. Whether you're a first time buyer, looking to downsize of seaching for a turnkey family home, 12 Yetmans Lane is one you won't want to miss.
For sale
C$214,900
12 Yetmans Lane, Bay Roberts, NL A0A1G0
3beds
1,080sqft
Single Family Residence
Built in 1971
5,400 Square Feet Lot
$-- Zestimate®
C$199/sqft
C$-- HOA
What's special
Beautifully updated bungalowModern comfortThree well-sized bedroomsInviting living spacesExcellent space for storageMove-in-ready homeStylish finishes
- 2 days |
- 44 |
- 1 |
Zillow last checked:
Listing updated:
Listed by:
David Carpenter,
Keller Williams Platinum Realty
Source: Newfoundland and Labrador AR,MLS®#: 1301416
Facts & features
Interior
Bedrooms & bathrooms
- Bedrooms: 3
- Bathrooms: 1
- Full bathrooms: 1
Bedroom
- Level: Main
- Area: 117.12 Square Feet
- Dimensions: 9.6x12.2
Bedroom
- Level: Main
- Area: 126.72 Square Feet
- Dimensions: 9.6x13.2
Bedroom
- Level: Main
- Area: 113.28 Square Feet
- Dimensions: 9.6x11.8
Bathroom
- Level: Main
- Area: 44.53 Square Feet
- Dimensions: 6.1x7.3
Foyer
- Level: Main
- Area: 28.56 Square Feet
- Dimensions: 5.6x5.1
Kitchen
- Level: Main
- Area: 140.08 Square Feet
- Dimensions: 10.3x13.6
Laundry
- Level: Main
- Area: 112.32 Square Feet
- Dimensions: 9.6x11.7
Living room
- Level: Main
- Area: 183.38 Square Feet
- Dimensions: 10.6x17.3
Other
- Level: Main
- Area: 93.31 Square Feet
- Dimensions: 3.10x30.1
Porch
- Level: Main
- Area: 39.52 Square Feet
- Dimensions: 5.2x7.6
Heating
- Baseboard, Electric
Cooling
- Electric
Features
- Flooring: Laminate
Interior area
- Total structure area: 1,080
- Total interior livable area: 1,080 sqft
Property
Parking
- Parking features: Detached
- Has garage: Yes
- Has uncovered spaces: Yes
Features
- Patio & porch: Patio
- Water view: Year Round Road Access
Lot
- Size: 5,400 Square Feet
- Dimensions: 40 x 135
- Features: Landscaped, Bus Service
Details
- Additional structures: Shed(s)
- Zoning description: RES
Construction
Type & style
- Home type: SingleFamily
- Architectural style: Bungalow
- Property subtype: Single Family Residence
Materials
- Vinyl Siding
- Foundation: Concrete Block
- Roof: Shingle - Asphalt
Condition
- Year built: 1971
Utilities & green energy
- Sewer: Public Sewer
- Water: Public
- Utilities for property: Cable Connected, Electricity Connected, High Speed Internet, Phone Connected
Community & HOA
Location
- Region: Bay Roberts
Financial & listing details
- Price per square foot: C$199/sqft
- Annual tax amount: C$1,213
- Date on market: 8/7/2026
D
David Carpenter
(709) 597-9651
By pressing Contact Agent, you agree that the real estate professional identified above may call/text you about your search, which may involve use of automated means and pre-recorded/artificial voices. You don't need to consent as a condition of buying any property, goods, or services. Message/data rates may apply. You also agree to our Terms of Use. Zillow does not endorse any real estate professionals. We may share information about your recent and future site activity with your agent to help them understand what you're looking for in a home.
Price history
Price history is unavailable.
Public tax history
Tax history is unavailable.
Climate risks
Neighborhood: A0A
Nearby schools
GreatSchools rating
No schools nearby
We couldn't find any schools near this home.
Schools provided by the listing agent
- District: Conception Bay North
Source: Newfoundland and Labrador AR. This data may not be complete. We recommend contacting the local school district to confirm school assignments for this home.
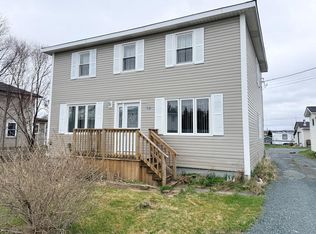
- C$139,9004 bd2 ba1.6k sqft36 Central St, Bay Roberts, NL A0A0A0For Sale
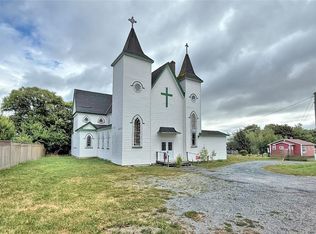
- C$124,900-- bd1 ba2.8k sqftCross Rd #8, Bay Roberts, NL A0AFor Sale
- C$115,0004 bd1 ba1.1k sqft3 Whites Rd #1, Bay Roberts, NL A0A1G0For Sale

- C$229,9003 bd1 ba2.1k sqft253 Water St, Bay Roberts, NL A0A1G0For Sale
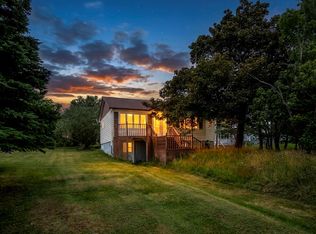
- C$314,9005 bd1 ba2.5k sqftCross Rd #59, Bay Roberts, NL A0A1G0For Sale
- C$939,9005 bd4 ba3.6k sqft98 Greens Rd, Bay Roberts, NL A0A1G0For Sale
- C$239,0004 bd2 ba1.4k sqft22 Smith St #20, Bay Roberts, NL A0A0A0For Sale
- C$39,900-- sqft5 Station Rd #A, Bay Roberts, NL A0A0A0Lot/Land
Similar homes
- C$239,0004 bd2 ba1.4k sqft20-22 Smith Street, Bay Roberts, NL A0A1G0For Sale
 MLS ID #1298373, Rebecca Bowering, RE/MAX Realty Specialists. Newfoundland and Labrador AR
 - C$215,0004 bd1 ba1.2k sqft142 Harbour Drive, Colliers, NL A0A1Y0For Sale
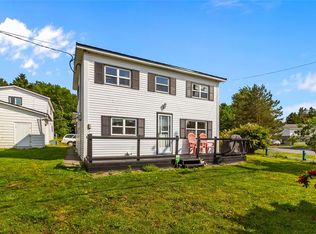 MLS ID #1301375, Courtney Moulton, RE/MAX Infinity Realty Inc.. Newfoundland and Labrador AR
 - C$219,0004 bd2 ba1.3k sqft144-148 Country Road, Bay Roberts, NL A0A1G0For Sale
 MLS ID #1298466, Charlene Harnum, 3% Realty East Coast. Newfoundland and Labrador AR
 - C$209,9002 bd1 ba1.3k sqft5 Sparkes Lane, Bay Roberts, NL A0A1G0For Sale
 MLS ID #1296605, Brent Roach, Royal LePage Atlantic Homestead. Newfoundland and Labrador AR
 - C$200,0002 bd1 ba900 sqft39 Water Street E, Harbour Grace, NL A0A2M0For SaleMLS ID #1301439, Brian Kelsey, RE/MAX Realty Specialists. Newfoundland and Labrador AR
- C$149,9003 bd1 ba1.2k sqft6 Mercers Cove Extension, Bay Roberts, NL A0A1G0For SaleMLS ID #1298736, Michelle Bradbury-Smith, Royal LePage Atlantic Homestead. Newfoundland and Labrador AR
- C$115,0004 bd1 ba1.1k sqft1-3 Whites Road, Bay Roberts, NL A0A1G0For SaleMLS ID #1297020, Amanda Ryan, eXp Realty. Newfoundland and Labrador AR
- C$245,9002 bd1 ba1k sqft59 Conception Bay Highway, Avondale, NL A0A2R0For SaleMLS ID #1301483, Jill Mason, 3% Realty East Coast. Newfoundland and Labrador AR
- C$258,5003 bd2 ba1k sqft602-608 Water Street, Bay Roberts, NL A0A1G0For SaleMLS ID #1299008, Shelley Wilkins, RE/MAX Infinity Realty Inc. - Sheraton Hotel. Newfoundland and Labrador AR
- C$139,0003 bd1 ba1k sqft12 Brazil's Hill, Spaniard's Bay, NL A0A3X0For SaleMLS ID #1300806, Dillon Haley, 3% Realty East Coast. Newfoundland and Labrador AR
- C$179,0003 bd1 ba1.3k sqft174 New Harbour Road, Spaniards Bay, NL A0A3X0For SaleMLS ID #1300752, Kim Ford, Royal LePage Atlantic Homestead. Newfoundland and Labrador AR
- C$149,0002 bd1 ba890 sqft40 Godsells Road, Spaniards Bay, NL A0A3X0For SaleMLS ID #1299805, Chad Drover, Keller Williams Platinum Realty. Newfoundland and Labrador AR
- C$189,0002 bd1 ba725 sqft89 Long Pond Road, Georgetown, NL A0A0B4For SaleMLS ID #1300377, Corina Baldwin, Century 21 Seller`s Choice Inc.. Newfoundland and Labrador AR
- C$154,0002 bd1 ba1k sqft90 Salmon Cove Road, South River, NL A0A1W0For SaleMLS ID #1300307, Amanda Hiscock, Century 21 Seller`s Choice Inc.. Newfoundland and Labrador AR
- C$125,0004 bd1 ba1.3k sqft16 Country Road, Bay Roberts, NL A0A1G0For SaleMLS ID #1300055, Michelle Connolly, Century 21 Seller`s Choice Inc.. Newfoundland and Labrador AR
- C$174,5002 bd1 ba896 sqft259 Burnt Head Loop, Cupids, NL A0A1W0For SaleMLS ID #1299889, Michelle Connolly, Century 21 Seller`s Choice Inc.. Newfoundland and Labrador AR
- C$195,0004 bd2 ba950 sqft5 Back Path Road, Conception Harbour, NL A0A1Z0For SaleMLS ID #1297446, Tom Clift, Keller Williams Platinum Realty. Newfoundland and Labrador AR
- C$179,9002 bd1 ba870 sqft1 Cuppa Tea Gully Road, Bay Roberts, NL A0A1G0New ConstructionMLS ID #1297370, Christopher Stone, eXp Realty. Newfoundland and Labrador AR
- C$249,9002 bd1 ba930 sqft388 Shearstown Road, Bay Roberts, NL A0A3V0For SaleMLS ID #1297774, Frank Evely, RE/MAX Eastern Edge Realty Ltd. - Bay Roberts. Newfoundland and Labrador AR
- C$249,9003 bd2 ba1.3k sqft9 Fox Marsh Road, Ocean Pond, NL A0B3K0For SaleMLS ID #1298443, Stephanie Mcgrath, 3% Realty East Coast. Newfoundland and Labrador AR
