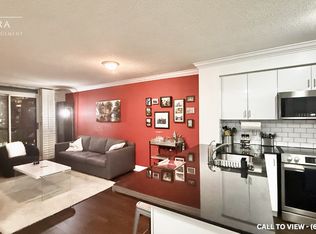
1 Bedroom Suite at The Pinnacle. Functional, Open Concept Layout, West Facing With Balcony. Features Include Kitchen With Granite Countertops, Tile Backsplash & Full Appliance Package, Main Bath With Tub & Ample Storage, Ensuite Laundry & Exclusive Parking Space Included. Excellent Location, Steps To Union Station, ACC, Rogers Centre, Harbourfront & The Financial District. Building Amenities Include 24/7 Concierge & Security, Indoor Pool, Fully Equipped Fitness Centre, Tennis Court, Party Room, Media Room & Visitor Parking.
For sale
C$499,900
12 Yonge St #1609, Toronto, ON M5E 1Z9
1beds
1baths
Apartment
Built in ----
-- sqft lot
$-- Zestimate®
C$--/sqft
C$580/mo HOA
What's special
Functional open concept layoutWest facing with balconyKitchen with granite countertopsTile backsplashFull appliance packageMain bath with tubAmple storage
- 6 days |
- 6 |
- 0 |
Zillow last checked:
Listing updated:
Listed by:
HOUSESIGMA INC.
Source: TRREB,MLS®#: C13697850 Originating MLS®#: Toronto Regional Real Estate Board
Originating MLS®#: Toronto Regional Real Estate BoardFacts & features
Interior
Bedrooms & bathrooms
- Bedrooms: 1
- Bathrooms: 1
Primary bedroom
- Description: Primary Bedroom
- Level: Main
- Area: 7.48 Square Meters
- Area source: Other
- Dimensions: 3.25 x 2.30
Dining room
- Description: Dining Room
- Level: Main
- Area: 14.69 Square Meters
- Area source: Other
- Dimensions: 4.52 x 3.25
Kitchen
- Description: Kitchen
- Level: Main
- Area: 6.91 Square Meters
- Area source: Other
- Dimensions: 2.99 x 2.31
Living room
- Description: Living Room
- Level: Flat
- Area: 14.69 Square Meters
- Area source: Other
- Dimensions: 4.52 x 3.25
Heating
- Forced Air, Gas
Cooling
- Central Air
Appliances
- Laundry: In-Suite Laundry, Ensuite
Features
- None
- Basement: None
- Has fireplace: No
Interior area
- Living area range: 500-599 null
Property
Parking
- Total spaces: 1
- Parking features: Underground
- Has attached garage: Yes
Features
- Exterior features: Open Balcony
- On waterfront: Yes
Lot
- Features: Arts Centre, Island, Marina, Park, Public Transit, Waterfront
Details
- Parcel number: 128340170
Construction
Type & style
- Home type: Apartment
- Property subtype: Apartment
- Attached to another structure: Yes
Materials
- Concrete
Community & HOA
HOA
- Amenities included: Concierge, Guest Suites, Gym, Indoor Pool, Rooftop Deck/Garden, Tennis Court
- Services included: CAC Included, Common Elements Included, Heat Included, Hydro Included, Building Insurance Included, Parking Included, Water Included
- HOA fee: C$580 monthly
- HOA name: TSCC
Location
- Region: Toronto
Financial & listing details
- Annual tax amount: C$2,570
- Date on market: 8/20/2026
Price history
Price history is unavailable.
Public tax history
Tax history is unavailable.
Climate risks
Neighborhood: Waterfront Communities
Nearby schools
GreatSchools rating
No schools nearby
We couldn't find any schools near this home.
- C$--1 bd1 ba650 sqft12 Yonge St #1211, Toronto, ON M5E1Z9Off Market
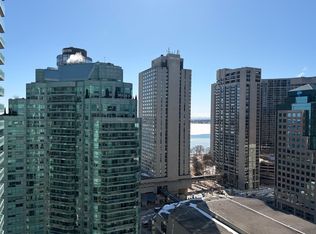
- C$--2 bd2 ba706 sqft12 Yonge St #2222, Toronto, ON M5E1Z9Off Market
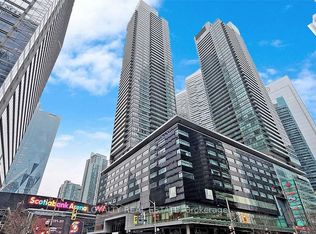
- C$--2 bd2 ba705 sqft12 Yonge St #2229, Toronto, ON M5E1Z9Off Market
- C$569,9992 bd1 ba-- sqft12 Yonge St #415, Toronto, ON M5E1Z9For Sale

- C$2,2501 bd1 ba-- sqft12 Yonge St #2203, Toronto, ON M5E1Z9For Rent
- C$3,5003 bd2 ba-- sqft12 Yonge St UNIT 602, Toronto, ON M5E1Z9For Rent
- C$--2 bd2 ba-- sqft12 Yonge St #2010, Toronto, ON M5E1Z9Off Market
- C$659,0002 bd2 ba-- sqft12 Yonge St UNIT 1505, Toronto, ON M5E1Z9For Sale
Similar homes
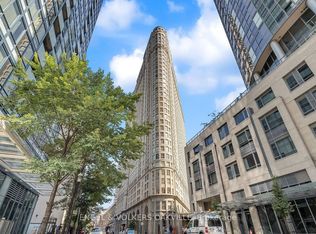
- C$549,0001 bd1 ba-- sqft65 Bremner Blvd #4907, Toronto, ON M5J 0A7For Sale
 MLS ID #C13707266, LOYALTY REAL ESTATE. TRREB
 - C$569,9992 bd1 ba-- sqftPinnacle Centre I, Toronto, ON M5E 1Z9For SaleMLS ID #C13666232, REAL BROKER ONTARIO LTD.. TRREB
- C$499,9991 bd1 ba-- sqft25 The Esplanade #1811, Toronto, ON M5E 1W5For Sale
 MLS ID #C13649582, ENGEL & VOLKERS OAKVILLE. TRREB
 - C$525,0001 bd1 ba-- sqft25 The Esplanade, Toronto, ON M5E 1W5For Sale
 MLS ID #C13657418, SKYBOUND REALTY. TRREB
 - C$490,0001 bd1 ba-- sqftSugar Wharf, Toronto, ON M5E 0G1For SaleMLS ID #C13654392, ROYAL STAR REALTY INC.. TRREB
- C$525,0002 bd1 ba-- sqft10 Yonge St #2610, Toronto, ON M5E 1R4For SaleMLS ID #C13620742, YOUR HOME SOLD GUARANTEED REALTY SPECIALISTS INC. TRREB
- C$499,0001 bd1 ba-- sqft100 Harbour St #6103, Toronto, ON M5J 0B5For SaleMLS ID #C13597276, BAY STREET GROUP INC.. TRREB
- C$448,8001 bd1 ba-- sqft1 The Esplanade Dr #1005, Toronto, ON M5E 0A8For SaleMLS ID #C13684498, RE/MAX DASH REALTY. TRREB
- C$549,6001 bd1 ba-- sqft18 Yonge St #2809, Toronto, ON M5E 1Z8For SaleMLS ID #C13669600, RE/MAX DASH REALTY. TRREB
- C$469,0001 bd1 ba-- sqft55 Cooper St #4007, Toronto, ON M5E 0G1For SaleMLS ID #C13648766, RE/MAX PRIME PROPERTIES. TRREB
- C$530,0002 bd1 ba-- sqft25 The Esplanade #706, Toronto, ON M5E 1W5For SaleMLS ID #C13585024, HOMELIFE/VISION REALTY INC.. TRREB
- C$528,0002 bd1 ba-- sqft33 Bay St Unit 4605, Toronto, ON M5J 2Z3For SaleMLS ID #C13600828, RE/MAX REALTRON REALTY INC.. TRREB
- C$489,0001 bd1 ba-- sqft65 Bremner Blvd #2206, Toronto, ON M5J 0A7For SaleMLS ID #C13576136, RE/MAX PLUS CITY TEAM INC.. TRREB
- C$515,0001 bd1 ba-- sqft100 Harbour St #2801, Toronto, ON M5J 0B5For SaleMLS ID #C13536262, FIRST CLASS STARLINK REALTY. TRREB
- C$488,0001 bd1 ba-- sqft18 Yonge St #1606, Toronto, ON M5E 1Z8For SaleMLS ID #C13062608, HOMELIFE/RESPONSE REALTY INC.. TRREB
- C$518,0002 bd1 ba-- sqftIce Condos, Toronto, ON M5J 0B1For SaleMLS ID #C13581308, JDL REALTY INC.. TRREB
- C$588,0002 bd1 ba-- sqftPier 27, Toronto, ON M5E 0A4For SaleMLS ID #C13692858, AIMHOME REALTY INC.. TRREB
- C$568,0001 bd1 ba-- sqft10 Yonge St Unit 1910, Toronto, ON M5E 1R4For SaleMLS ID #C13652972, SUTTON GROUP-ADMIRAL REALTY INC.. TRREB
- C$480,0001 bd1 ba-- sqftSuccess Towers, Toronto, ON M5J 2Z6For SaleMLS ID #C13445494, ROYAL LEPAGE REAL ESTATE SERVICES LTD.. TRREB
- C$499,9002 bd1 ba-- sqft1 The Esplanade Dr #1206, Toronto, ON M5E 0A8For SaleMLS ID #C12720110, RE/MAX REALTRON REALTY INC.. TRREB
