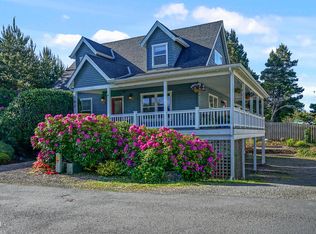
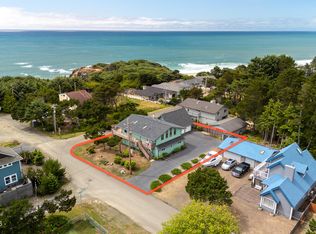
This beautifully furnished Nantucket style custom home offers the perfect blend of luxury, comfort, and coastal charm, ideally located 3 blocks from the beach. Set back from the road and screened by local landscaping, the home provides a peaceful and private setting in the heart of a welcoming beach community. With seven bedrooms and four bathrooms, including a full studio apartment above the garage, the home offers ample space for family, guests, or entertaining. The interior features an informal, free-flowing layout with high-end finishes, high ceilings, hardwood floors, and abundant natural light throughout. The main level includes 2 bedrooms, a full bathroom and a spacious kitchen equipped with two stoves and generous built-in storage. Expansive decks surround the home, providing ideal spaces for outdoor entertaining or relaxing in the swing on the large covered front porch. The private, fully fenced backyard includes a hot tub, creating a perfect setting for evenings outdoors. The lower level is designed for recreation and gathering, featuring a family movie room with a TV along with a pool table, poker table, and foosball table. This level also includes another beautifully appointed bedroom. Architectural details throughout the home include wood floors, vaulted tongue-and-groove ceilings, wainscoting, and other charming finishes that reflect the character of the Bella Beach cottage style. Located directly across from the community common park area, the home is also near a playground and just down the lane from the popular C'est la Vie French Creperie & Coffee House. New luxury vinyl plank flooring on the lower level in 2024. This exceptional property offers generous living space, beautiful craftsmanship, and a prime location from the beach and community amenities.
Active
$1,045,000
120 Bella Beach Dr, Depoe Bay, OR 97341
7beds
3,942sqft
:
Get pre-qualified$7,110/mo
Single Family Residence
Built in 2002
6,098 Square Feet Lot
$1,009,700 Zestimate®
$265/sqft
$83/mo HOA
What's special
Generous living spaceInformal free-flowing layoutPrivate fully fenced backyardHigh-end finishesVaulted tongue-and-groove ceilingsHigh ceilingsAbundant natural light throughout
- 130 days |
- 277 |
- 11 |
Zillow last checked:
Listing updated:
Listed by:
Martin Chlumak 503-484-6126,
Oregon First
Source: OCMLS,MLS#: 26-630
Facts & features
Interior
Bedrooms & bathrooms
- Bedrooms: 7
- Bathrooms: 4
- Full bathrooms: 4
Other
- Description: ADU
Heating
- Forced Air, Natural Gas
Cooling
- None
Appliances
- Included: Dryer, Disposal, Dishwasher, Gas Cooktop, Ice Maker, Refrigerator, Washer
- Laundry: Electric Dryer Hookup, Washer Hookup
Features
- Kitchen Island, Open Floorplan, Pantry, Walk-In Closet(s), Jack & Jill Bathroom(s), Vaulted Ceiling(s), Ceiling Fan(s)
- Flooring: Carpet, Vinyl, Wood
- Windows: Double Pane Windows, Vinyl Frames, Blinds
- Basement: Daylight,Finished
- Number of fireplaces: 1
- Fireplace features: Gas
- Furnished: Yes
Interior area
- Total structure area: 3,942
- Total interior livable area: 3,942 sqft
- Finished area above ground: 2,703
- Finished area below ground: 1,239
Video & virtual tour
Property
Parking
- Total spaces: 2
- Parking features: Detached Garage, Driveway, Garage Door Opener
- Garage spaces: 2
Features
- Levels: Tri-Level
- Patio & porch: Deck, Covered Porch
- Exterior features: Private Yard, Spa/Hot Tub
- Fencing: Wood
Lot
- Size: 6,098 Square Feet
- Features: Level
Details
- Additional parcels included: PROPERTY ID R515506 BELLA BEACH - PHASE 2, LOT 46, DOC202207181
- Parcel number: 00
- Zoning description: R-1 Residential, Single Family
- Special conditions: Trust
Construction
Type & style
- Home type: SingleFamily
- Architectural style: Cape Cod
- Property subtype: Single Family Residence
Materials
- Board & Batten Siding, Concrete, Shake Siding, Cedar, Wood Frame
- Foundation: Concrete Perimeter, Slab
- Roof: Composition
Condition
- New construction: No
- Year built: 2002
Utilities & green energy
- Sewer: Public Sewer
- Water: Public
- Utilities for property: Electricity Connected, Natural Gas Connected, Sewer Connected, Water Connected, Utilities in Garage
Community & HOA
Community
- Security: Carbon Monoxide Detector(s), Smoke Detector(s)
- Subdivision: Bella Beach
HOA
- Has HOA: Yes
- Amenities included: Basketball Court, Playground, Trail(s), Park, Beach Access
- Services included: Property Taxes for Common Areas, Other
- HOA fee: $500 semi-annually
- HOA name: Bella Beach HOA
- HOA phone: 503-992-0828
Location
- Region: Depoe Bay
Financial & listing details
- Price per square foot: $265/sqft
- Tax assessed value: $992,070
- Annual tax amount: $9,717
- Date on market: 3/17/2026
- Listing terms: Cash,Conventional
- Electric utility on property: Yes
- Road surface type: Paved
Estimated market value
$1,009,700
$959,000 - $1.06M
$3,403/mo
Price history
| Date | Event | Price |
|---|---|---|
| 3/13/2026 | Listed for sale | $1,045,000+4.5%$265/sqft |
Source:  RMLS (OR) #354193897 Report a problem RMLS (OR) #354193897 Report a problem | ||
| 7/22/2022 | Sold | $1,000,000-9.1%$254/sqft |
Source:  OCMLS #LC-96601 Report a problem OCMLS #LC-96601 Report a problem | ||
| 6/23/2022 | Pending sale | $1,100,000$279/sqft |
Source: OCMLS #22-1227 Report a problem | ||
| 6/16/2022 | Listed for sale | $1,100,000+52.8%$279/sqft |
Source: OCMLS #22-1227 Report a problem | ||
| 11/26/2018 | Sold | $720,000-4%$183/sqft |
Source: OCMLS #LC-85447 Report a problem | ||
| 10/10/2018 | Pending sale | $749,900$190/sqft |
Source: Kelly Right Real Estate of Portland LLC #18-1684 Report a problem | ||
| 8/16/2017 | Listed for sale | $749,900+15.4%$190/sqft |
Source: John L Scott Lincoln City #17-2438 Report a problem | ||
| 10/4/2006 | Sold | $650,000$165/sqft |
Source:  OCMLS #06-670 Report a problem OCMLS #06-670 Report a problem | ||
Public tax history
| Year | Property taxes | Tax assessment |
|---|---|---|
| 2024 | $9,051 +9.2% | $661,710 +3% |
| 2023 | $8,286 +3.2% | $642,440 +3% |
| 2022 | $8,029 +3.5% | $623,730 +3% |
| 2021 | $7,757 +4.4% | $605,570 +3% |
| 2020 | $7,431 | $587,940 +3% |
| 2019 | -- | $570,820 +3% |
| 2018 | $6,954 | $554,200 +3% |
| 2017 | $6,954 +6.9% | $538,060 +3% |
| 2016 | $6,502 | $522,390 +3% |
| 2015 | $6,502 +10.3% | $507,180 +3% |
| 2014 | $5,897 | $492,410 +3% |
| 2013 | $5,897 +6.2% | $478,070 +3% |
| 2012 | $5,555 +3.5% | $464,150 +3% |
| 2011 | $5,365 +3% | $450,640 |
| 2010 | $5,211 +3.2% | $450,640 +6.1% |
| 2009 | $5,047 +2.6% | $424,780 |
| 2008 | $4,920 +3.1% | $424,780 +6.1% |
| 2007 | $4,771 | $400,400 |
Find assessor info on the county website
Monthly payment
Est. payment
Payment breakdown
Explore the cost of this home by adjusting the details. Changes won't be saved.Climate risks
Neighborhood: 97341
Nearby schools
GreatSchools rating
- 6/10Taft Elementary SchoolGrades: 3-6Distance: 5.2 mi
- 6/10Taft Middle SchoolGrades: 7-8Distance: 5.2 mi
- 3/10Taft High SchoolGrades: 9-12Distance: 5.4 mi
- $485,6005 bd4 ba2.4k sqft150 Bella Beach Dr, Depoe Bay, OR 97341Off Market
- $763,1003 bd3 ba2.3k sqft90 Bella Beach Dr, Depoe Bay, OR 97341Off Market
- $422,2003 bd4 ba3k sqft286 Bella Beach Dr, Depoe Bay, OR 97341Off Market
- $728,5006 bd4 ba2.6k sqft180 Bella Beach Dr, Depoe Bay, OR 97341Off Market
- $654,1003 bd2 ba1.6k sqft66 Bella Beach Dr, Depoe Bay, OR 97341Off Market
- $749,2004 bd3 ba2.4k sqft210 Bella Beach Dr, Depoe Bay, OR 97341Off Market
- $521,2003 bd2 ba1k sqft50 Bella Beach Dr, Depoe Bay, OR 97341Off Market
- $282,9502 bd3 ba1.1k sqft130 Elderberry Way, Depoe Bay, OR 97341Off Market
A local agent can set up tours, give advice and negotiate with sellers.
Similar homes
- $1,044,0004 bd3 ba2.3k sqft4665 Lincoln Ave, Depoe Bay, OR 97341For Sale

 MLS ID #26-1266, Michael T Burkhard, Martek Real Estate. OCMLS
 - $700,0004 bd5 ba3.3k sqft115 Fishing Rock St, Depoe Bay, OR 97341For Sale
 MLS ID #26-1907, Hannah Katz, Coldwell Banker Professional Group - Lincoln City. OCMLS
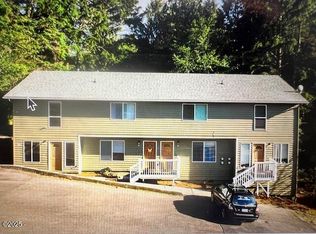
 - $989,00010 bd6 ba4k sqft131 SE Ainslee Ave, Depoe Bay, OR 97341For Sale
 MLS ID #LC-105019, Steve J Rutherford, Taylor & Taylor Realty Company. OCMLS
 - $999,0004 bd3 ba3.5k sqft445 Summitview Ln, Gleneden Beach, OR 97388For Sale
 MLS ID #LC-105083, Michael Kessinger, Premiere Property Group, LLC (Newport). OCMLS
 - $997,0004 bd2 ba2.6k sqft90 Cape Foulweather Ln, Otter Rock, OR 97369For SaleMLS ID #26-589, Dennis M Regen, Taylor & Taylor Realty Company. OCMLS
- $1,050,0004 bd4 ba4.3k sqft1004 SW 10th Pl, Lincoln City, OR 97367For SaleMLS ID #26-434, Hannah Katz, Coldwell Banker Professional Group - Lincoln City. OCMLS
- $1,250,0004 bd4 ba4.1k sqft426 Surfview, Gleneden Beach, OR 97388For SaleMLS ID #26-1741, Rhett Lee Renberg, Salishan Realty. OCMLS
- $1,050,0004 bd4 ba3.4k sqft6455 NE Neptune Dr, Lincoln City, OR 97367For SaleMLS ID #26-1471, Linda L Roy, Lincoln City Realty, LLC. OCMLS
- $736,0005 bd5 ba3.7k sqft527 Eagle Nest Ln, Lincoln City, OR 97388For SaleMLS ID #26-941, Sarah B Johnson, Taylor & Taylor Realty Company. OCMLS
- $925,0004 bd4 ba2.8k sqft4486 SW Beach Ave, Lincoln City, OR 97367For SaleMLS ID #26-1504, Amy Graham, Taylor & Taylor Realty Company. OCMLS
- $699,0005 bd3 ba2.7k sqft5779 NE Voyage Way, Lincoln City, OR 97367For SaleMLS ID #26-2053, Dennis M Regen, Taylor & Taylor Realty Company. OCMLS
- $950,0004 bd4 ba2.1k sqft2036 NE Lagoon Ln, Lincoln City, OR 97367For SaleMLS ID #26-545, Robyn E Tanner, Beachside Realty. OCMLS
- $975,0004 bd3 ba3.2k sqft1535 NW Hurbert St, Newport, OR 97365For SaleMLS ID #26-1992, Cameron Cohen, Harcourts Coast Realty. OCMLS
- $724,9004 bd3 ba2.2k sqft579 S Schooner Creek Rd, Lincoln City, OR 97367For Sale
 MLS ID #830937, AARON STANSBURY, Keller Williams / Eugene & Springfield. WVMLS
 - $1,100,0004 bd4 ba3k sqft9790 NE Benton St, Newport, OR 97365For SaleMLS ID #836242, MICHAEL JESTER, Exp Realty, Llc. WVMLS
- $670,0004 bd4 ba2.3k sqft55 Wallace St, Gleneden Beach, OR 97388For Sale By Owner
- $849,9995 bd3 ba2.3k sqft5776 NW Keel Ave, Lincoln City, OR 97367For SaleMLS ID #26-1996, Dennis M Regen, Taylor & Taylor Realty Company. OCMLS
- $869,0005 bd4 ba2.7k sqft3063 SW Anchor Ave, Lincoln City, OR 97367For SaleMLS ID #26-874, Stephanie Schriber, eXp Realty LLC. OCMLS
- $935,0005 bd6 ba3.3k sqft539 SW Park St, Newport, OR 97365Active
 MLS ID #633134582, Li Lanz, Li Lanz Properties, LLC. RMLS (OR)
 - $1,495,0004 bd3 ba4.7k sqft108 Ridge Crst, Gleneden Beach, OR 97388For SaleMLS ID #839895, CORRINDA GRAY, Exp Realty, Llc. WVMLS
