Beautifully situated on a quiet street in one of Stratford's best-kept secrets, this lovely Colonial offers serene water views of Brewster Pond and Longbrook Park. Wake up in the main bedroom suite, complete with a full bath and private deck, and enjoy peaceful views of the pond fountain. The fully fenced yard features a pergola and a 3/4-season porch overlooking the park. Inside, you'll find a spacious living room with fireplace and hardwood floors, a formal dining room with built-ins, and a separate den/family room with sliders to the patio. The updated eat-in kitchen, laundry room, and half bath complete the main level. Upstairs includes the main bedroom suite, two additional nicely sized bedrooms, and a walk-up attic. The finished lower level offers extra living space plus its own half bath. Efficient solar panels add even more value.Close to town, dining, highways, and the train-drive by and see this special home for yourself.
Under contract
$600,000
120 Brightwood Avenue, Stratford, CT 06614
3beds
2,748sqft
Single Family Residence
Built in 1931
6,969 Square Feet Lot
$-- Zestimate®
$218/sqft
$-- HOA
What's special
Main bedroom suiteQuiet streetWalk-up atticFully fenced yardUpdated eat-in kitchenLaundry room
- 72 days |
- 106 |
- 1 |
Likely to sell faster than
Zillow last checked:
Listing updated:
Listed by:
Barbara Zink (203)464-2598,
Coldwell Banker Realty 203-878-7424
Source: Smart MLS,MLS#: 24180869
Facts & features
Interior
Bedrooms & bathrooms
- Bedrooms: 3
- Bathrooms: 4
- Full bathrooms: 2
- 1/2 bathrooms: 2
Primary bedroom
- Features: Balcony/Deck, Full Bath, Sliders, Wall/Wall Carpet
- Level: Upper
Bedroom
- Features: Ceiling Fan(s), Wall/Wall Carpet, Hardwood Floor
- Level: Upper
Bedroom
- Features: Ceiling Fan(s), Wall/Wall Carpet
- Level: Upper
Den
- Features: Laminate Floor
- Level: Lower
Dining room
- Features: Built-in Features, Hardwood Floor
- Level: Main
Family room
- Features: Skylight, Wall/Wall Carpet
- Level: Main
Kitchen
- Features: Granite Counters, Tile Floor
- Level: Main
Living room
- Features: Fireplace, Hardwood Floor
- Level: Main
Heating
- Baseboard, Natural Gas, Solar
Cooling
- Central Air
Appliances
- Included: Electric Range, Microwave, Range Hood, Refrigerator, Dishwasher, Washer, Dryer, Gas Water Heater, Water Heater
- Laundry: Main Level
Features
- Open Floorplan
- Windows: Thermopane Windows
- Basement: Full,Sump Pump,Storage Space,Interior Entry,Partially Finished,Liveable Space
- Attic: Storage,Floored,Walk-up
- Number of fireplaces: 1
Interior area
- Total structure area: 2,748
- Total interior livable area: 2,748 sqft
- Finished area above ground: 2,032
- Finished area below ground: 716
Property
Parking
- Total spaces: 2
- Parking features: Attached, Paved, Off Street, Driveway, Private
- Attached garage spaces: 2
- Has uncovered spaces: Yes
Features
- Patio & porch: Screened, Porch, Enclosed, Patio
- Exterior features: Balcony, Sidewalk, Rain Gutters, Lighting
- Has view: Yes
- View description: Water
- Has water view: Yes
- Water view: Water
- Waterfront features: Waterfront, Pond, Walk to Water, Access
Lot
- Size: 6,969 Square Feet
- Features: Dry, Level, Cleared
Details
- Parcel number: 364578
- Zoning: RS-4
Construction
Type & style
- Home type: SingleFamily
- Architectural style: Cape Cod
- Property subtype: Single Family Residence
Materials
- Vinyl Siding
- Foundation: Stone
- Roof: Asphalt
Condition
- New construction: No
- Year built: 1931
Utilities & green energy
- Sewer: Public Sewer
- Water: Public
- Utilities for property: Cable Available
Green energy
- Energy efficient items: Windows
Community & HOA
Community
- Features: Library, Medical Facilities, Park, Playground, Near Public Transport, Shopping/Mall
HOA
- Has HOA: No
Location
- Region: Stratford
Financial & listing details
- Price per square foot: $218/sqft
- Tax assessed value: $242,420
- Annual tax amount: $9,745
- Date on market: 6/5/2026
Estimated market value
Not available
Estimated sales range
Not available
Not available
Price history
| Date | Event | Price |
|---|---|---|
| 6/11/2026 | Pending sale | $600,000$218/sqft |
Source:  Smart MLS #24180869 Report a problem Smart MLS #24180869 Report a problem | ||
| 6/5/2026 | Listed for sale | $600,000+69%$218/sqft |
Source: Smart MLS #24180869 Report a problem | ||
| 10/20/2017 | Sold | $355,000-1.4%$129/sqft |
Source: Smart MLS #170008884 Report a problem | ||
| 9/15/2017 | Price change | $359,900-2.7%$131/sqft |
Source: Keller Williams Realty #170008884 Report a problem | ||
| 8/26/2017 | Listed for sale | $369,900-5.1%$135/sqft |
Source: Keller Williams Realty #170008884 Report a problem | ||
| 1/29/2015 | Listing removed | $389,900$142/sqft |
Source: RE/MAX Right Choice Real Estate #B997756 Report a problem | ||
| 10/29/2014 | Price change | $389,900-4.9%$142/sqft |
Source: RE/MAX Right Choice Real Estate #B997756 Report a problem | ||
| 10/22/2014 | Price change | $409,900+5.1%$149/sqft |
Source: RE/MAX Right Choice Real Estate #B997756 Report a problem | ||
| 10/21/2014 | Price change | $389,900-4.9%$142/sqft |
Source: RE/MAX Right Choice Real Estate #99078516 Report a problem | ||
| 10/14/2014 | Price change | $409,900+5.1%$149/sqft |
Source: RE/MAX Right Choice Real Estate #99078516 Report a problem | ||
| 10/4/2014 | Price change | $389,900-2.5%$142/sqft |
Source: RE/MAX Right Choice Real Estate #99078516 Report a problem | ||
| 9/27/2014 | Price change | $399,900-2.4%$146/sqft |
Source: RE/MAX Right Choice Real Estate #99078516 Report a problem | ||
| 9/3/2014 | Listed for sale | $409,900$149/sqft |
Source: RE/MAX Right Choice Real Estate #99078516 Report a problem | ||
Public tax history
| Year | Property taxes | Tax assessment |
|---|---|---|
| 2025 | $9,745 | $242,420 |
| 2024 | $9,745 | $242,420 |
| 2023 | $9,745 +1.9% | $242,420 |
| 2022 | $9,566 0% | $242,420 |
| 2021 | $9,568 -0.4% | $242,420 |
| 2020 | $9,610 +1.2% | $242,420 +1.8% |
| 2019 | $9,499 -0.1% | $238,250 |
| 2018 | $9,506 -0.2% | $238,250 |
| 2017 | $9,523 +8.1% | $238,250 |
| 2015 | $8,810 +4.7% | $238,250 +0.9% |
| 2014 | $8,413 +2.9% | $236,110 |
| 2013 | $8,179 +0.5% | $236,110 |
| 2012 | $8,141 +1% | $236,110 |
| 2011 | $8,063 +2.5% | $236,110 |
| 2010 | $7,867 -5.5% | $236,110 -13.9% |
| 2009 | $8,327 -0.5% | $274,260 |
| 2008 | $8,368 +1.3% | $274,260 |
| 2007 | $8,261 +4.4% | $274,260 |
| 2006 | $7,915 +7% | $274,260 |
| 2005 | $7,400 +23% | $274,260 +68.7% |
| 2004 | $6,015 +4.5% | $162,600 +2.9% |
| 2003 | $5,758 +2.1% | $158,000 -2.8% |
| 2001 | $5,639 +15.1% | $162,600 +17% |
| 2000 | $4,901 +3.2% | $138,950 |
| 1999 | $4,747 | $138,950 |
Find assessor info on the county website
Monthly payment
Est. payment
Payment breakdown
Explore the cost of this home by adjusting the details. Changes won't be saved.Climate risks
Neighborhood: 06614
Nearby schools
GreatSchools rating
- 5/10Wilcoxson SchoolGrades: K-6Distance: 0.4 mi
- 3/10David Wooster Middle SchoolGrades: 7-8Distance: 0.7 mi
- 4/10Stratford High SchoolGrades: 9-12Distance: 0.7 mi
Schools provided by the listing agent
- Elementary: Wilcoxson
- Middle: Wooster
- High: Stratford
Source: Smart MLS. This data may not be complete. We recommend contacting the local school district to confirm school assignments for this home.
- $593,4004 bd3 ba2.4k sqft126 Brightwood Ave, Stratford, CT 06614Off Market
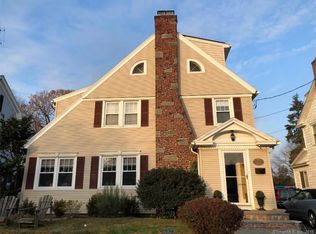
- $521,2003 bd1 ba1.6k sqft100 Brightwood Ave, Stratford, CT 06614Off Market
- $572,5006 bd2 ba2.4k sqft134 Brightwood Ave, Stratford, CT 06614Off Market
- $508,1004 bd2 ba1.9k sqft117 Brightwood Ave, Stratford, CT 06614Off Market
- $482,9002 bd2 ba1k sqft86 Brightwood Ave, Stratford, CT 06614Off Market
- $447,1003 bd1 ba1.9k sqft121 Brightwood Ave, Stratford, CT 06614Off Market
- $465,6004 bd1 ba2.2k sqft99 Brightwood Ave, Stratford, CT 06614Off Market
- $406,1003 bd1 ba1.1k sqft131 Brightwood Ave, Stratford, CT 06614Off Market
A local agent can set up tours, give advice and negotiate with sellers.
Similar homes
- $609,9003 bd3 ba2.5k sqft240 Quenby Place, Stratford, CT 06614For Sale

 MLS ID #24199108, Diane Medoff, Coldwell Banker Realty. Smart MLS
 - $585,0004 bd2 ba2k sqft535 Wilcoxson Avenue, Stratford, CT 06614For Sale
 MLS ID #24183366, Jeff Romatzick, William Raveis Real Estate. Smart MLS
 - $550,0004 bd3 ba1.8k sqft4270 Main Street, Stratford, CT 06614For Sale
 MLS ID #24197779, Renee Barreira, Higgins Group Real Estate. Smart MLS
 - $639,9003 bd3 ba2.9k sqft120 Sheffield Drive, Stratford, CT 06614For Sale
 MLS ID #24196128, Michael Forizs, William Raveis Real Estate. Smart MLS
 - $649,9993 bd3 ba2.4k sqft11 Circle Drive, Stratford, CT 06614For SaleMLS ID #24165162, Vince Restivo, Nizzardo Real Estate Services. Smart MLS
- $699,9004 bd3 ba2.7k sqft200 Captains Walk, Stratford, CT 06615For SaleMLS ID #24192016, Gina F. Williams, Preston Gray Real Estate. Smart MLS
- $749,9003 bd3 ba2.7k sqft4386 Main Street, Stratford, CT 06614For SaleMLS ID #24183058, Jill M. Taylor, RE/MAX Right Choice. Smart MLS
- $629,9003 bd3 ba2.2k sqft357 Plains Road, Milford, CT 06461For SaleMLS ID #24196674, Chris Carey, Carey & Guarrera Real Estate. Smart MLS
- $745,0004 bd2 ba2.1k sqft80 Prayer Spring Road, Stratford, CT 06614For SaleMLS ID #24189201, Georgina Fryer, Coldwell Banker Realty. Smart MLS
- $549,9003 bd1 ba1.5k sqft91 Bertrose Avenue, Milford, CT 06460For SaleMLS ID #24196366, Leslie Terres, West Shore Realty. Smart MLS
- $605,0003 bd3 ba1.4k sqftOronoque Village, Stratford, CT 06614For SaleMLS ID #24147937, Monica Osorio, Realty ONE Group Connect. Smart MLS
- $629,9003 bd2 ba2.2k sqft10 Anna Drive, Oxford, CT 06478For SaleMLS ID #24196450, Anthony DeLorenzo, Alpha Capital Realty, LLC. Smart MLS
- $539,0002 bd3 ba2.5k sqftOronoque Village, Stratford, CT 06614For SaleMLS ID #24183616, Monica Dalton, Oronoque Real Estate. Smart MLS
- $599,9004 bd3 ba2.8k sqft46 Longfellow Road, Shelton, CT 06484For SaleMLS ID #24191668, Brian Christy, William Raveis Real Estate. Smart MLS
- $575,0004 bd3 ba2.6k sqft275 Riverview Avenue, Shelton, CT 06484For SaleMLS ID #24195845, Aziz Seyal, William Raveis Real Estate. Smart MLS
- $649,9003 bd3 ba1.7k sqft101 Sport Hill Road, Easton, CT 06612For SaleMLS ID #24192579, Kathy Chiluisa, RE/MAX Right Choice. Smart MLS
- $699,9003 bd2 ba2.1k sqft16 Velvet Street, Trumbull, CT 06611For SaleMLS ID #24198329, Elizabeth Casey, William Raveis Real Estate. Smart MLS
- $699,9994 bd3 ba2.7k sqft6 Norwood Terrace, Trumbull, CT 06611For SaleMLS ID #24195699, Sarah Pritchard Provenzano, William Raveis Real Estate. Smart MLS
- $699,9004 bd3 ba3k sqft275 Wheelers Farms Road, Milford, CT 06461For SaleMLS ID #24178221, John Armellino, William Raveis Real Estate. Smart MLS
- $629,0003 bd2 ba2.3k sqft233 Hattertown Road, Newtown, CT 06470For SaleMLS ID #24195374, Mitzi Muller, William Raveis Real Estate. Smart MLS
