TWO HOMES. TWO ADDITIONAL PARCELS. ONE UNIQUE OPPORTUNITY!
Opportunities like this don't come along often! This property includes two separate homes, each situated on its own parcel, PLUS two additional parcels of land, all four parcels being offered together as one package.
The primary residence at 120 E. Georgia Ave. is a two-story home full of character and original charm. The home features an enclosed front porch, mudroom, fenced-in backyard, and original woodwork throughout, including pocket doors. This home is ready for someone to bring their vision and some TLC to restore its character and make it their own.
Also included is the separate one-story residence at 120 1/2 E. Georgia Ave., built in 1998, offering 672 sq. ft., 1 bedroom, 1 full bath, and an attached oversized two-car garage. The oversized garage provides excellent additional space for vehicles, storage, hobbies, or workshop use.
With two residences and two additional parcels, this property offers plenty of space and possibilities. The additional parcels provide even more yard to complement the two homes.
ALL FOUR PARCELS ARE INCLUDED IN THE SALE AND WILL BE CONVEYED TOGETHER AS ONE TRANSACTION. PARCELS WILL NOT BE SOLD SEPARATELY.
A rare opportunity to own two homes and additional parcels in one package. Come see everything this property has to offer!
Buyer to verify all property information, square footage, dimensions, zoning, permitted uses, taxes, and other applicable details.
Active
$169,900
120 E Georgia Ave, Sebring, OH 44672
3beds
--sqft
Single Family Residence
Built in 1920
4,791 Square Feet Lot
$-- Zestimate®
$--/sqft
$-- HOA
What's special
Fenced-in backyardEnclosed front porchAttached oversized two-car garageOriginal woodwork throughoutPocket doors
- 22 days
- 219
- 17
Zillow last checked:
Listing updated:
Listed by:
Carol L Dalton 330-257-2755 Buyorsellwithcarol@gmail.com,
RE/MAX Edge Realty
Source: MLS Now,MLS#: 5250332 Originating MLS: Stark Trumbull Area REALTORS
Originating MLS: Stark Trumbull Area REALTORSFacts & features
Interior
Bedrooms & bathrooms
- Bedrooms: 3
- Bathrooms: 1
- Full bathrooms: 1
Bedroom
- Level: Second
- Dimensions: 11 x 12.5
Bedroom
- Level: Second
- Dimensions: 11 x 11
Bedroom
- Level: Second
- Dimensions: 11.5 x 12.5
Dining room
- Level: First
- Dimensions: 10.5 x 12.5
Family room
- Level: First
- Dimensions: 12 x 12.5
Kitchen
- Level: First
- Dimensions: 8 x 20
Living room
- Level: First
- Dimensions: 12.5 x 14
Heating
- Forced Air, Gas
Cooling
- None
Features
- Basement: Full,Unfinished
- Has fireplace: No
Video & virtual tour
Property
Parking
- Parking features: Paved
Features
- Levels: Two
- Stories: 2
- Has private pool: Yes
Lot
- Size: 4,791 Square Feet
Details
- Additional parcels included: 210020114.000,210020112.000,210020111.000
- Parcel number: 210020113.000
- Special conditions: Standard
Construction
Type & style
- Home type: SingleFamily
- Architectural style: Conventional
- Property subtype: Single Family Residence
Materials
- Vinyl Siding
- Roof: Asphalt,Fiberglass,Slate
Condition
- Year built: 1920
Utilities & green energy
- Sewer: Public Sewer
- Water: Public
Community & HOA
Community
- Subdivision: Pleasant Heights Add
HOA
- Has HOA: No
Location
- Region: Sebring
Financial & listing details
- Tax assessed value: $109,500
- Annual tax amount: $2,137
- Date on market: 10/3/2026
- Cumulative days on market: 23 days
Estimated market value
Not available
Estimated sales range
Not available
Not available
Price history
| Date | Event | Price |
|---|---|---|
| 10/3/2026 | Listed for sale | $169,900 |
Source:  MLS Now #5250332 Report a problem MLS Now #5250332 Report a problem | ||
Public tax history
| Year | Property taxes | Tax assessment |
|---|---|---|
| 2025 | $1,619 +0% | $38,320 |
| 2024 | $1,619 +6.9% | $38,320 |
| 2023 | $1,514 +94.5% | $38,320 +101.7% |
| 2022 | $779 +3.8% | $19,000 |
| 2021 | $750 -6% | $19,000 |
| 2020 | $798 -8.2% | $19,000 |
| 2019 | $869 +1.4% | $19,000 |
| 2018 | $857 +0.6% | $19,000 |
| 2017 | $853 -4.1% | $19,000 -4.5% |
| 2016 | $889 +2.9% | $19,900 |
| 2015 | $864 -3.6% | $19,900 |
| 2014 | $896 +1.8% | $19,900 |
| 2013 | $880 +0.1% | $19,900 |
| 2012 | $880 0% | $19,900 |
| 2011 | $880 +9.4% | $19,900 +2.8% |
| 2010 | $804 +4% | $19,360 |
| 2009 | $773 0% | $19,360 |
| 2008 | $774 0% | $19,360 |
| 2007 | $774 +2.2% | $19,360 |
| 2006 | $757 +41.4% | $19,360 +64.5% |
| 2005 | $535 -45.3% | $11,770 |
| 2003 | $979 -0.1% | -- |
| 2002 | $980 | -- |
| 2001 | $980 +1% | -- |
| 2000 | $970 | -- |
Find assessor info on the county website
Monthly payment
Est. payment
Payment breakdown
Explore the cost of this home by adjusting the details. Changes won't be saved.Climate risks
Neighborhood: 44672
Nearby schools
Similar homes
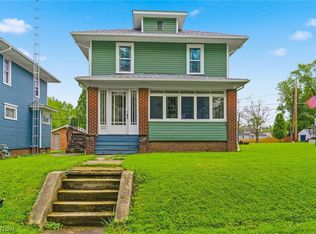
- $144,9004 bd2 ba1.4k sqft265 S Johnson Rd, Sebring, OH 44672For Sale
 MLS ID #5207755, Storm Ross, Keller Williams Legacy Group Realty. MLS Now
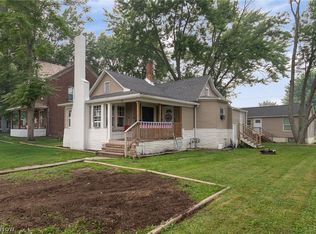
 - $127,9004 bd2 ba1.1k sqft216 W Pennsylvania Ave, Sebring, OH 44672For Sale
 MLS ID #5227769, Shirley Ryan, Tarter Realty. MLS Now
 - $139,9002 bd1 ba950 sqft176 S Johnson Rd, Sebring, OH 44672For Sale
 MLS ID #5241823, Holly Ritchie, Keller Williams Chervenic Rlty. MLS Now
 - $169,9003 bd2 ba1.3k sqft328 Keystone St, Alliance, OH 44601For Sale
 MLS ID #5243515, Gracie Trummer, Tanner Real Estate Co.. MLS Now
