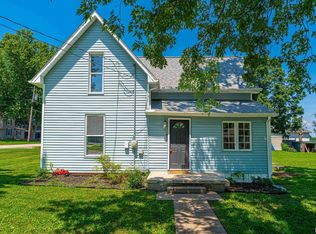
Situated on a 94X142 corner lot in the small Logan County town of Emden, you will find this move-in ready 4-bedroom aluminum sided two story home! So many fresh updates! Main floor of home boasts a bright and airy living room with newer luxury vinyl plank flooring, a formal dining with gorgeous refinished hardwood flooring, newer fully equipped crisp and clean kitchen, conveniently located laundry room area, comfortably sized bedroom, and a full tiled bath. Upstairs, you will find three additional nice sized bedrooms -- all with rustic wood flooring -- one with a neat exposed brick feature. Property also features a partial basement, some replacement windows, detached garage, side patio area, and fresh paint/modernized fixtures throughout. Seller to install new septic system on premises prior to settlement! Great price, great home, great setting -- ACT SWIFTLY!
Pending
$135,000
120 E McCormick Ave, Emden, IL 62635
4beds
1,259sqft
Single Family Residence, Residential
Built in 1892
0.31 Acres Lot
$133,000 Zestimate®
$107/sqft
$-- HOA
What's special
Comfortably sized bedroomDetached garageNeat exposed brick featureSide patio areaReplacement windowsRustic wood flooringFull tiled bath
- 47 days
- 16
- 0
Likely to sell faster than
Zillow last checked:
Listing updated:
Listed by:
Seth A Goodman 217-737-3742,
ME Realty
Source: RMLS Alliance as distributed by MLS GRID,MLS#: CA1046006 Originating MLS: Capital Area Association of Realtors
Originating MLS: Capital Area Association of Realtors
Facts & features
Interior
Bedrooms & bathrooms
- Bedrooms: 4
- Bathrooms: 1
- Full bathrooms: 1
Bedroom 1
- Level: Main
- Dimensions: 12ft 0in x 10ft 0in
Bedroom 2
- Level: Upper
- Dimensions: 15ft 0in x 12ft 0in
Bedroom 3
- Level: Upper
- Dimensions: 13ft 0in x 13ft 0in
Bedroom 4
- Level: Upper
- Dimensions: 9ft 0in x 11ft 0in
Other
- Level: Main
- Dimensions: 13ft 0in x 13ft 0in
Kitchen
- Level: Main
- Dimensions: 11ft 0in x 12ft 0in
Laundry
- Level: Main
- Dimensions: 7ft 0in x 6ft 0in
Living room
- Level: Main
- Dimensions: 15ft 0in x 12ft 0in
Main level
- Area: 738
Upper level
- Area: 521
Heating
- Forced Air
Cooling
- Central Air
Appliances
- Included: Dishwasher, Microwave, Range, Refrigerator
Features
- Windows: Replacement Windows, Blinds
- Basement: Partial,Unfinished
Interior area
- Total structure area: 1,259
- Total interior livable area: 1,259 sqft
Property
Parking
- Total spaces: 1
- Parking features: Detached
- Garage spaces: 1
Features
- Levels: Two
- Patio & porch: Patio, Porch
Lot
- Size: 0.31 Acres
- Dimensions: 94 x 142
- Features: Corner Lot, Level
Details
- Parcel number: 1365500800
Construction
Type & style
- Home type: SingleFamily
- Property subtype: Single Family Residence, Residential
Materials
- Aluminum Siding
- Foundation: Block, Brick/Mortar
- Roof: Shingle
Condition
- New construction: No
- Year built: 1892
Utilities & green energy
- Sewer: Septic Tank
- Water: Public
Community & HOA
Community
- Subdivision: None
Location
- Region: Emden
Financial & listing details
- Price per square foot: $107/sqft
- Annual tax amount: $1,109
- Date on market: 8/25/2026
- Cumulative days on market: 47 days
Estimated market value
$133,000
$126,000 - $140,000
$1,276/mo
Price history
| Date | Event | Price |
|---|---|---|
| 9/8/2026 | Pending sale | $135,000$107/sqft |
Source:  RMLS Alliance as distributed by MLS GRID #CA1046006 Report a problem RMLS Alliance as distributed by MLS GRID #CA1046006 Report a problem | ||
| 8/25/2026 | Listed for sale | $135,000+8%$107/sqft |
Source: RMLS Alliance as distributed by MLS GRID #CA1046006 Report a problem | ||
| 8/8/2025 | Sold | $125,000$99/sqft |
Source: RMLS Alliance as distributed by MLS GRID #CA1037335 Report a problem | ||
| 6/25/2025 | Pending sale | $125,000$99/sqft |
Source: RMLS Alliance as distributed by MLS GRID #CA1037335 Report a problem | ||
| 6/20/2025 | Listed for sale | $125,000$99/sqft |
Source: RMLS Alliance as distributed by MLS GRID #CA1037335 Report a problem | ||
Public tax history
Tax history is unavailable.
Monthly payment
Est. payment
Payment breakdown
Explore the cost of this home by adjusting the details. Changes won't be saved.Climate risks
Neighborhood: 62635
Nearby schools
Schools provided by the listing agent
- High: Hartsburg/Emden
Source: RMLS Alliance as distributed by MLS GRID. This data may not be complete. We recommend contacting the local school district to confirm school assignments for this home.
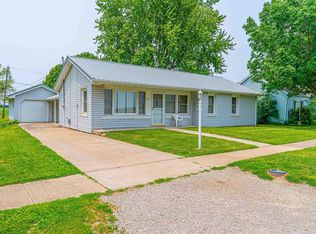
Similar homes
- $125,0002 bd1 ba1.1k sqft810 S Spruce St, Delavan, IL 61734For Sale
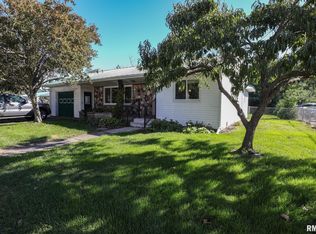
 MLS ID #PA1270754, Joe Lee, Jim Maloof Realty, Inc.. RMLS Alliance as distributed by MLS GRID
 - $134,9003 bd2 ba1.5k sqft120 E Main St, Stanford, IL 61774Price Change
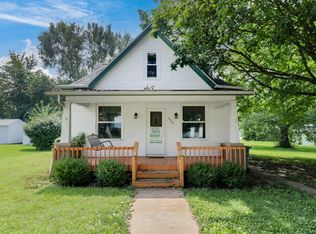 MLS ID #12692971, Scott Walk, Freedom Realty. MRED as distributed by MLS GRID
 - $--3 bd1 ba1.2k sqft402 S Monroe St, Armington, IL 61721Auction
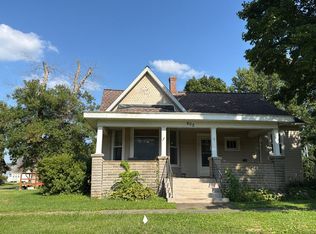 Auction.com 2
 - $139,0004 bd2 ba1.5k sqft401 E Tazewell St, Tremont, IL 61568For Sale
 MLS ID #CA1045222, Seth A Goodman, ME Realty. RMLS Alliance as distributed by MLS GRID
 - $124,9003 bd2 ba1.3k sqft512 Frorer Ave, Lincoln, IL 62656For SaleMLS ID #CA1046216, Ty Tucker, ME Realty. RMLS Alliance as distributed by MLS GRID
- $129,0003 bd1 ba1.2k sqft300 N Clinton St, Middletown, IL 62666For SaleMLS ID #CA1041941, Seth A Goodman, ME Realty. RMLS Alliance as distributed by MLS GRID
- $139,0002 bd1 ba1k sqft520 Lincoln Ave, Lincoln, IL 62656For SaleMLS ID #CA1046432, Seth A Goodman, ME Realty. RMLS Alliance as distributed by MLS GRID
- $179,9003 bd4 ba1.7k sqft603 N Sherman St, Lincoln, IL 62656For SaleMLS ID #CA1046997, Chynna Farmer, ME Realty. RMLS Alliance as distributed by MLS GRID
- $133,0003 bd1 ba1.4k sqft213 Belsley St, South Pekin, IL 61564For SaleMLS ID #PA1270702, Jill Barclay, eXp Realty. RMLS Alliance as distributed by MLS GRID
- $179,9004 bd2 ba1.6k sqft507 S Spruce St, Delavan, IL 61734For SaleMLS ID #PA1270197, Beth Fischer, Freedom Realty. RMLS Alliance as distributed by MLS GRID
- $109,9002 bd1 ba1k sqft922 N Kankakee St, Lincoln, IL 62656For SaleMLS ID #CA1045425, Seth A Goodman, ME Realty. RMLS Alliance as distributed by MLS GRID
- $115,0003 bd2 ba1.1k sqft414 S McLean St, Lincoln, IL 62656For SaleMLS ID #CA1041381, Seth A Goodman, ME Realty. RMLS Alliance as distributed by MLS GRID
- $89,0003 bd1 ba1.6k sqft710 S Cedar St, Delavan, IL 61734For SaleMLS ID #CA1044608, Seth A Goodman, ME Realty. RMLS Alliance as distributed by MLS GRID
- $79,0003 bd2 ba1.3k sqft234 2nd St, Lincoln, IL 62656For SaleMLS ID #CA1046125, Seth A Goodman, ME Realty. RMLS Alliance as distributed by MLS GRID
