Welcome to luxury living in The Hamlet in the award-winning Jericho School District. This beautifully maintained Islander model — the largest unit in the development — offers an open, bright, and inviting layout designed for both comfortable everyday living and effortless entertaining. From the moment you walk in, you’ll appreciate the expansive living room with fireplace, open floor plan, recessed lighting, crown molding, and elegant Anderson French doors that enhance the home’s warm and sophisticated feel. The stunning European-style kitchen is spacious and beautifully designed, featuring high-end appliances, wine refrigerator, skylight, two sinks, and abundant counter and cabinet space, perfect for cooking and entertaining alike. The first floor also offers a convenient laundry room, powder room, and a separate den that can easily serve as a home office or additional living space. Upstairs, the spacious primary suite features two walk-in closets and a private full bath. Two additional generously sized bedrooms and another full bathroom complete the second level. Additional highlights include central air, Sonos speakers throughout, and a two-car garage. Enjoy full-service country club living in this gated community offering exceptional amenities including tennis courts, pickleball, basketball courts, playground, fitness center, card and party room, library, and pool. A rare opportunity to own one of the largest and most desirable models in one of the area’s premier communities. This is truly a must-see home that will not last!
Pending
$999,000
120 Estate Drive, Jericho, NY 11753
3beds
2,909sqft
Condominium, Residential
Built in 1982
-- sqft lot
$-- Zestimate®
$343/sqft
$1,504/mo HOA
What's special
Stunning european-style kitchenCentral airGated communityPowder roomRecessed lightingOpen floor planSeparate den
- 74 days |
- 122 |
- 0 |
Zillow last checked:
Listing updated:
Listed by:
HomeSmart Premier Living Rlty 516-535-9692,
Elisabeth Marino CBR 516-909-4801
Source: OneKey® MLS as distributed by MLS GRID,MLS#: 999081
Facts & features
Interior
Bedrooms & bathrooms
- Bedrooms: 3
- Bathrooms: 3
- Full bathrooms: 2
- 1/2 bathrooms: 1
Heating
- Electric, Forced Air
Cooling
- Central Air
Appliances
- Included: Dryer, Oven, Refrigerator, Stainless Steel Appliance(s), Washer
Features
- Crown Molding, Entrance Foyer, Open Floorplan, Primary Bathroom, Walk-In Closet(s)
- Attic: Unfinished
- Has fireplace: Yes
- Common walls with other units/homes: No One Above,No One Below
Interior area
- Total structure area: 2,909
- Total interior livable area: 2,909 sqft
Property
Parking
- Total spaces: 2
- Parking features: Attached
- Garage spaces: 2
Features
- Levels: Two
Lot
- Size: 29.14 Acres
Details
- Parcel number: 248917015000018UCA005400120
- Special conditions: None
Construction
Type & style
- Home type: Condo
- Property subtype: Condominium, Residential
- Attached to another structure: Yes
Materials
- Brick, Brownstone
Condition
- Year built: 1982
Details
- Builder model: Islander
Utilities & green energy
- Sewer: Public Sewer
- Water: Public
- Utilities for property: Electricity Connected
Community & HOA
Community
- Features: Clubhouse, Fitness Center, Gated, Playground, Pool, Tennis Court(s)
- Subdivision: Hamlet
HOA
- Has HOA: Yes
- Services included: Common Area Maintenance, Maintenance Grounds, Pool Service, Snow Removal, Trash
- HOA fee: $1,504 monthly
- HOA name: Picket Farm HOA
- HOA phone: 516-433-3898
Location
- Region: Jericho
Financial & listing details
- Price per square foot: $343/sqft
- Tax assessed value: $733
- Annual tax amount: $20,523
- Date on market: 5/13/2026
- Cumulative days on market: 72 days
- Listing agreement: Exclusive Right To Sell
- Electric utility on property: Yes
Estimated market value
Not available
Estimated sales range
Not available
Not available
Price history
| Date | Event | Price |
|---|---|---|
| 6/22/2026 | Pending sale | $999,000$343/sqft |
Source:  OneKey® MLS as distributed by MLS GRID #999081 Report a problem OneKey® MLS as distributed by MLS GRID #999081 Report a problem | ||
| 5/13/2026 | Listed for sale | $999,000+24.9%$343/sqft |
Source: OneKey® MLS as distributed by MLS GRID #999081 Report a problem | ||
| 11/19/2018 | Sold | $800,000$275/sqft |
Source: Public Record Report a problem | ||
| 8/2/2018 | Sold | $800,000-6.8%$275/sqft |
Source: Agent Provided Report a problem | ||
| 1/8/2018 | Listed for sale | $858,000+47.2%$295/sqft |
Source: E Realty International Corp #2995136 Report a problem | ||
| 12/18/2017 | Sold | $582,750-17.9%$200/sqft |
Source: OneKey® MLS as distributed by MLS GRID #L2979865 Report a problem | ||
| 11/10/2017 | Price change | $709,900-1.4%$244/sqft |
Source: CENTURY 21 American Homes #2979865 Report a problem | ||
| 10/20/2017 | Listed for sale | $720,000+16.1%$248/sqft |
Source: Century 21 American Homes #2979865 Report a problem | ||
| 3/15/2002 | Sold | $620,000+61%$213/sqft |
Source: Public Record Report a problem | ||
| 8/7/1997 | Sold | $385,000$132/sqft |
Source: Public Record Report a problem | ||
Public tax history
| Year | Property taxes | Tax assessment |
|---|---|---|
| 2024 | -- | $721 +5.9% |
| 2023 | -- | $681 -12.2% |
| 2022 | -- | $776 |
| 2021 | $24,002 +0.2% | -- |
| 2020 | $23,964 +11.3% | $1,530 |
| 2019 | $21,536 | $1,530 |
| 2018 | $21,536 -14.8% | $1,530 -17.7% |
| 2017 | $25,284 +6.3% | $1,859 |
| 2016 | $23,784 +230.5% | $1,859 |
| 2015 | $7,195 +9.5% | $1,859 |
| 2013 | $6,573 +4.8% | $1,859 |
| 2012 | $6,272 -48.3% | $1,859 |
| 2011 | $12,120 +7.6% | $1,859 -0.5% |
| 2010 | $11,268 | $1,869 -16% |
| 2009 | -- | $2,226 +6% |
| 2008 | -- | $2,100 +6% |
| 2006 | -- | $1,982 -48.2% |
| 2005 | -- | $3,829 -46.7% |
| 2004 | -- | $7,180 |
| 2003 | -- | $7,180 |
Find assessor info on the county website
Monthly payment
Climate risks
Neighborhood: 11753
Nearby schools
GreatSchools rating
- 10/10Cantiague Elementary SchoolGrades: K-5Distance: 0.9 mi
- 10/10Jericho Middle SchoolGrades: 6-8Distance: 1.4 mi
- 10/10Jericho Senior High SchoolGrades: 9-12Distance: 1.4 mi
Schools provided by the listing agent
- Elementary: JEFFREY RATNER-ROBERT SEAMAN ELEMENTARY SCHOOL
- Middle: Jericho Middle School
- High: Jericho Senior High School
Source: OneKey® MLS as distributed by MLS GRID. This data may not be complete. We recommend contacting the local school district to confirm school assignments for this home.
- $850,0003 bd3 ba1.8k sqft4 Wimbledon Ct, Jericho, NY 11753Sold
- $1,233,200-- bd2 ba2.2k sqft6 Wimbledon Ct, Jericho, NY 11753Off Market
- $1,066,500-- bd2 ba2.1k sqft10 Wimbledon Ct, Jericho, NY 11753Off Market
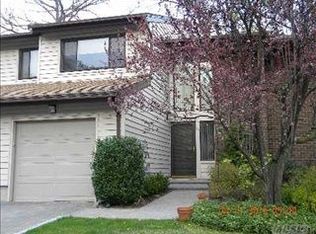
- $1,087,9003 bd2 ba2.3k sqft14 Wimbledon Ct, Jericho, NY 11753Off Market
- $1,171,1003 bd3 ba2.2k sqft24 Estate Dr, Jericho, NY 11753Off Market
- $1,147,0003 bd2 ba1.7k sqft25 Club House Ct, Jericho, NY 11753Off Market
- $964,9003 bd3 ba2.2k sqft33 Club House Ct, Jericho, NY 11753Off Market
- $1,147,400-- bd2 ba2.2k sqft35 Country Club Dr, Jericho, NY 11753Off Market
- $1,074,800-- bd2 ba2.1k sqft39 Country Club Dr, Jericho, NY 11753Off Market
A local agent can set up tours, give advice and negotiate with sellers.
Similar homes
- $1,179,0003 bd3 ba2.2k sqft41 E View Court, Jericho, NY 11753For Sale

 MLS ID #999123, Judy B. Fruitbine, Listing by: Douglas Elliman Real Estate. OneKey® MLS as distributed by MLS GRID
 - $924,8883 bd3 ba2.2k sqft2 Maple Run Drive, Jericho, NY 11753For Sale
 MLS ID #1013640, Vincent J. Sparacello, Listing by: Coldwell Banker American Homes. OneKey® MLS as distributed by MLS GRID
 - $1,380,0005 bd4 ba3.7k sqft302 Vista Drive, Jericho, NY 11753For Sale
 MLS ID #1012859, Jared Sarney, Listing by: Corcoran SRG Residential. OneKey® MLS as distributed by MLS GRID
 - $1,468,9993 bd4 ba2.4k sqft83 Foxwood Drive, Jericho, NY 11753For Sale
 MLS ID #1005359, Kian Ghazvini, Listing by: Blackstone Realty. OneKey® MLS as distributed by MLS GRID
 - $1,469,0003 bd4 ba2.4k sqft109 Foxwood Drive, Jericho, NY 11753For SaleMLS ID #999479, Judy B. Fruitbine, Listing by: Douglas Elliman Real Estate. OneKey® MLS as distributed by MLS GRID
- $1,180,0003 bd3 ba2.5k sqft71 Eagle Chase, Woodbury, NY 11797For SaleMLS ID #991676, Amber Z. Safanov, Listing by: Keller Williams Rlty Landmark. OneKey® MLS as distributed by MLS GRID
- $999,9994 bd4 ba3.1k sqft44 E End Avenue, Hicksville, NY 11801For SaleMLS ID #985922, Mary M. Macaluso, Listing by: Compass Greater NY LLC. OneKey® MLS as distributed by MLS GRID
- $1,438,0005 bd3 ba2.3k sqft10 Orange Drive, Jericho, NY 11753For SaleMLS ID #989166, Mingchan Zhang, Listing by: Realty Connect USA LLC. OneKey® MLS as distributed by MLS GRID
- $999,9994 bd3 ba2.3k sqft62 Linden Boulevard, Hicksville, NY 11801For SaleMLS ID #1024759, Robert R. Guarino, Listing by: NY Space Finders Inc. OneKey® MLS as distributed by MLS GRID
- $958,0003 bd2 ba1.5k sqft135 Southern Parkway, Plainview, NY 11803For SaleMLS ID #1027539, Sima Levy, Listing by: Nest Seekers LLC. OneKey® MLS as distributed by MLS GRID
- $1,208,0004 bd2 ba1.5k sqft287 Birchwood Park Drive, Syosset, NY 11753For SaleMLS ID #986059, Karen P. Chan, Listing by: JKHE Home Inc. OneKey® MLS as distributed by MLS GRID
- $870,0005 bd3 ba1.6k sqft336 Princeton Street, Westbury, NY 11590For SaleMLS ID #994938, Hilda I. Chin CBR GRI, Listing by: Coldwell Banker American Homes. OneKey® MLS as distributed by MLS GRID
- $898,8883 bd3 ba1.6k sqft8 Pasadena Drive, Plainview, NY 11803For SaleMLS ID #999295, Jared Sarney, Listing by: Corcoran SRG Residential. OneKey® MLS as distributed by MLS GRID
- $999,0004 bd6 ba2.6k sqft1011 Bay 24th Street, Far Rockaway, NY 11691For SaleMLS ID #1029649, Nicole Switzer, Listing by: ROCKAWAY PROPERTIES. OneKey® MLS as distributed by MLS GRID
- $879,0005 bd3 ba2.1k sqft2 Bridge Lane, Hicksville, NY 11801For SaleMLS ID #1013522, Gina M. Fiorenze, Listing by: Compass Greater NY LLC. OneKey® MLS as distributed by MLS GRID
- $750,0004 bd3 ba1.9k sqft1935 Lenox Avenue, East Meadow, NY 11554For SaleMLS ID #1029148, Tricia L. Schreck, Listing by: Coldwell Banker American Homes. OneKey® MLS as distributed by MLS GRID
- $949,9993 bd3 ba2k sqft274 N Utica Ave, Massapequa, NY 11758For SaleMLS ID #501511, Dalila Saket, Listing by: Keller Williams Realty Empire. BNYMLS
- $1,480,0005 bd4 ba2.3k sqft32 Middle Lane, Jericho, NY 11753For SaleMLS ID #962802, Jessica Y. Liu CBR, Listing by: Compass Greater NY LLC. OneKey® MLS as distributed by MLS GRID
- $999,9994 bd3 ba1.6k sqft316 Scranton Ave, Lynbrook, NY 11563For Sale By Owner
- $849,0003 bd2 ba1.9k sqft566 Harrison Avenue, East Meadow, NY 11554For SaleMLS ID #1019379, Bonnie R. Papish, Listing by: Coldwell Banker American Homes. OneKey® MLS as distributed by MLS GRID
