8.22 ACRES! 2,250 sq. ft. of living space! NORTH DUPLIN SCHOOL DISTRICT! Discover the charm and tranquility of country living at 120 Farrior Road in Mount Olive. This spacious home offers approximately 2,250 square feet of living space with 3 bedrooms and 1 bathroom, providing plenty of room for family, entertaining, or creating your dream homestead.
Situated in a peaceful rural setting, this property offers the perfect blend of privacy and convenience, with easy access to Mount Olive, Goldsboro, Clinton, and surrounding communities. Enjoy the beauty of open space while still being just a short drive from shopping, dining, schools, and everyday amenities.
Whether you're looking for a primary residence, an investment opportunity, or a place to put your personal touch, this property has endless potential. The generous lot provides room for outdoor activities, gardening, recreation, or future improvements.This mini-farm property has all the charm and definition of ''homeplace''. Front porch and a wrap-around back porch overlooking the expansive acreage complete with several large shade trees. Then there is a double, detached garage with an attached double carport with concrete parking pad.
For sale
$389,900
120 Farrior Road, Mount Olive, NC 28365
3beds
2,250sqft
Single Family Residence
Built in 1890
8.22 Acres Lot
$-- Zestimate®
$173/sqft
$-- HOA
What's special
Front porchDouble detached garageSeveral large shade treesPeaceful rural setting
- 64 days
- 432
- 27
Zillow last checked:
Listing updated:
Listed by:
David Kornegay 919-738-3982,
Kornegay Realty
Source: Hive MLS,MLS#: 100585259 Originating MLS: MLS of Goldsboro
Originating MLS: MLS of GoldsboroFacts & features
Interior
Bedrooms & bathrooms
- Bedrooms: 3
- Bathrooms: 1
- Full bathrooms: 1
Rooms
- Room types: Bedroom 1, Bedroom 2, Bedroom 3, Dining Room, Den, Other
Heating
- Heat Pump, Electric
Cooling
- Central Air, Heat Pump
Features
- Kitchen Island, Pantry, Built-in Features
- Number of fireplaces: 1
Interior area
- Total structure area: 2,250
- Total interior livable area: 2,250 sqft
Video & virtual tour
Property
Parking
- Total spaces: 2
- Parking features: Detached, Concrete
- Garage spaces: 2
Features
- Levels: One
- Patio & porch: Porch, Front Porch, Rear Porch, Side Porch
- Fencing: None
- View description: None
- Frontage type: See Remarks
Lot
- Size: 8.22 Acres
Details
- Parcel number: 02 761
- Zoning: county
- Special conditions: Standard
Construction
Type & style
- Home type: SingleFamily
- Property subtype: Single Family Residence
Materials
- Wood Siding, Wood Frame
- Foundation: Brick/Mortar
- Roof: Metal
Condition
- New construction: No
- Year built: 1890
Utilities & green energy
- Utilities for property: Water Connected
Community & HOA
Community
- Subdivision: Not In Subdivision
HOA
- Has HOA: No
Location
- Region: Mount Olive
Financial & listing details
- Price per square foot: $173/sqft
- Tax assessed value: $288,600
- Annual tax amount: $1,913
- Date on market: 8/5/2026
- Cumulative days on market: 64 days
- Listing agreement: Exclusive Right To Sell
- Listing terms: Cash,Conventional
Estimated market value
Not available
Estimated sales range
Not available
Not available
Price history
| Date | Event | Price |
|---|---|---|
| 8/5/2026 | Listed for sale | $389,900$173/sqft |
Source:  Hive MLS #100585259 Report a problem Hive MLS #100585259 Report a problem | ||
| 7/13/2026 | Contingent | $389,900$173/sqft |
Source: Hive MLS #100585259 Report a problem | ||
| 6/29/2026 | Listed for sale | $389,900$173/sqft |
Source: Hive MLS #100585259 Report a problem | ||
Public tax history
| Year | Property taxes | Tax assessment |
|---|---|---|
| 2024 | $1,116 | $128,200 |
| 2023 | $1,116 | $128,200 |
| 2022 | $1,116 +3.9% | $128,200 |
| 2021 | $1,074 | $128,200 |
| 2020 | $1,074 | $128,200 |
| 2019 | $1,074 +6.2% | $128,200 |
| 2018 | $1,012 +12.2% | $128,200 +15.3% |
| 2016 | $902 +3.3% | $111,200 |
| 2013 | $873 +1.3% | $111,200 |
| 2012 | $862 | $111,200 |
| 2011 | $862 +2.6% | $111,200 |
| 2010 | $840 | $111,200 |
Find assessor info on the county website
Monthly payment
Est. payment
Payment breakdown
Explore the cost of this home by adjusting the details. Changes won't be saved.Climate risks
Neighborhood: 28365
Nearby schools
Schools provided by the listing agent
- Elementary: North Duplin
- Middle: North Duplin Jr-Sr High School
- High: North Duplin Jr./Sr. High
Source: Hive MLS. This data may not be complete. We recommend contacting the local school district to confirm school assignments for this home.
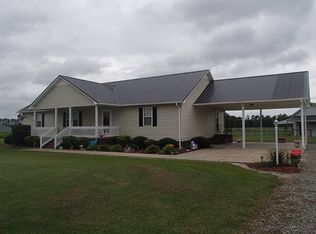
Similar homes
- $349,9003 bd2 ba3.2k sqft414 N Center Street, Mount Olive, NC 28365For Sale

 MLS ID #100599162, Jami Anne Williams, Coldwell Banker Howard Perry & Walston. Hive MLS
 - $--3 bd2 ba1.6k sqft4724 Arrington Bridge Rd, Seven Springs, NC 28578AuctionServiceLink Auction
- $--3 bd2 ba1.8k sqft2923 Isaac Weeks Rd, Clinton, NC 28328Auction
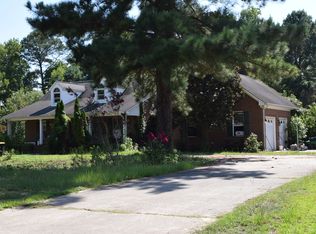 ServiceLink Auction
 - $369,9003 bd4 ba3k sqft4931 Faison Highway, Clinton, NC 28328For Sale
 MLS ID #100595002, Alex C Tyndall, Southern Heritage Realty LLC. Hive MLS
 - $254,9003 bd2 ba1.4k sqft358 White Flash Road, Mount Olive, NC 28365For SaleMLS ID #100581504, Jonathan B Lewis, Berkshire Hathaway Home Services McMillen & Associates Realty. Hive MLS
- $239,9003 bd3 ba1.6k sqft617 N Church St. Street, Mount Olive, NC 28365For SaleMLS ID #100525291, David Kornegay, Kornegay Realty. Hive MLS
- $350,0003 bd2 ba1.8k sqft240 Beaver Dam Road, Goldsboro, NC 27530For SaleMLS ID #100600109, Louise Garris, East Pointe Real Estate Group, Inc.. Hive MLS
- $208,0003 bd2 ba2.2k sqft135 Bowden Road, Mount Olive, NC 28365For SaleMLS ID #100603541, Sierra L Travis, Legacy Builder, LLC. Hive MLS
- $420,0003 bd2 ba1.6k sqft350 Grantham School Rd, Goldsboro, NC 27530For Sale
 MLS ID #10171530, Vanecia Lee. Doorify MLS
 - $447,0003 bd2 ba1.3k sqft157 Alphin Lane, Warsaw, NC 28398For SaleMLS ID #100581392, David Kornegay, Kornegay Realty. Hive MLS
- $205,0004 bd2 ba2k sqft325 Bartlett Road, Warsaw, NC 28398For SaleMLS ID #100562384, Kimberly Le Estrada, REAL Broker LLC. Hive MLS
- $399,0003 bd3 ba2.8k sqft97 Planters Walk Lane, Clinton, NC 28328For SaleMLS ID #100549525, Michael W Thornton, Clinton Realty Co.. Hive MLS
- $374,9003 bd3 ba2.1k sqft1006 Braswell Road, Goldsboro, NC 27530For SaleMLS ID #100586891, Maria Gambella, REMAX Complete. Hive MLS
- $205,0003 bd2 ba1.3k sqft989 Garner Chapel Road, Mount Olive, NC 28365For SaleMLS ID #100574912, Kimberly Dewey, Legacy Builder, LLC. Hive MLS
- $385,0003 bd3 ba2.1k sqft109 Brisbayne Circle, La Grange, NC 28551For SaleMLS ID #100567343, Arnold Jones II, Berkshire Hathaway Home Services McMillen & Associates Realty. Hive MLS
- $499,9904 bd3 ba2.7k sqft105 Steeplechase Cove, Goldsboro, NC 27534For SaleMLS ID #100605481, Jennifer Aubel, Choice Residential Real Estate, LLC. Hive MLS
- $449,0003 bd4 ba2.8k sqft173 Buck Branch Drive, Warsaw, NC 28398For SaleMLS ID #100599267, Michael A Lindsay, Clinton Realty Co.. Hive MLS
- $299,0003 bd2 ba1.5k sqft352 Carr Church Rd, Clinton, NC 28328For SaleMLS ID #10182487, Megan Gregory Sorrell. Doorify MLS
- $369,9994 bd4 ba2.6k sqft1900 E Mulberry Street, Goldsboro, NC 27530For SaleMLS ID #100581667, Jennifer Perkins, Wilkins & Lancaster Realty, LLC. Hive MLS
