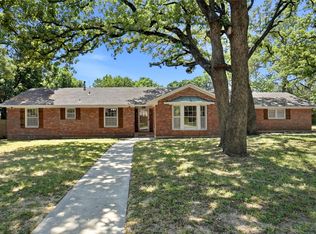
Classic charm and timeless character define this single-story brick home, framed by mature shade trees and a circular driveway. Multiple living and dining spaces offer flexibility for everyday living and entertaining. The inviting family room features wood paneling, ceiling beams, built-in shelving, and a brick fireplace. The kitchen offers abundant cabinetry, generous counter space, a built-in oven, and breakfast bar seating. A separate dining room with a tray ceiling and chandelier adds an elegant touch, while large windows showcase views of the surrounding greenery. Outside, enjoy a backyard patio, brick accents, and established trees. Rich architectural details and vintage finishes create an opportunity to personalize this distinctive home while embracing its original character.
For sale
$525,000
120 Friar Tuck Cir, Denton, TX 76209
4beds
3,400sqft
Single Family Residence
Built in 1965
0.57 Acres Lot
$501,700 Zestimate®
$154/sqft
$-- HOA
What's special
Brick fireplaceVintage finishesBackyard patioEstablished treesBrick accentsSingle-story brick homeInviting family room
- 19 days
- 1,021
- 77
Likely to sell faster than
Zillow last checked:
Listing updated:
Listed by:
Jollete Ryon 0524021 817-832-8583,
Compass RE Texas, LLC 469-485-7806
Source: NTREIS,MLS#: 21418236
Facts & features
Interior
Bedrooms & bathrooms
- Bedrooms: 4
- Bathrooms: 4
- Full bathrooms: 3
- 1/2 bathrooms: 1
Primary bedroom
- Features: Walk-In Closet(s)
- Level: First
- Dimensions: 21 x 18
Bedroom
- Level: First
- Dimensions: 13 x 15
Bedroom
- Features: Built-in Features
- Level: First
- Dimensions: 13 x 14
Bedroom
- Level: First
- Dimensions: 12 x 23
Primary bathroom
- Features: Built-in Features, Dual Sinks, En Suite Bathroom, Garden Tub/Roman Tub, Separate Shower, Walk-In Shower
- Level: First
- Dimensions: 8 x 13
Breakfast room nook
- Features: Built-in Features
- Level: First
- Dimensions: 13 x 9
Dining room
- Level: First
- Dimensions: 15 x 13
Family room
- Level: First
- Dimensions: 28 x 18
Kitchen
- Features: Breakfast Bar, Built-in Features, Ceiling Fan(s), Pantry, Stone Counters
- Level: First
- Dimensions: 13 x 11
Laundry
- Features: Built-in Features, Linen Closet, Utility Sink
- Level: First
- Dimensions: 16 x 8
Living room
- Level: First
- Dimensions: 20 x 16
Sunroom
- Features: Ceiling Fan(s)
- Level: First
- Dimensions: 33 x 9
Heating
- Fireplace(s), Natural Gas
Cooling
- Ceiling Fan(s), Electric
Appliances
- Included: Gas Cooktop, Disposal, Gas Water Heater, Tankless Water Heater
- Laundry: Washer Hookup, Dryer Hookup
Features
- Built-in Features, Chandelier, Eat-in Kitchen, Paneling/Wainscoting, Tile Counters, Cable TV, Walk-In Closet(s)
- Flooring: Carpet, Ceramic Tile, Luxury Vinyl Plank
- Windows: Shutters, Window Coverings
- Has basement: No
- Number of fireplaces: 1
- Fireplace features: Gas
Interior area
- Total interior livable area: 3,400 sqft
Property
Parking
- Total spaces: 4
- Parking features: Attached Carport, Additional Parking, Circular Driveway, Garage, Gated, Garage Faces Rear, RV Access/Parking
- Attached garage spaces: 2
- Carport spaces: 2
- Covered spaces: 4
Features
- Levels: One
- Stories: 1
- Patio & porch: Covered
- Exterior features: Rain Gutters
- Pool features: None
- Fencing: Back Yard,Gate,Metal,Wood
Lot
- Size: 0.57 Acres
- Features: Back Yard, Corner Lot, Cul-De-Sac, Lawn, Landscaped, Many Trees, Sprinkler System
Details
- Parcel number: R24271
Construction
Type & style
- Home type: SingleFamily
- Architectural style: Traditional,Detached
- Property subtype: Single Family Residence
- Attached to another structure: Yes
Materials
- Brick
- Foundation: Slab
- Roof: Metal
Condition
- Year built: 1965
Utilities & green energy
- Sewer: Public Sewer
- Water: Public
- Utilities for property: Sewer Available, Water Available, Cable Available
Community & HOA
Community
- Subdivision: Nottingham Woods
HOA
- Has HOA: No
Location
- Region: Denton
Financial & listing details
- Price per square foot: $154/sqft
- Tax assessed value: $482,074
- Annual tax amount: $9,585
- Date on market: 10/26/2026
- Cumulative days on market: 20 days
- Listing terms: Cash,Conventional,VA Loan
Estimated market value
$501,700
$477,000 - $527,000
$3,229/mo
Price history
| Date | Event | Price |
|---|---|---|
| 10/26/2026 | Listed for sale | $525,000$154/sqft |
Source: NTREIS #21418236 Report a problem | ||
Public tax history
| Year | Property taxes | Tax assessment |
|---|---|---|
| 2025 | $2,075 | $482,074 -6.3% |
| 2024 | $2,075 | $514,639 +10% |
| 2023 | $2,075 -38.5% | $467,854 +10% |
| 2022 | $3,372 | $425,322 +10% |
| 2021 | $3,372 | $386,656 +3.8% |
| 2020 | $3,372 | $372,680 -5.3% |
| 2019 | $3,372 +2.1% | $393,696 +27.8% |
| 2018 | $3,304 -1.8% | $308,000 +10% |
| 2017 | $3,363 | $280,000 +1.2% |
| 2016 | $3,363 +5.3% | $276,676 +10% |
| 2015 | $3,192 | $251,524 +6.6% |
| 2014 | $3,192 | $235,956 +0.7% |
| 2013 | $3,192 | $234,300 +10% |
| 2012 | -- | $213,000 -6.2% |
| 2011 | -- | $227,000 -0.1% |
| 2010 | -- | $227,274 -3% |
| 2009 | -- | $234,295 -3.6% |
| 2007 | $3,659 +0.8% | $243,140 +0.9% |
| 2006 | $3,629 +0.4% | $241,037 +0.5% |
| 2005 | $3,613 | $239,802 -0.6% |
| 2004 | -- | $241,145 -0.1% |
| 2003 | -- | $241,458 -0.4% |
| 2002 | -- | $242,339 +3.6% |
| 2001 | -- | $233,962 |
Find assessor info on the county website
Monthly payment
Est. payment
Payment breakdown
Explore the cost of this home by adjusting the details. Changes won't be saved.Climate risks
Neighborhood: Idiot's Hill
Nearby schools
Schools provided by the listing agent
- Elementary: Nette Shultz
- Middle: Strickland
- High: Ryan H S
- District: Denton ISD
Source: NTREIS. This data may not be complete. We recommend contacting the local school district to confirm school assignments for this home.

Similar homes
- $495,0004 bd3 ba3.3k sqft2500 Nottingham Dr, Denton, TX 76209For Sale
 MLS ID #21374242, Kathleen Simmons. NTREIS
- $390,0004 bd3 ba2.1k sqft1401 E Windsor Dr, Denton, TX 76209For Sale
 MLS ID #21413079, Julie Acker. NTREIS
- $459,0004 bd3 ba2.5k sqft900 Liveoak St, Denton, TX 76209For Sale
 MLS ID #21338930, Chance Gibbs. NTREIS
- $340,0003 bd2 ba1.8k sqft2110 Foxcroft Cir, Denton, TX 76209For Sale
 MLS ID #21430203, Sam Park. NTREIS
