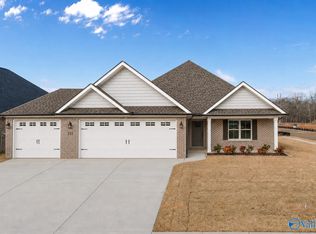
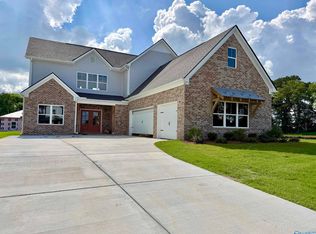
Introducing one of Woodland Homes most sought after plans, The Carlyle C! This home was closely designed by our award winning design team as a model home. This home features luxury amenities like double ovens, gas cooktop, gas fireplace, painted cabinet bookcases, Wood Deco Hood, screened porch, quartz, marble, exterior fireplace, western sliding door, huge master closet with island, our luxury package, carriage-style garage doors, and hand-scraped hardwood floors. Cozy coffered ceilings, Low Curb tile shower, and so much more! All photos are of a similar Carlyle C in Wynwood. Estimated Summer Completion!
New construction
$734,900
120 Geneva Ct, Meridianville, AL 35759
4beds
3,843sqft
:
Get pre-qualified$4,673/mo
Single Family Residence
Built in 2026
0.46 Acres Lot
$733,900 Zestimate®
$191/sqft
$42/mo HOA
What's special
Gas fireplaceExterior fireplaceCarriage-style garage doorsWood deco hoodLow curb tile showerDouble ovensGas cooktop
- 75 days |
- 248 |
- 13 |
Zillow last checked:
Listing updated:
Listed by:
David Howard 256-933-0224,
Woodland Real Estate, Inc.
Source: ValleyMLS,MLS#: 21917618
Facts & features
Interior
Bedrooms & bathrooms
- Bedrooms: 4
- Bathrooms: 4
- Full bathrooms: 3
- 1/2 bathrooms: 1
Rooms
- Room types: Foyer, Master Bedroom, Living Room, Bedroom 2, Dining Room, Bedroom 3, Kitchen, Bedroom 4, Breakfast, Bonus Room, Office/Study, Bedroom, Media Room, Breakfast Room
Primary bedroom
- Features: 10’ + Ceiling, Ceiling Fan(s), Crown Molding, Smooth Ceiling, Tray Ceiling(s)
- Level: First
- Area: 315
- Dimensions: 21 x 15
Bedroom 2
- Features: Carpet
- Level: First
- Area: 143
- Dimensions: 13 x 11
Bedroom 3
- Features: Carpet
- Level: First
- Area: 192
- Dimensions: 16 x 12
Bedroom 4
- Features: Carpet
- Level: Second
- Area: 196
- Dimensions: 14 x 14
Dining room
- Features: Crown Molding, Smooth Ceiling, Wood Floor, Coffered Ceiling(s), Wainscoting
- Level: First
- Area: 156
- Dimensions: 13 x 12
Kitchen
- Features: 10’ + Ceiling, Crown Molding, Eat-in Kitchen, Pantry, Smooth Ceiling, Wood Floor, Quartz
- Level: First
- Area: 195
- Dimensions: 13 x 15
Living room
- Features: 10’ + Ceiling, Ceiling Fan(s), Crown Molding, Fireplace, Wood Floor, Built-in Features
- Level: First
- Area: 336
- Dimensions: 21 x 16
Bonus room
- Features: Carpet, Recessed Lighting
- Level: Second
- Area: 300
- Dimensions: 20 x 15
Heating
- Central 2, Electric
Cooling
- Central 2
Appliances
- Included: Gas Oven
Features
- Open Floorplan
- Windows: Double Pane Windows
- Has basement: No
- Number of fireplaces: 2
- Fireplace features: Gas Log, Two
Interior area
- Total interior livable area: 3,843 sqft
Property
Parking
- Parking features: Garage-Three Car, Garage Faces Side
Features
- Levels: One and One Half
- Stories: 1
Lot
- Size: 0.46 Acres
Details
- Parcel number: 0706140000064132
Construction
Type & style
- Home type: SingleFamily
- Property subtype: Single Family Residence
Materials
- Foundation: Slab
Condition
- New Construction
- New construction: Yes
- Year built: 2026
Details
- Builder name: WOODLAND HOMES OF HUNTSVILLE
Utilities & green energy
- Sewer: Private Sewer
- Water: Public
Green energy
- Energy efficient items: Insulation, Tank-less Water Heater
Community & HOA
Community
- Subdivision: Kendallwood
HOA
- Has HOA: Yes
- Amenities included: Common Grounds
- Services included: Common Grounds
- HOA fee: $500 annually
- HOA name: Laney Preserve HOA
Location
- Region: Meridianville
Financial & listing details
- Price per square foot: $191/sqft
- Tax assessed value: $60,000
- Annual tax amount: $402
- Date on market: 5/9/2026
Estimated market value
$733,900
$697,000 - $771,000
$3,378/mo
Price history
| Date | Event | Price |
|---|---|---|
| 5/9/2026 | Listed for sale | $734,900+21.7%$191/sqft |
Source:  ValleyMLS #21917618 Report a problem ValleyMLS #21917618 Report a problem | ||
| 10/6/2025 | Listing removed | $603,900$157/sqft |
Source: ValleyMLS #21883539 Report a problem | ||
| 3/17/2025 | Listed for sale | $603,900$157/sqft |
Source: ValleyMLS #21883539 Report a problem | ||
Public tax history
| Year | Property taxes | Tax assessment |
|---|---|---|
| 2025 | $402 | $12,000 |
Find assessor info on the county website
Monthly payment
Est. payment
Payment breakdown
Explore the cost of this home by adjusting the details. Changes won't be saved.Climate risks
Neighborhood: 35759
Nearby schools
GreatSchools rating
- 10/10Lynn Fanning Elementary SchoolGrades: K-2Distance: 4.5 mi
- 5/10Meridianville Middle SchoolGrades: 6-8Distance: 2.3 mi
- 8/10Hazel Green High SchoolGrades: 9-12Distance: 5.3 mi
Schools provided by the listing agent
- Elementary: Lynn Fanning
- Middle: Meridianville
- High: Hazel Green
Source: ValleyMLS. This data may not be complete. We recommend contacting the local school district to confirm school assignments for this home.
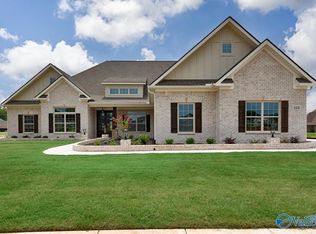
- $739,9005 bd5 ba3.8k sqft122 Geneva Ct, Meridianville, AL 35759Sold
- $571,806-- bd-- ba-- sqft118 Geneva Ct, Meridianville, AL 35759Sold
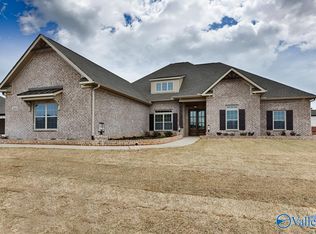
- $673,9004 bd4 ba3.7k sqft362 Kendallwood Dr, Meridianville, AL 35759Sold
- $749,9004 bd3 ba3.9k sqft201 Blairwood Ct, Meridianville, AL 35759Sold
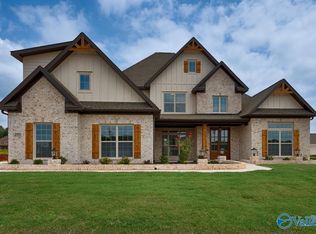
- $778,3644 bd5 ba4.4k sqft361 Kendallwood Dr, Meridianville, AL 35759Sold
- $603,9023 bd3 ba2.6k sqft116 Geneva Ct, Meridianville, AL 35759Sold
- $499,9003 bd3 ba2.6k sqft203 Maple Branch Ct, Meridianville, AL 35759Sold
- $629,9004 bd3 ba3.5k sqft205 Maple Branch Ct, Meridianville, AL 35759Sold
A local agent can set up tours, give advice and negotiate with sellers.
Similar homes
- $829,9004 bd4 ba3.8k sqft111 Josie Loop Trl, Toney, AL 35773New Construction
 MLS ID #21916410, David Howard. ValleyMLS
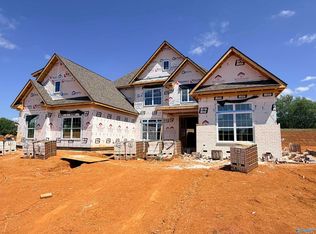
 - $849,9004 bd4 ba4.1k sqft114 Josie Loop Trl, Toney, AL 35773New Construction
 MLS ID #21916403, David Howard. ValleyMLS
 - $409,9004 bd3 ba2.2k sqft106 Old Forest Rd, Meridianville, AL 35759New Construction
 ValleyMLS
 - $424,9004 bd4 ba2.4k sqft100 Donnington Way, Meridianville, AL 35759New Construction
 ValleyMLS
 - $755,5754 bd4 ba4k sqft149 River Mill Rd, Huntsville, AL 35811New ConstructionMLS ID #21915992, Rebecca Lowrey. ValleyMLS
- $418,8023 bd4 ba2.9k sqft110 Creek Park Dr, Meridianville, AL 35759New ConstructionValleyMLS
- $439,0166 bd3 ba3.1k sqft200 Donna Lynn Ct, Meridianville, AL 35759New ConstructionValleyMLS
- $447,4004 bd4 ba2.8k sqft305 Plant View Dr, Meridianville, AL 35759New ConstructionValleyMLS
- $639,9004 bd3 ba3.4k sqft208 Miniver Pl, Madison, AL 35757New ConstructionValleyMLS
- $443,1994 bd3 ba2.6k sqft122 Iron Cir, Meridianville, AL 35759For SaleMLS ID #21909025, Christopher Flamm. ValleyMLS
- $418,9036 bd3 ba3.1k sqft136 Pike Ackert Rd, Meridianville, AL 35759New ConstructionValleyMLS
- $799,9005 bd5 ba3.7k sqft215 Saint Clair Ln, Huntsville, AL 35811For SaleMLS ID #21918295, Amy Steele. ValleyMLS
- $395,0004 bd3 ba2.8k sqft116 Kiley Ann Ct, Meridianville, AL 35759For SaleMLS ID #21914126, Randy Mokhtari. ValleyMLS
- $805,9004 bd4 ba3.8k sqft102 Cora Sue Dr, Madison, AL 35758For SaleMLS ID #21917297, Jim Graham. ValleyMLS
- $750,0004 bd4 ba3.9k sqft7036 Ridge Crest Rd, Owens Cross Roads, AL 35763For SaleMLS ID #21921967, Blake Cantrell. ValleyMLS
- $714,9005 bd5 ba3.5k sqft105 Grand Springs Ct, Madison, AL 35756New ConstructionMLS ID #21923506, Jawana Snyder. ValleyMLS
- from $443,9904 bd4 ba3.3k sqftMadison IV H Plan, McCollum Manor, Meridianville, AL 35759New ConstructionDSLD Homes
- $599,9004 bd3 ba3.4k sqft150 Cotton Seed Ct, New Market, AL 35761New ConstructionMLS ID #21910261, Damien McVey. ValleyMLS
- $638,9004 bd4 ba3.3k sqftKelly Plan Indigo Dr, Huntsville, AL 35811For SaleMLS ID #21885379, Wendy Dilbeck. ValleyMLS
- from $468,9004 bd4 ba4.1k sqftThe Torrance Plan, Briercreek, Meridianville, AL 35759New ConstructionDavidson Homes, Inc.
