Welcome to 120 Halley St - Stunning end-unit townhome located in the heart of Barrhaven Heritage Park! This sun-drenched home features an open-concept layout designed for modern living. The main level welcomes you with soaring windows, bright flooring, and a chic kitchen with SS appliances. Boasting 3 bedrooms, 3 bathrooms, and a fully finished basement, this home offers an abundance of extra natural light, a functional layout, and sophisticated finishes perfect for small families. The finished basement adds significant square footage and a flexible recreation zone. Step outside to enjoy the extra yard space that only an end-unit can provide. Conveniently equipped with an attached single-car garage featuring inside entry. Plenty of parking as the driveway is long enough to accommodate 2 additional cars. Conveniently situated just minutes from schools, parks, recreational trails, transit, and the vibrant shopping hubs of Barrhaven. A truly turn-key opportunity-book your showing today!
For sale
C$519,900
120 Halley St, Ottawa, ON K2J 3S1
3beds
3baths
Townhouse
Built in ----
3,898 Square Feet Lot
$-- Zestimate®
C$--/sqft
C$-- HOA
What's special
Sun-drenched homeOpen-concept layoutSoaring windowsBright flooringFully finished basementFunctional layoutSophisticated finishes
- 2 days
- 37
- 4
Zillow last checked:
Listing updated:
Listed by:
HOMELIFE CAPITAL REALTY INC.
Source: TRREB,MLS®#: X14136448 Originating MLS®#: Ottawa Real Estate Board
Facts & features
Interior
Bedrooms & bathrooms
- Bedrooms: 3
- Bathrooms: 3
Primary bedroom
- Level: Second
- Dimensions: 4.14 x 3.62
Bedroom 2
- Level: Second
- Dimensions: 4.25 x 3.02
Bedroom 3
- Level: Second
- Dimensions: 3.48 x 2.95
Bathroom
- Level: Second
- Dimensions: 2.9 x 1.88
Bathroom
- Level: Main
- Dimensions: 1.27 x 1.02
Bathroom
- Level: Second
- Dimensions: 2.64 x 1.98
Dining room
- Level: Main
- Dimensions: 3.35 x 2.97
Kitchen
- Level: Main
- Dimensions: 4.72 x 3.08
Living room
- Level: Main
- Dimensions: 4.44 x 3.19
Heating
- Forced Air, Gas
Cooling
- None
Features
- None
- Basement: Finished,Full
- Has fireplace: No
Interior area
- Living area range: 1100-1500 null
Property
Parking
- Total spaces: 3
- Parking features: Inside Entrance
- Has garage: Yes
Features
- Stories: 2
- Pool features: None
Lot
- Size: 3,898 Square Feet
Details
- Parcel number: 045980592
Construction
Type & style
- Home type: Townhouse
- Property subtype: Townhouse
Materials
- Brick Front
- Foundation: Poured Concrete
- Roof: Asphalt Shingle
Details
- Builder name: Tartan
Utilities & green energy
- Sewer: Sewer
Community & HOA
Location
- Region: Ottawa
Financial & listing details
- Annual tax amount: C$3,892
- Date on market: 11/1/2026
Price history
Price history is unavailable.
Public tax history
Tax history is unavailable.
Climate risks
Neighborhood: Barrhaven
Nearby schools
GreatSchools rating
No schools nearby
We couldn't find any schools near this home.

Similar homes
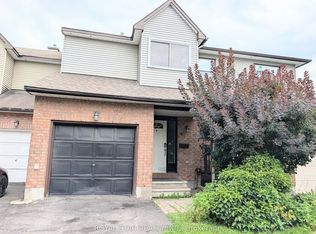
- C$525,0003 bd3 ba-- sqft27 Danaher Dr, Ottawa, ON K2J 3Y5For Sale
 MLS ID #X14123014, ROYAL LEPAGE INTEGRITY REALTY. TRREB
- C$479,9003 bd3 ba-- sqft3895 Strandherd Dr, Ottawa, ON K2J 0K1For Sale
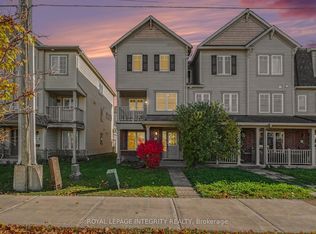 MLS ID #X14126576, ROYAL LEPAGE INTEGRITY REALTY. TRREB
- C$519,9003 bd3 ba-- sqft181 Tartan Dr, Ottawa, ON K2J 3S2For Sale
 MLS ID #X13700180, RE/MAX HALLMARK REALTY GROUP. TRREB
- C$465,0003 bd3 ba-- sqft86 Hummingbird Cres, Ottawa, ON K2J 3A1For Sale
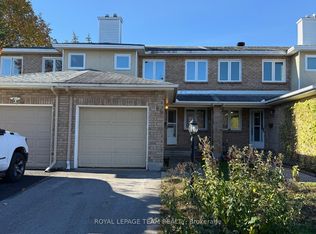 MLS ID #X14111478, ROYAL LEPAGE TEAM REALTY. TRREB
