**WOW** Over 3,200 total square feet! This beautiful all-brick townhome features 4 bedrooms and 3.5 bathrooms, along with a large, cozy loft upstairs. Welcome to your dream home in the desirable Barrington Hall neighborhood, which offers a stunning view of the golf course! This gorgeous Winston Townhouse floor plan seamlessly combines comfort, style, and modern living. The main level boasts luxurious LVP flooring, providing an upscale and low-maintenance finish. You'll find a spacious living room perfect for gatherings, a cozy family room, and a gourmet kitchen equipped with sleek 36" soft-close cabinets, granite countertops, and recessed lighting throughout the home. There is one bedroom and a full bath on the main level, as well as a separate dining room and a convenient half bath. Upstairs, the expansive owner's suite features a plush master bathroom with dual vanities, a separate shower and bathtub, and a generously sized walk-in closet. The roomy secondary bedrooms offer flexibility and ample space to meet your needs. This home is an entertainer's dream, situated in a peaceful neighborhood yet close to major highways for easy access to city conveniences. Enjoy watching the sunset or golfers from the comfort of your back porch. Whether you love hosting friends or spending quality time with family, this home and community are perfect for you. Don't miss out! This home is eligible for 100% financing, and we are offering great buyer incentives with the use of an approved lender. Schedule your showing today and make this stunning property your new home!
Active
$359,900
120 Hampton Way Lot 6, Macon, GA 31220
4beds
3,252sqft
:
Get pre-qualified$2,299/mo
Townhouse
Built in 2026
5,662 Square Feet Lot
$359,700 Zestimate®
$111/sqft
$17/mo HOA
What's special
Cozy family roomSeparate dining roomAll-brick townhomeLarge cozy loft upstairsGenerously sized walk-in closetSeparate shower and bathtubGranite countertops
- 1 day |
- 73 |
- 3 |
Zillow last checked:
Listing updated:
Listed by:
Darcia Pittman 6782347556,
Dalton Wade, Inc.
Source: GAMLS,MLS#: 10817308
Facts & features
Interior
Bedrooms & bathrooms
- Bedrooms: 4
- Bathrooms: 4
- Full bathrooms: 3
- 1/2 bathrooms: 1
- Main level bathrooms: 1
- Main level bedrooms: 1
Rooms
- Room types: Family Room, Laundry
Dining room
- Features: Separate Room
Kitchen
- Features: Kitchen Island, Pantry, Solid Surface Counters
Heating
- Central, Electric
Cooling
- Attic Fan, Central Air
Appliances
- Included: Dishwasher, Microwave, Oven/Range (Combo), Stainless Steel Appliance(s)
- Laundry: In Hall, Upper Level
Features
- High Ceilings, Separate Shower, Tile Bath, Vaulted Ceiling(s), Walk-In Closet(s)
- Flooring: Carpet, Vinyl
- Windows: Double Pane Windows
- Basement: None
- Attic: Pull Down Stairs
- Has fireplace: No
- Common walls with other units/homes: 1 Common Wall
Interior area
- Total structure area: 3,252
- Total interior livable area: 3,252 sqft
- Finished area above ground: 3,252
- Finished area below ground: 0
Property
Parking
- Total spaces: 2
- Parking features: Attached, Garage, Kitchen Level
- Has attached garage: Yes
Features
- Levels: Two
- Stories: 2
- Patio & porch: Patio
Lot
- Size: 5,662 Square Feet
- Features: Level
Details
- Parcel number: FG450810
Construction
Type & style
- Home type: Townhouse
- Architectural style: Traditional
- Property subtype: Townhouse
- Attached to another structure: Yes
Materials
- Brick
- Foundation: Slab
- Roof: Composition
Condition
- New Construction
- New construction: Yes
- Year built: 2026
Details
- Warranty included: Yes
Utilities & green energy
- Sewer: Public Sewer
- Water: Public
- Utilities for property: Cable Available, Electricity Available, High Speed Internet, Sewer Available, Water Available
Community & HOA
Community
- Features: Clubhouse, Golf, Pool, Street Lights, Tennis Court(s)
- Security: Smoke Detector(s)
- Subdivision: Barrington Hall
HOA
- Has HOA: Yes
- Services included: None
- HOA fee: $200 annually
Location
- Region: Macon
Financial & listing details
- Price per square foot: $111/sqft
- Annual tax amount: $50
- Date on market: 8/1/2026
- Listing agreement: Exclusive Right To Sell
- Listing terms: 1031 Exchange,Cash,Conventional,FHA,VA Loan
- Electric utility on property: Yes
Estimated market value
$359,700
$342,000 - $378,000
$2,636/mo
Price history
| Date | Event | Price |
|---|---|---|
| 8/1/2026 | Listed for sale | $359,900+6.2%$111/sqft |
Source:  GAMLS #10817308 Report a problem GAMLS #10817308 Report a problem | ||
| 5/15/2026 | Listing removed | $339,000$104/sqft |
Source: GAMLS #10761177 Report a problem | ||
| 5/9/2026 | Listed for sale | $339,000$104/sqft |
Source: GAMLS #10761177 Report a problem | ||
| 5/9/2026 | Listing removed | $339,000$104/sqft |
Source: GAMLS #10740563 Report a problem | ||
| 5/8/2026 | Price change | $339,000+11.5%$104/sqft |
Source: GAMLS #10740563 Report a problem | ||
| 4/24/2026 | Listed for sale | $303,900$93/sqft |
Source: GAMLS #10740563 Report a problem | ||
| 4/24/2026 | Listing removed | $303,900$93/sqft |
Source: GAMLS #10728194 Report a problem | ||
| 4/9/2026 | Listed for sale | $303,900$93/sqft |
Source: GAMLS #10728194 Report a problem | ||
| 4/9/2026 | Listing removed | $303,900$93/sqft |
Source: GAMLS #10713201 Report a problem | ||
| 3/19/2026 | Listed for sale | $303,900$93/sqft |
Source: GAMLS #10713201 Report a problem | ||
| 3/18/2026 | Listing removed | $303,900$93/sqft |
Source: GAMLS #10701795 Report a problem | ||
| 3/3/2026 | Listed for sale | $303,900$93/sqft |
Source: GAMLS #10701795 Report a problem | ||
| 3/2/2026 | Listing removed | $303,900$93/sqft |
Source: GAMLS #10692096 Report a problem | ||
| 2/15/2026 | Listed for sale | $303,900$93/sqft |
Source: GAMLS #10692096 Report a problem | ||
| 2/15/2026 | Listing removed | $303,900$93/sqft |
Source: GAMLS #10682580 Report a problem | ||
| 1/21/2026 | Price change | $303,900+1.3%$93/sqft |
Source: GAMLS #10674322 Report a problem | ||
| 1/17/2026 | Listed for sale | $299,900-3.2%$92/sqft |
Source: GAMLS #10674322 Report a problem | ||
| 1/16/2026 | Listing removed | $309,900$95/sqft |
Source: GAMLS #10663133 Report a problem | ||
| 12/31/2025 | Listed for sale | $309,900$95/sqft |
Source: GAMLS #10663133 Report a problem | ||
| 12/30/2025 | Listing removed | $309,900$95/sqft |
Source: GAMLS #10657712 Report a problem | ||
| 12/26/2025 | Price change | $309,900-3.1%$95/sqft |
Source: GAMLS #10657712 Report a problem | ||
| 12/14/2025 | Listed for sale | $319,900$98/sqft |
Source: GAMLS #10657712 Report a problem | ||
| 12/13/2025 | Listing removed | $319,900$98/sqft |
Source: GAMLS #10648196 Report a problem | ||
| 11/22/2025 | Listed for sale | $319,900$98/sqft |
Source: GAMLS #10648196 Report a problem | ||
| 11/19/2025 | Listing removed | $319,900$98/sqft |
Source: GAMLS #10628581 Report a problem | ||
Public tax history
Tax history is unavailable.
Monthly payment
Est. payment
Payment breakdown
Explore the cost of this home by adjusting the details. Changes won't be saved.Climate risks
Neighborhood: 31220
Nearby schools
GreatSchools rating
- 7/10Carter Elementary SchoolGrades: PK-5Distance: 3.3 mi
- 4/10Howard Middle SchoolGrades: 6-8Distance: 2.7 mi
- 5/10Howard High SchoolGrades: 9-12Distance: 2.6 mi
Schools provided by the listing agent
- Elementary: Carter
- Middle: Robert E Howard
- High: Howard
Source: GAMLS. This data may not be complete. We recommend contacting the local school district to confirm school assignments for this home.
- $255,000-- bd-- ba-- sqft120 Hampton Way, Macon, GA 31220Sold
- $--0.47 Acres112 Hampton Way Lots 4 #5-6, Macon, GA 31220Off Market
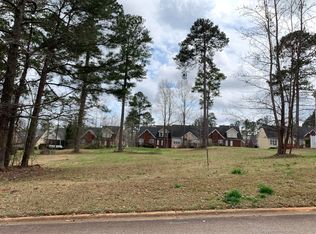
- $260,000-- bd-- ba-- sqft116 Hampton Way, Macon, GA 31220Sold
- $303,900-- bd-- ba-- sqft112 Hampton Way, Macon, GA 31220Sold
- $279,7002 bd2 ba1.7k sqft128 Hampton Way, Macon, GA 31220Off Market
- $340,3003 bd3 ba2.6k sqft124 Hampton Way, Macon, GA 31220Off Market
- $345,1003 bd2 ba2.6k sqft108 Hampton Way, Macon, GA 31220Off Market
- $343,7003 bd4 ba2.5k sqft132 Hampton Way, Macon, GA 31220Off Market
A local agent can set up tours, give advice and negotiate with sellers.
Similar homes
- $350,3504 bd3 ba2.7k sqft1162 Barrington Place Way, Macon, GA 31220Active

 MLS ID #10807230, Yolanda Wade, Adams Homes Realty Inc.. GAMLS
 - $348,6504 bd2 ba2.1k sqft1406 Barrington Place Ter, Macon, GA 31220Active
 MLS ID #10805996, Yolanda Wade, Adams Homes Realty Inc.. GAMLS
 - $375,5504 bd3 ba2.1k sqft1157 Barrington Place Way, Macon, GA 31220Active
 MLS ID #10806791, Yolanda Wade, Adams Homes Realty Inc.. GAMLS
 - $425,0005 bd3 ba2.7k sqft283 Trellis Walk, Macon, GA 31220Active
 MLS ID #10770699, Shannon Sandry, House Hustlers. GAMLS
 - $368,0005 bd3 ba2.3k sqft140 Caroline Ct, Macon, GA 31210For Sale
 MLS ID #184389, Kason Wilkes, Rivoli Realty. MGMLS
 - $327,0004 bd3 ba2.3k sqft110 Kells Ct, Macon, GA 31210ActiveMLS ID #10812847, Marissa Haywood, Maximum One Platinum Realtors. GAMLS
- $309,0003 bd2 ba2.2k sqft151 Vonron Dr, Macon, GA 31210ActiveMLS ID #10807526, Makenna Jarriel, Floyd & Company. GAMLS
- $409,1504 bd3 ba2.6k sqft463 Southern Oaks Dr Lot 35B, Macon, GA 31216ActiveMLS ID #10814701, Denise Lane, Adams Homes Realty Inc.. GAMLS
- $349,9004 bd3 ba2.7k sqft159 River North Blvd, Macon, GA 31211ActiveMLS ID #10773043, Shawna Johnson, HomeSmart. GAMLS
- $309,0004 bd3 ba2.3k sqft527 Commanche Dr, Macon, GA 31210For SaleMLS ID #184410, Seth Miller, Miller Realty Group. MGMLS
- $237,0003 bd2 ba1.8k sqft204 Kimmeridge Dr, Macon, GA 31220For SaleMLS ID #184929, Kason Wilkes, Rivoli Realty. MGMLS
- $372,9504 bd3 ba2.3k sqft137 Abberley Ln Lot 24, Macon, GA 31216ActiveMLS ID #10805279, Denise Lane, Adams Homes Realty Inc.. GAMLS
- $371,5504 bd3 ba2.5k sqft341 Stockton Cir Lot 23, Macon, GA 31216ActiveMLS ID #10805474, Denise Lane, Adams Homes Realty Inc.. GAMLS
- $369,0004 bd3 ba2.4k sqft155 Shetland Pines Dr, Macon, GA 31216ActiveMLS ID #10703541, Eryn Johnson, eXp Realty. GAMLS
- $270,0004 bd4 ba2.9k sqft4811 Guerry Dr, Macon, GA 31210For SaleMLS ID #184021, Kason Wilkes, Rivoli Realty. MGMLS
- $474,5505 bd3 ba3.2k sqft367 Eagle Ridge Dr Lot 11, Macon, GA 31216ActiveMLS ID #10816998, Denise Lane, Adams Homes Realty Inc.. GAMLS
- $349,9004 bd3 ba2.5k sqft1104 Boulder Dr, Gray, GA 31032ActiveMLS ID #10798976, Debra Kitchens, Almost Home Realty. GAMLS
- $376,1504 bd3 ba2.5k sqft452 Southern Oaks Dr #32, Macon, GA 31216ActiveMLS ID #10805289, Denise Lane, Adams Homes Realty Inc.. GAMLS
- $369,9004 bd3 ba2.5k sqft4351 Cornwall Dr, Forsyth, GA 31029ActiveMLS ID #10805833, Alex Vento, Connie R. Ham Middle GA Realty. GAMLS
- $298,9004 bd3 ba1.9k sqft176 Country World Dr, Macon, GA 31211ActiveMLS ID #10807629, Heidi Baxter, Keller Williams Realty Atl. Partners. GAMLS
