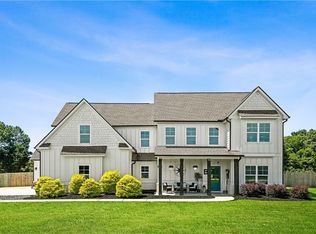
Introducing the elegant Clarity floor plan on Homesite 48, situated in the Cambria at Traditions community in Hampton, GA. This thoughtfully designed home features 5 bedrooms, 4 bathrooms, and a versatile loft area. On the main floor, you'll find a spacious guest suite or study, offering flexibility and convenience. The open kitchen is a chef's dream, with quartz countertops, a central island, a farmhouse sink, stainless steel appliances, and a stylish tile backsplash. The beautiful owner's suite includes a separate sitting area, a massive walk-in closet, and a luxurious spa bath with dual vanities. Upstairs, the open loft area is perfect for family gatherings, and three generously sized secondary bedrooms share a Jack and Jill bath. Please note that this home is currently under construction, with the completion date to be announced. The images provided are stock photos and may not represent the actual home. Explore the Clarity floor plan and envision your future in this exceptional residence at Cambria at Traditions. Please note: If the buyer is represented by a broker/agent, DRB REQUIRES the buyer's broker/agent to be present during the initial meeting with DRB's sales personnel to ensure proper representation.
Active
$636,773
120 Haverling Pass, McDonough, GA 30252
5beds
--sqft
:
Get pre-qualified$4,227/mo
Single Family Residence
Built in 2026
0.41 Acres Lot
$634,400 Zestimate®
$--/sqft
$27/mo HOA
What's special
Central islandVersatile loft areaStainless steel appliancesJack and jill bathStylish tile backsplashQuartz countertopsOpen kitchen
- 54 days |
- 99 |
- 11 |
Zillow last checked:
Listing updated:
Listed by:
DRB Team Listings 770-647-8483,
DRB Group Georgia LLC
Source: GAMLS,MLS#: 10777525
Facts & features
Interior
Bedrooms & bathrooms
- Bedrooms: 5
- Bathrooms: 4
- Full bathrooms: 4
- Main level bathrooms: 1
- Main level bedrooms: 1
Rooms
- Room types: Foyer, Great Room, Loft
Kitchen
- Features: Breakfast Area, Breakfast Room, Pantry
Heating
- Central, Forced Air, Natural Gas
Cooling
- Ceiling Fan(s), Central Air, Zoned
Appliances
- Included: Dishwasher, Disposal, Double Oven, Electric Water Heater, Microwave
- Laundry: Upper Level
Features
- Double Vanity, High Ceilings, Split Bedroom Plan, Tray Ceiling(s), Vaulted Ceiling(s), Walk-In Closet(s)
- Flooring: Carpet, Tile, Vinyl
- Windows: Double Pane Windows
- Basement: None
- Number of fireplaces: 1
- Fireplace features: Family Room
- Common walls with other units/homes: 2+ Common Walls
Interior area
- Total structure area: 0
- Finished area above ground: 0
- Finished area below ground: 0
Property
Parking
- Total spaces: 3
- Parking features: Attached, Garage, Garage Door Opener
- Has attached garage: Yes
Features
- Levels: Two
- Stories: 2
- Patio & porch: Patio
- Exterior features: Other
- Waterfront features: No Dock Or Boathouse
- Body of water: None
Lot
- Size: 0.41 Acres
- Features: Level
Details
- Parcel number: 017D01048000
Construction
Type & style
- Home type: SingleFamily
- Architectural style: Brick Front,Traditional
- Property subtype: Single Family Residence
- Attached to another structure: Yes
Materials
- Concrete
- Foundation: Slab
- Roof: Composition
Condition
- New Construction
- New construction: Yes
- Year built: 2026
Details
- Warranty included: Yes
Utilities & green energy
- Sewer: Public Sewer
- Water: Public
- Utilities for property: Underground Utilities
Green energy
- Energy efficient items: Insulation, Thermostat
Community & HOA
Community
- Features: Sidewalks, Street Lights
- Security: Smoke Detector(s)
- Subdivision: Cambria at Traditions
HOA
- Has HOA: Yes
- Services included: Other
- HOA fee: $320 annually
Location
- Region: Mcdonough
Financial & listing details
- Date on market: 6/3/2026
- Cumulative days on market: 54 days
- Listing agreement: Exclusive Right To Sell
Estimated market value
$634,400
$603,000 - $666,000
$4,173/mo
Price history
| Date | Event | Price |
|---|---|---|
| 6/3/2026 | Listed for sale | $636,773+0.4% |
Source:  FMLS GA #7781561 Report a problem FMLS GA #7781561 Report a problem | ||
| 6/1/2026 | Listing removed | $634,493 |
Source:  GAMLS #10679639 Report a problem GAMLS #10679639 Report a problem | ||
| 5/26/2026 | Price change | $634,493+0.7% |
Source: FMLS GA #7709939 Report a problem | ||
| 5/19/2026 | Price change | $629,993+0.8% |
Source: GAMLS #10679639 Report a problem | ||
| 5/12/2026 | Listed for sale | $624,993 |
Source: GAMLS #10679639 Report a problem | ||
| 4/13/2026 | Pending sale | $624,993 |
Source: GAMLS #10679639 Report a problem | ||
| 2/11/2026 | Price change | $624,993-3.3% |
Source: GAMLS #10679639 Report a problem | ||
| 1/27/2026 | Listed for sale | $646,000 |
Source: FMLS GA #7709939 Report a problem | ||
Public tax history
Tax history is unavailable.
Monthly payment
Est. payment
Payment breakdown
Explore the cost of this home by adjusting the details. Changes won't be saved.Climate risks
Neighborhood: 30252
Nearby schools
GreatSchools rating
- 6/10Dutchtown Elementary SchoolGrades: PK-5Distance: 0.9 mi
- 5/10Dutchtown Middle SchoolGrades: 6-8Distance: 1.4 mi
- 5/10Dutchtown High SchoolGrades: 9-12Distance: 1.2 mi
Schools provided by the listing agent
- Elementary: Dutchtown
- Middle: Dutchtown
- High: Dutchtown
Source: GAMLS. This data may not be complete. We recommend contacting the local school district to confirm school assignments for this home.
- $514,2005 bd4 ba4k sqft133 Snow Bird Dr, Hampton, GA 30228Off Market
- $515,6005 bd4 ba4k sqft137 Snow Bird Dr, Hampton, GA 30228Off Market
- $505,5005 bd4 ba3.9k sqft129 Snow Bird Dr, Hampton, GA 30228Off Market
- $656,600-- bd-- ba-- sqft129 Snow Bird, Hampton, GA 30228Off Market
- $609,9935 bd4 ba3.4k sqft125 Haverling Pass, Hampton, GA 30228New Construction
- $459,8004 bd3 ba3k sqft141 Snow Bird Dr, Hampton, GA 30228Off Market
- $467,7005 bd3 ba3.5k sqft125 Snow Bird Dr, Hampton, GA 30228Off Market
- $624,9935 bd4 ba4k sqft128 Haverling Pass, Hampton, GA 30228Sold
A local agent can set up tours, give advice and negotiate with sellers.
Similar homes
- $628,5255 bd4 ba3.8k sqft112 Haverling Pass, Hampton, GA 30228New Construction

 MLS ID #7763395, DRB Team Listings, DRB Group Georgia, LLC. FMLS GA
 - $500,0005 bd4 ba3.8k sqft945 Mystic Way, Hampton, GA 30228For Sale
 MLS ID #7783559, MARK SPAIN, Mark Spain Real Estate. FMLS GA
 - $465,0005 bd3 ba3k sqft324 Conley Ave, Hampton, GA 30228Active

 MLS ID #10765468, Stacey Thompson, STR Legacy Group. GAMLS
 - $699,9005 bd4 ba4.7k sqft1538 E Lake Rd, McDonough, GA 30252For Sale
 MLS ID #7793202, Rob Opitz, Coldwell Banker Realty. FMLS GA
 - $760,0004 bd4 ba-- sqft991 Turner Church Rd, McDonough, GA 30252ActiveMLS ID #10805182, Ashley Johnson, Dwelli. GAMLS
- $485,0005 bd4 ba3.6k sqft507 Stanhope St, McDonough, GA 30252For SaleMLS ID #7807267, Alicia Oben, Say I Do To The House. FMLS GA
- $519,1995 bd4 ba3.6k sqft136 Aj Welch Jr Way, McDonough, GA 30252New ConstructionFMLS GA
- $610,0005 bd3 ba3.4k sqft689 S Jeff Davis Dr, Fayetteville, GA 30215For SaleMLS ID #7778706, Jasmine Dufanal, Century 21 Connect Realty. FMLS GA
- $489,9005 bd4 ba4.1k sqft9001 Dawes Xing, McDonough, GA 30252For SaleMLS ID #7775591, Jessica Pedreira, Virtual Properties Realty.com. FMLS GA
- $505,0004 bd4 ba3.9k sqft220 Seth Ter, McDonough, GA 30252For SaleMLS ID #7753208, Antonio Merkerson, Coldwell Banker Realty. FMLS GA
- $619,0005 bd4 ba4.8k sqft328 Thistlewood Run, McDonough, GA 30252ActiveMLS ID #10807157, Allen F Breland, Cross Creek Realty. GAMLS
- $566,1804 bd3 ba2.9k sqft312 Sundown Trl, McDonough, GA 30252New ConstructionFMLS GA
- $615,0005 bd3 ba3.3k sqft120 Ilene Dr, Fayetteville, GA 30214For SaleMLS ID #7783797, Segeeta Allen Bland, Segeeta Bland & Associates Realty, LLC. FMLS GA
- $623,6715 bd4 ba4k sqft175 Buffalo Trce, Stockbridge, GA 30281New ConstructionFMLS GA
- $524,9005 bd4 ba2.9k sqft425 Boynton Rd, Hampton, GA 30228For SaleMLS ID #7753674, Kariam Perez, Virtual Properties Realty.com. FMLS GA
- $601,5955 bd4 ba3.8k sqft213 Delta Dr, McDonough, GA 30253New ConstructionFMLS GA
- $510,0005 bd4 ba3.4k sqft249 Arwen Dr, McDonough, GA 30252ActiveMLS ID #10764226, Rachel Smith, Lokation Real Estate LLC. GAMLS
- $434,0004 bd4 ba3.2k sqft128 Delwood Dr, McDonough, GA 30252For SaleMLS ID #7764889, Tameka Nesby, Keller Williams Premier. FMLS GA
- $609,0004 bd4 ba3k sqft125 Haddonstone Dr, Fayetteville, GA 30215For SaleMLS ID #7758611, Michael Brown, Coldwell Banker Realty. FMLS GA
- $399,9004 bd4 ba2.8k sqft541 Noblewood Dr, McDonough, GA 30252For SaleMLS ID #7765808, Jason Taylor, Coldwell Banker Realty. FMLS GA
