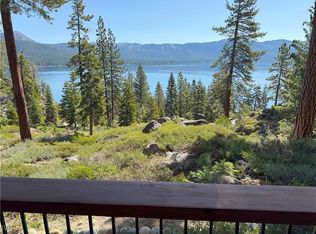
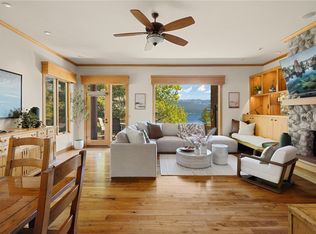
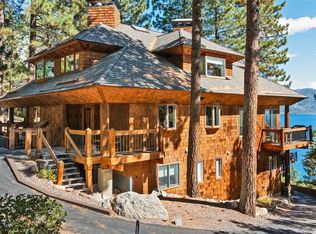
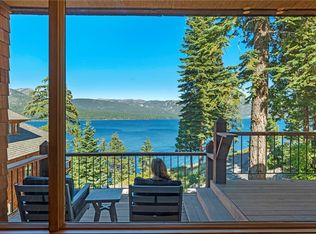
At the highest point within Stillwater Cove, Residence #24 commands elevated waterfront views across the northern edge of Lake Tahoe, framing Incline Village and Diamond Peak in the distance. From this vantage, the marina and shoreline sit below while mountain ridgelines rise beyond, creating a layered perspective that feels private and composed. This generously scaled two-bedroom is designed for year-round comfort, balancing gathering spaces upstairs with quiet retreat below. The main living area is anchored by a wood-burning fireplace and wrapped in rich Tahoe textures. Dark wood floors, warm tones, grass cloth walls, granite countertops, and custom built-ins give the home depth and presence. Subtle architectural detail in the ironwork reinforces the alpine aesthetic without competing with the view. The upper deck functions as a true outdoor dining area, oriented toward the same expansive water views. It reads as a natural extension of the great room, with lake and ridgeline as the backdrop. Downstairs, the primary suite offers its own fireplace and private patio overlooking the lake, along with a walk-in closet and oversized bath that enhance the sense of scale. The secondary bedroom features custom built-ins and generous proportions consistent with the home's footprint. A generous half bath for guests on the main floor. Full laundry room with dedicated storage supports practical, long-term use. Stillwater Cove is a gated lakefront enclave defined by privacy, architectural consistency, and resort-level amenities. Residents enjoy a private sandy beach, full-service marina with buoy field and gas dock, heated lakefront pool and spa, fitness center, tennis courts, and a seasonal lakeside restaurant. The grounds are professionally managed and meticulously maintained, setting this community apart from typical lakefront condominium offerings. With Nevada tax advantages and access to Incline Village recreation amenities, Residence #24 offers elevated lake living within one of North Lake Tahoe's most exclusive waterfront settings.
Active
Price cut: $205K (7/27)
$3,990,000
120 Highway 28, Crystal Bay, NV 89402
2beds
1,821sqft
Condominium
Built in 1980
-- sqft lot
$3,776,000 Zestimate®
$2,191/sqft
$2,200/mo HOA
What's special
Mountain ridgelines rise beyondPrivate sandy beachCustom built-insWarm tonesOversized bathRich tahoe texturesDark wood floors
- 58 days |
- 996 |
- 40 |
Zillow last checked:
Listing updated:
Listed by:
Camille Duvall NV BS. #1046948 530-580-7225,
Sierra Sothebys International,
Dena Van Blaricom BS.143467 925-984-7332,
Sierra Sotheby's International
Source: NNRMLS,MLS#: 260008236
Facts & features
Interior
Bedrooms & bathrooms
- Bedrooms: 2
- Bathrooms: 3
- Full bathrooms: 2
- 1/2 bathrooms: 1
Heating
- Forced Air
Appliances
- Included: Dishwasher, Disposal, Gas Cooktop, Gas Range, Microwave, Trash Compactor
- Laundry: Laundry Room
Features
- Breakfast Bar, Entrance Foyer, High Ceilings, Walk-In Closet(s)
- Flooring: Stone, Wood
- Windows: Blinds, Double Pane Windows, Window Coverings
- Number of fireplaces: 2
- Fireplace features: Wood Burning
- Common walls with other units/homes: 2+ Common Walls
Interior area
- Total structure area: 1,821
- Total interior livable area: 1,821 sqft
Property
Parking
- Total spaces: 2
- Parking features: Detached, Garage
- Garage spaces: 2
Features
- Levels: Two
- Stories: 2
- Patio & porch: Porch, Terrace, Covered, Patio, Deck
- Exterior features: Balcony, Dog Run, Tennis Court(s)
- Spa features: None
- Fencing: None
- Has view: Yes
- View description: Mountain(s), Ski Resort
- Waterfront features: Beach, Boat Dock, Boat Fuel Station, Boat Mooring, Boat Slip, Boating, Buoy, Marina, Pier, Powered Boats Allowed
- Body of water: Lake Tahoe
Lot
- Size: 43 Square Feet
- Features: Landscaped, Sloped Up, Sprinklers In Front
Details
- Additional structures: None
- Parcel number: 12327217
- Zoning: Residental
Construction
Type & style
- Home type: Condo
- Property subtype: Condominium
- Attached to another structure: Yes
Materials
- Glass, Stone Veneer
- Foundation: Crawl Space
- Roof: Composition
Condition
- New construction: No
- Year built: 1980
Utilities & green energy
- Sewer: Public Sewer
- Water: Public
- Utilities for property: Cable Connected, Electricity Connected, Internet Available, Natural Gas Connected, Phone Connected, Sewer Connected, Cellular Coverage, Underground Utilities
Community & HOA
Community
- Features: Pickleball Court
- Security: Carbon Monoxide Detector(s), Security Gate, Smoke Detector(s)
- Subdivision: Stillwater Cove
HOA
- Has HOA: Yes
- Amenities included: Fitness Center, Gated, Landscaping, Management, Parking, Pool, Security, Tennis Court(s)
- Services included: Insurance, Maintenance Grounds, Maintenance Structure, Security, Sewer, Snow Removal, Trash
- HOA fee: $2,200 monthly
- HOA name: Stillwater Cove Home Owners Asso.
Location
- Region: Crystal Bay
Financial & listing details
- Price per square foot: $2,191/sqft
- Annual tax amount: $7,218
- Date on market: 6/26/2026
- Cumulative days on market: 59 days
- Listing terms: 1031 Exchange,Cash,Conventional,FHA,VA Loan
Estimated market value
$3,776,000
$3.59M - $3.96M
$3,469/mo
Price history
| Date | Event | Price |
|---|---|---|
| 7/27/2026 | Price change | $3,990,000-4.9%$2,191/sqft |
Source:  NNRMLS #260008236 Report a problem NNRMLS #260008236 Report a problem | ||
| 6/26/2026 | Listed for sale | $4,195,000$2,304/sqft |
Source: NNRMLS #260008236 Report a problem | ||
Public tax history
Tax history is unavailable.
Monthly payment
Est. payment
Payment breakdown
Explore the cost of this home by adjusting the details. Changes won't be saved.Climate risks
Neighborhood: 89402
Nearby schools
GreatSchools rating
- 6/10Incline Elementary SchoolGrades: PK-5Distance: 3.1 mi
- 5/10Incline Middle SchoolGrades: 6-8Distance: 3.2 mi
- 8/10Incline High SchoolGrades: 9-12Distance: 3.1 mi
- $6,075,0004 bd5 ba3k sqft120 State Route 28 #45, Crystal Bay, NV 89402Sold
- $5,950,0004 bd4 ba2.7k sqft120 State Route 28 #37, Crystal Bay, NV 89402For Sale
- $5,900,0005 bd5 ba3k sqft120 State Route 28 #3, Crystal Bay, NV 89402Sold
- $4,350,0002 bd3 ba1.9k sqft120 State Route 28 #27, Crystal Bay, NV 89402Sold
- $10,650,0004 bd5 ba4k sqft120 State Route 28 #47, Crystal Bay, NV 89402Sold
- $---- bd1 ba500 sqft424 Highway 28 #B, Crystal Bay, NV 89402Off Market
- $6,500,0004 bd5 ba3.2k sqft120 State Route 28 #22, Crystal Bay, NV 89402Sold
- $1,780,5002 bd2 ba1.7k sqft1 Big Water Dr #A102, Crystal Bay, NV 89402Off Market
A local agent can set up tours, give advice and negotiate with sellers.
Similar homes
- $3,990,0002 bd3 ba1.8k sqft120 State Route 28 #24, Crystal Bay, NV 89402For Sale
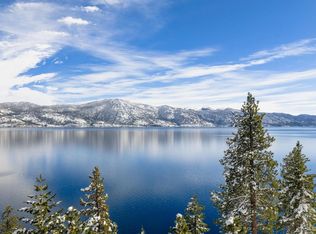 MLS ID #143322, Camille Duvall-Hero, Sierra Sotheby's Int'l Realty. STAOR
 - $4,900,0002 bd3 ba1.7k sqft120 State Route 28 #6, Crystal Bay, NV 89402For Sale
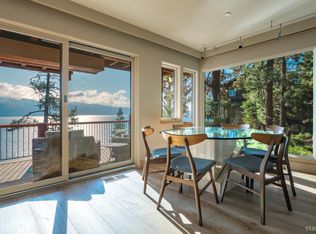 MLS ID #143122, Camille Duvall-Hero, Sierra Sotheby's Int'l Realty. STAOR
 - $4,000,0003 bd3 ba1.6k sqft999 Lakeshore Blvd #21, Incline Village, NV 89451For Sale
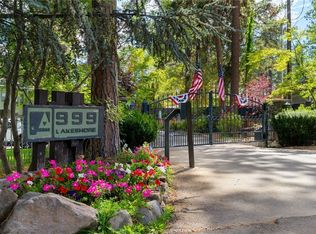 MLS ID #1019118, David Bardelli, Sierra Sotheby's International. INCMLS
 - $3,200,0003 bd3 ba1.6k sqft248 Tramway Rd, Incline Village, NV 89451For Sale
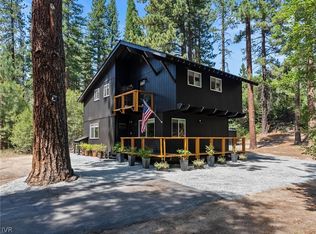 MLS ID #1019115, Colleen Krausen, Berkshire Hathaway HomeService. INCMLS
 - $2,999,0003 bd2 ba1.5k sqft628 Martis Peak Dr, Incline Village, NV 89451For SaleMLS ID #1018836, Mary Kleingartner, Compass. INCMLS
- $3,995,0004 bd3 ba2.7k sqft3600 N Lake Blvd #113, Tahoe City, CA 96145For Sale
 MLS ID #20252472, Mitch Packard, Packard Realty. TSMLS
 - $3,599,0004 bd3 ba2.2k sqft6400 W Lake Blvd #42, Tahoma, CA 96142For SaleMLS ID #20260463, Katherina Haug, Sierra Sotheby's Int Realty TC. TSMLS
- $2,318,0003 bd2 ba1.7k sqft900 Donna Dr, Incline Village, NV 89451For SaleMLS ID #1019067, Cheryl Delehanty, Coldwell Banker Select. INCMLS
- $3,995,0004 bd3 ba2.6k sqft120 Old Cedars Pl, Tahoma, CA 96142For SaleMLS ID #20260539, Kimberly D Boyle, Mountain Luxury Properties Tah. TSMLS
- $2,188,0004 bd4 ba2k sqft656 Tumbleweed Cir, Incline Village, NV 89451For SaleMLS ID #1019107, Mark Salmon, Compass. INCMLS
- $2,195,0004 bd3 ba1.9k sqft532 Jensen Cir, Incline Village, NV 89451For SaleMLS ID #1019111, Kristi Thordarson, Sierra Sotheby's International. INCMLS
- $3,995,0003 bd3 ba1.7k sqft5505 Golden Eagle Ln, Carson City, NV 89701Active
 MLS ID #260008650, Rachael Ipsen, Coldwell Banker Select RE M. NNRMLS
 - $2,199,0004 bd3 ba2k sqft575 Sugarpine Dr, Incline Village, NV 89451ActiveMLS ID #260005300, Sabrina Belleci, Casa Tua. NNRMLS
- $2,049,0003 bd3 ba2.3k sqft594 Tyner Way, Incline Village, NV 89451For SaleMLS ID #1018800, Jerry Nerlove, Coldwell Banker Select. INCMLS
- $2,750,0004 bd3 ba2.5k sqft983 Apollo Way, Incline Village, NV 89451For SaleMLS ID #1019116, Grant Meyer, Coldwell Banker Select. INCMLS
- $2,375,0004 bd3 ba2.4k sqft557 Knotty Pine Dr, Incline Village, NV 89451New ConstructionMLS ID #1018960, Trevor Anderson, Lakeshore Realty. INCMLS
- $2,995,0002 bd2 ba1.5k sqft947 Tahoe Blvd #206, Incline Village, NV 89451ActiveMLS ID #240014068, Stacey Hanna, Chase International-Incline. NNRMLS
- $2,699,0004 bd3 ba2.1k sqft3600 Dinah Rd, Carnelian Bay, CA 96140For SaleMLS ID #20260499, Rebecca Arnold, Sierra Sotheby's Int Realty TC. TSMLS
- $4,000,0004 bd3 ba1.9k sqft2885 W Lake Blvd, Homewood, CA 96141For SaleMLS ID #20252177, Jan Chamberlain, Chase International - TC. TSMLS
- $2,850,0003 bd3 ba2.6k sqft909 Southwood Blvd, Incline Village, NV 89451For SaleMLS ID #1018897, Carolyn Kane, Canopy Property Services. INCMLS
