THIS HOME QUALIFIES FOR USDA LOAN, $0 DOWN! Welcome to the charm of Edgewood—where the air feels fresher and Little League games at the park bring the community together. This beautifully maintained, nearly new home sits on a spacious interior corner lot with only one adjoining neighbor, offering both privacy and room to breathe. The exterior showcases timeless stone and brick accents, a charming metal window canopy, and an oversized driveway for ample parking and everyday convenience. Inside, you’ll find an open-concept floor plan designed with intention—no wasted space, just comfortable and functional living. The kitchen features granite countertops, a full pantry, and seamless flow into the main living area, making it perfect for entertaining or everyday life. The primary suite is a true retreat, highlighted by a captivating pebble-floor walk-in shower, private water closet, and a layout thoughtfully designed to accommodate two people getting ready with ease on busy mornings. Step outside to a large, privacy-fenced backyard complete with an expansive covered porch—ideal for gatherings, celebrations, or simply relaxing at the end of the day. Energy-efficient and move-in ready, the home also includes a recently replaced air conditioning system for added peace of mind. This is more than just a home—it’s a lifestyle rooted in comfort, community, and small-town charm.
For sale
Price increase: $5K (7/16)
$305,000
120 Horseshoe Lake Dr, Edgewood, TX 75117
3beds
--sqft
Single Family Residence
Built in 2016
0.36 Acres Lot
$299,900 Zestimate®
$--/sqft
$-- HOA
What's special
Open-concept floor planOnly one adjoining neighborPrivate water closetCaptivating pebble-floor walk-in showerSpacious interior corner lotKitchen features granite countertopsExpansive covered porch
- 139 days |
- 289 |
- 25 |
Zillow last checked:
Listing updated:
Listed by:
Nancy Ellsworth,
Keller Williams Realty-Rockwall
Source: GTARMLS,MLS#: 26003038
Facts & features
Interior
Bedrooms & bathrooms
- Bedrooms: 3
- Bathrooms: 2
- Full bathrooms: 2
Rooms
- Room types: 1 Living Area
Bedroom
- Features: Other/See Remarks
Bedroom 1
- Area: 120
- Length: 12
Bedroom 2
- Area: 100
- Length: 10
Bathroom
- Features: Other /See Remarks
Kitchen
- Features: Breakfast Room
- Area: 169
- Length: 13
Living room
- Area: 176
- Length: 11
Heating
- Other/See Remarks
Cooling
- Central Electric
Appliances
- Included: Dishwasher, Microwave
Features
- Other/See Remarks
- Has fireplace: No
- Fireplace features: None
Interior area
- Total structure area: 0
Property
Parking
- Total spaces: 2
- Parking features: Garage
- Garage spaces: 2
Features
- Levels: One
- Stories: 1
- Exterior features: Other/See Remarks
- Pool features: None
- Fencing: Wood
Lot
- Size: 0.36 Acres
Details
- Additional structures: Other
- Parcel number: 0243002000000140000
- Special conditions: None
Construction
Type & style
- Home type: SingleFamily
- Architectural style: Other/See Remarks,Traditional
- Property subtype: Single Family Residence
Materials
- Other/See Remarks
- Foundation: Other/See Remarks
- Roof: Other/See Remarks
Condition
- Year built: 2016
Community & HOA
Community
- Subdivision: BULLARD S SABINE RIVER ES
HOA
- Has HOA: No
Location
- Region: Edgewood
Financial & listing details
- Tax assessed value: $271,270
- Annual tax amount: $5,976
- Date on market: 3/4/2026
Estimated market value
$299,900
$285,000 - $315,000
$1,883/mo
Price history
| Date | Event | Price |
|---|---|---|
| 7/16/2026 | Price change | $305,000+1.7% |
Source: NTREIS #21329322 Report a problem | ||
| 5/25/2026 | Price change | $299,999-4.8% |
Source: NTREIS #21276316 Report a problem | ||
| 3/14/2026 | Price change | $315,000-3.1% |
Source: NTREIS #21190061 Report a problem | ||
| 3/4/2026 | Listed for sale | $325,000+4.5% |
Source: NTREIS #21190061 Report a problem | ||
| 8/22/2023 | Sold | -- |
Source: NTREIS #20328870 Report a problem | ||
| 7/26/2023 | Pending sale | $311,000 |
Source: NTREIS #20328870 Report a problem | ||
| 7/16/2023 | Listed for sale | $311,000-1.3% |
Source: NTREIS #20328870 Report a problem | ||
| 6/25/2023 | Listing removed | -- |
Source: NTREIS #20328870 Report a problem | ||
| 6/24/2023 | Price change | $315,000-1.9% |
Source: NTREIS #20328870 Report a problem | ||
| 5/20/2023 | Listed for sale | $321,000+18.9% |
Source: NTREIS #20328870 Report a problem | ||
| 9/21/2021 | Sold | -- |
Source: NTREIS #14643365 Report a problem | ||
| 8/21/2021 | Pending sale | $269,900 |
Source: NTREIS #14643365 Report a problem | ||
| 8/5/2021 | Listed for sale | $269,900 |
Source: NTREIS #14643365 Report a problem | ||
| 9/21/2001 | Sold | -- |
Source: Agent Provided Report a problem | ||
Public tax history
| Year | Property taxes | Tax assessment |
|---|---|---|
| 2025 | -- | $271,270 -0.3% |
| 2024 | $4,640 +15.6% | $272,190 -3.7% |
| 2023 | $4,014 -18.5% | $282,710 +19.9% |
| 2022 | $4,926 +36.5% | $235,710 +30.2% |
| 2021 | $3,609 -5.4% | $181,000 -2.7% |
| 2020 | $3,813 -2% | $186,000 +4.3% |
| 2019 | $3,890 +13.3% | $178,320 +11.9% |
| 2018 | $3,434 -0.1% | $159,360 -0.1% |
| 2017 | $3,439 +1408.4% | $159,570 +1617.7% |
| 2016 | $228 +1.7% | $9,290 |
| 2015 | $224 +4.3% | $9,290 |
| 2014 | $215 +3.4% | $9,290 |
| 2012 | $208 | -- |
| 2011 | $208 | -- |
| 2010 | -- | -- |
| 2009 | -- | -- |
| 2008 | -- | -- |
| 2007 | -- | -- |
| 2006 | -- | -- |
Find assessor info on the county website
Monthly payment
Est. payment
Payment breakdown
Explore the cost of this home by adjusting the details. Changes won't be saved.Climate risks
Neighborhood: 75117
Nearby schools
GreatSchools rating
- NAEdgewood Elementary SchoolGrades: PK-2Distance: 1.6 mi
- 6/10Edgewood Middle SchoolGrades: 6-8Distance: 1.6 mi
- 5/10Edgewood High SchoolGrades: 9-12Distance: 1.6 mi
Schools provided by the listing agent
- Elementary: Edgewood
- Middle: Edgewood
- High: Edgewood
Source: GTARMLS. This data may not be complete. We recommend contacting the local school district to confirm school assignments for this home.
- $315,100-- bd-- ba1.6k sqft130 Horseshoe Lake Dr, Edgewood, TX 75117Off Market
- $347,500-- bd-- ba1.8k sqft140 Horseshoe Lake Dr, Edgewood, TX 75117Off Market
- $338,200-- bd-- ba1.7k sqft140 Ocean Lake Dr, Edgewood, TX 75117Off Market
- $341,1004 bd2 ba2k sqft137 Gooselake Dr, Edgewood, TX 75117Off Market

- $273,500-- bd-- ba1.5k sqft150 Horseshoe Lake Dr, Edgewood, TX 75117Off Market
- $--3 bd2 ba1.8k sqft138 Ocean Lake Dr, Edgewood, TX 75117Sold
- $328,600-- bd-- ba1.6k sqft160 Horseshoe Lake Dr, Edgewood, TX 75117Off Market
- $260,5003 bd2 ba1.3k sqft132 Ocean Lake Dr, Edgewood, TX 75117Off Market
A local agent can set up tours, give advice and negotiate with sellers.
Similar homes
- $264,5003 bd2 ba1.6k sqft503 S Houston St, Edgewood, TX 75117For Sale
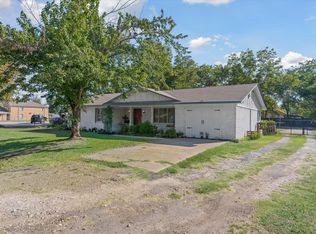 MLS ID #21084646, Roland Davis. NTREIS
 - $264,9003 bd1 ba1.1k sqft15853 Highway 80, Edgewood, TX 75117For Sale
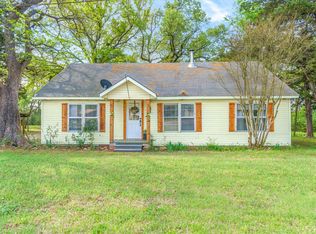 MLS ID #21218763, Elaine Fabbri. NTREIS
 - $349,9004 bd3 ba1.9k sqft204 Southridge St, Edgewood, TX 75117For Sale
 MLS ID #20899359, Sherry Scott Moore. NTREIS
 - $369,9003 bd4 ba2.6k sqft202 S Houston St, Edgewood, TX 75117For Sale
 MLS ID #26006626, Shannon Clower, Pioneer DFW Realty. GTARMLS
 - $449,9004 bd2 ba2.1k sqft536 Private Road 7017, Edgewood, TX 75117For SaleMLS ID #21297140, Jamie Wallis. NTREIS
- $325,0003 bd2 ba1.7k sqft190 Westshore Dr, Wills Point, TX 75169For SaleMLS ID #21218619, Sherry Scott Moore. NTREIS
- $299,9004 bd3 ba1.9k sqft1477 Woodland Dr, Canton, TX 75103For SaleMLS ID #20264977, Sarah Johnston, Julie Woods & Associate RE Firm. LGVBOARD
- $350,0004 bd2 ba1.3k sqft111 Vz County Road 3433, Wills Point, TX 75169For SaleMLS ID #26008817, Ashley Murdock, Exit Realty Pro. GTARMLS
- $310,0004 bd2 ba2.9k sqft703 Amy St, Canton, TX 75103For SaleMLS ID #26008557, Ryan Major, Keller Williams Realty-Tyler. GTARMLS
- $429,9003 bd2 ba1.6k sqft1052 Vz County Road 3208, Wills Point, TX 75169For SaleMLS ID #21193527, Kaedon Kesterson. NTREIS
- $309,0003 bd2 ba1.3k sqft177 Mill St, Emory, TX 75440For SaleMLS ID #21280963, Karen Hawthorne. NTREIS
- $235,0003 bd2 ba1.6k sqft603 N 4th St, Wills Point, TX 75169For SaleMLS ID #21325584, Sheila Rose. NTREIS
- $315,0003 bd2 ba2.2k sqft855 Avenue A, Canton, TX 75103For SaleMLS ID #26008180, Jeremey Bernard, Better Homes & Gardens Real Estate I-20 Team. GTARMLS
- $285,0003 bd2 ba1.5k sqft700 Amy St, Canton, TX 75103For SaleMLS ID #21203449, Meagan Vann. NTREIS
- $315,0003 bd2 ba1.3k sqft20082 State Highway 64, Canton, TX 75103For SaleMLS ID #21295305, Jamie Wooley. NTREIS
- $329,9003 bd2 ba1.6k sqft230 Rs County Rd #1530, Pt, TX 75472For SaleMLS ID #21335529, LeeAnn Doss. NTREIS
- $348,0004 bd2 ba2k sqft1024 Monte Carlo Dr, Grand Saline, TX 75140For SaleMLS ID #26009542, Courtney Harrell, Leslie Cain Realty, LLC. GTARMLS
- $374,9993 bd2 ba1.7k sqft400 Vz County Road 1112, Grand Saline, TX 75140For SaleMLS ID #21284412, Jessica Harrell. NTREIS
- $270,0003 bd2 ba2k sqft1415 Glenlain Dr, Grand Saline, TX 75140For SaleMLS ID #21195406, Bill Moomaw. NTREIS
- $259,9003 bd2 ba1.5k sqft1702 Lazy U Dr, Canton, TX 75103For SaleMLS ID #21327694, Julie Reyes. NTREIS
