A Rare Find: Luxury, Space & Location in Kensington Pride of ownership shines throughout this spectacular, original-owner Colonial in prestigious Kensington. Set on three professionally landscaped acres in a neighborhood of fine homes, this 3,135-square-foot residence offers three bedrooms, 3.5 baths, and a spacious bonus room/fourth bedroom. A welcoming two-story foyer with two coat closets sets the stage for a main level that offers an open concept with hardwood floors throughout. The large kitchen showcases white birch cabinets with under- and over-cabinet lighting. A dining room with French doors, a living room with a fireplace, and a dedicated home office provide inviting spaces for everyday living and entertaining. The primary bedroom features an en suite bath and a generously sized walk-in closet, while the large, finished, heated basement offers versatile space for entertaining, a home theater, or recreation and a third full bath. Sliding doors from the dining area lead to an expansive deck overlooking the beautiful grounds, with plenty of room and endless possibilities to create your own outdoor oasis. A three-car garage with hot and cold water hookups, an irrigation system, and wiring for a generator complete this lovingly maintained home.
Under contract
$849,900
120 Linden Drive, Berlin, CT 06037
4beds
4,215sqft
Single Family Residence
Built in 2003
3.01 Acres Lot
$891,000 Zestimate®
$202/sqft
$-- HOA
What's special
- 45 days
- 125
- 5
Zillow last checked:
Listing updated:
Listed by:
Wendi Zuk (860)836-8022,
Homes Plus of Connecticut 860-828-0060
Source: Smart MLS,MLS#: 24206291
Facts & features
Interior
Bedrooms & bathrooms
- Bedrooms: 4
- Bathrooms: 4
- Full bathrooms: 3
- 1/2 bathrooms: 1
Primary bedroom
- Features: Bedroom Suite, Full Bath, Walk-In Closet(s), Wall/Wall Carpet
- Level: Main
- Area: 244.53 Square Feet
- Dimensions: 14.3 x 17.1
Bedroom
- Features: Wall/Wall Carpet
- Level: Upper
- Area: 191.52 Square Feet
- Dimensions: 12.6 x 15.2
Bedroom
- Features: Wall/Wall Carpet
- Level: Upper
- Area: 175.28 Square Feet
- Dimensions: 11.6 x 15.11
Bedroom
- Features: Laundry Hookup, Wall/Wall Carpet
- Level: Upper
- Area: 746.98 Square Feet
- Dimensions: 22.1 x 33.8
Primary bathroom
- Features: Stall Shower, Whirlpool Tub, Tile Floor
- Level: Upper
- Area: 152.08 Square Feet
- Dimensions: 11.6 x 13.11
Bathroom
- Features: Tile Floor
- Level: Main
- Area: 50.55 Square Feet
- Dimensions: 5 x 10.11
Bathroom
- Features: Tile Floor
- Level: Upper
- Area: 90.48 Square Feet
- Dimensions: 7.8 x 11.6
Bathroom
- Features: Tile Floor
- Level: Lower
- Area: 48.23 Square Feet
- Dimensions: 5.3 x 9.1
Dining room
- Features: French Doors, Hardwood Floor
- Level: Main
- Area: 169.12 Square Feet
- Dimensions: 11.2 x 15.1
Kitchen
- Features: Dining Area, Kitchen Island, Hardwood Floor
- Level: Main
- Area: 238.07 Square Feet
- Dimensions: 13.3 x 17.9
Living room
- Features: Fireplace, Hardwood Floor
- Level: Main
- Area: 273.13 Square Feet
- Dimensions: 14.3 x 19.1
Office
- Features: Hardwood Floor
- Level: Main
- Area: 100.09 Square Feet
- Dimensions: 9.9 x 10.11
Other
- Features: Dining Area, French Doors, Hardwood Floor
- Level: Main
- Area: 157.3 Square Feet
- Dimensions: 11 x 14.3
Rec play room
- Features: Wall/Wall Carpet
- Level: Lower
- Area: 1080.59 Square Feet
- Dimensions: 30.1 x 35.9
Heating
- Hydro Air, Oil
Cooling
- Central Air
Appliances
- Included: Electric Range, Microwave, Refrigerator, Dishwasher, Disposal, Washer, Dryer, Water Heater
- Laundry: Upper Level
Features
- Wired for Data, Central Vacuum, Open Floorplan
- Windows: Thermopane Windows
- Basement: Full,Heated,Finished
- Attic: Floored,Pull Down Stairs
- Number of fireplaces: 1
Interior area
- Total structure area: 4,215
- Total interior livable area: 4,215 sqft
- Finished area above ground: 3,135
- Finished area below ground: 1,080
Property
Parking
- Total spaces: 3
- Parking features: Attached, Garage Door Opener
- Attached garage spaces: 3
Features
- Patio & porch: Deck
- Exterior features: Rain Gutters, Underground Sprinkler
Lot
- Size: 3.01 Acres
- Features: Few Trees, Level, Landscaped, Open Lot
Details
- Parcel number: 2445307
- Zoning: MR-1
- Other equipment: Generator Ready
Construction
Type & style
- Home type: SingleFamily
- Architectural style: Colonial
- Property subtype: Single Family Residence
Materials
- Vinyl Siding
- Foundation: Concrete Perimeter
- Roof: Shingle
Condition
- New construction: No
- Year built: 2003
Utilities & green energy
- Sewer: Septic Tank
- Water: Well
- Utilities for property: Underground Utilities
Green energy
- Energy efficient items: Windows
Community & HOA
Community
- Security: Security System
- Subdivision: Kensington
HOA
- Has HOA: No
Location
- Region: Berlin
Financial & listing details
- Price per square foot: $202/sqft
- Tax assessed value: $403,700
- Annual tax amount: $12,575
- Date on market: 9/20/2026
Estimated market value
$891,000
$846,000 - $936,000
$5,931/mo
Price history
| Date | Event | Price |
|---|---|---|
| 10/27/2026 | Pending sale | $849,900$202/sqft |
Source:  Smart MLS #24206291 Report a problem | ||
| 9/24/2026 | Listed for sale | $849,900+749.9%$202/sqft |
Source: Smart MLS #24206291 Report a problem | ||
| 10/29/2002 | Sold | $100,000$24/sqft |
Source: Agent Provided Report a problem | ||
Public tax history
| Year | Property taxes | Tax assessment |
|---|---|---|
| 2025 | $12,373 +1.5% | $403,700 |
| 2024 | $12,196 +2.2% | $403,700 |
| 2023 | $11,933 +5.2% | $403,700 +22.1% |
| 2022 | $11,339 +1.1% | $330,500 |
| 2021 | $11,214 | $330,500 |
| 2020 | $11,214 | $330,500 |
| 2019 | $11,214 +4.4% | $330,500 |
| 2018 | $10,741 +4.6% | $330,500 +1.8% |
| 2017 | $10,264 +4.3% | $324,700 +1.7% |
| 2016 | $9,838 +1.5% | $319,300 |
| 2015 | $9,691 | $319,300 |
Find assessor info on the county website
Monthly payment
Est. payment
Payment breakdown
Explore the cost of this home by adjusting the details. Changes won't be saved.Climate risks
Neighborhood: 06037
Nearby schools
Schools provided by the listing agent
- Elementary: Mary Griswold
- High: Berlin
Source: Smart MLS. This data may not be complete. We recommend contacting the local school district to confirm school assignments for this home.

Similar homes
- $850,0004 bd3 ba2.5k sqft141 Wilks Pond Road, Berlin, CT 06037For Sale
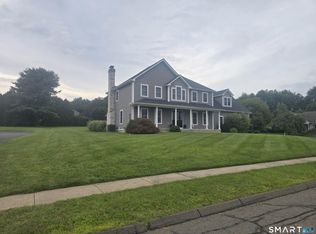
 MLS ID #24205075, Steven T. Koleno, Beycome of Connecticut. Smart MLS
- $895,0003 bd5 ba4.9k sqft270 Copper Ridge Road, Southington, CT 06489For Sale
 MLS ID #24208263, Sandie Casner, Berkshire Hathaway NE Prop.. Smart MLS
- $949,9004 bd4 ba3.8k sqft704 Andrea Court, Cheshire, CT 06410For Sale
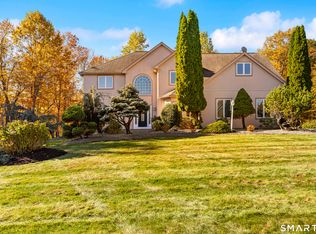 MLS ID #24215562, Sally A. Bowman, Berkshire Hathaway NE Prop.. Smart MLS
- $850,0004 bd4 ba2.8k sqft963 High Road, Berlin, CT 06037New Construction
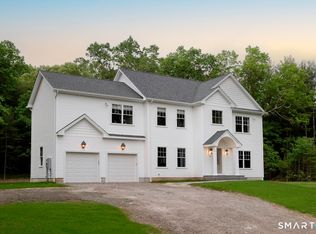 MLS ID #24184572, Eric L. Amodio, Amodio & Co.. Smart MLS
- $889,0005 bd5 ba4.7k sqft100 Scenic Court, Cheshire, CT 06410For SaleMLS ID #24212574, Jessica Danard, Coldwell Banker Realty. Smart MLS
- $795,0004 bd3 ba2.4k sqft398 Chamberlain Highway Lot 6A-2, Berlin, CT 06037New ConstructionMLS ID #24183634, Harry Finer, William Raveis Real Estate. Smart MLS
- $1,149,0003 bd5 ba3.8k sqft773 Shuttle Meadow Avenue, Berlin, CT 06037For SaleMLS ID #24205204, Chris B. Rose, ERA Hart Sargis-Breen. Smart MLS
- $824,9005 bd4 ba3.5k sqft400 Beacon Hill Drive, Cheshire, CT 06410For SaleMLS ID #24176902, Philip A. Giampietro, Coldwell Banker Realty. Smart MLS
- $999,9005 bd4 ba3.9k sqft143 Rochela Drive, Southington, CT 06489For SaleMLS ID #24202293, Nikki M. Defrancesco, Coldwell Banker Realty. Smart MLS
- $499,9504 bd3 ba2.5k sqft11 Harris Street, Berlin, CT 06037For SaleMLS ID #24210407, Hunter R. Mathena, Coldwell Banker Realty. Smart MLS
- $789,0006 bd5 ba3.6k sqft18 Honey Lane, Southington, CT 06489For SaleMLS ID #24180212, Yong Yang, Vylla Home (CT) LLC. Smart MLS
- $439,9004 bd2 ba2.2k sqft84 North Meadow Lane, Meriden, CT 06450For SaleMLS ID #24219327, Heather Crabtree, RE/MAX RISE. Smart MLS
- $949,0004 bd5 ba5.2k sqft25 Catherine Drive, Rocky Hill, CT 06067For SaleMLS ID #24215182, Madhu Reddy, Reddy Realty, LLC. Smart MLS
- $435,0003 bd3 ba2.2k sqft321 Savage Hill Road, Berlin, CT 06037For SaleMLS ID #24213846, Shari DiDomenico, Berkshire Hathaway NE Prop.. Smart MLS
- $539,0004 bd3 ba2.9k sqft49 Bluebird Lane, Berlin, CT 06037For SaleMLS ID #24212617, Jillian Wollman, Wollman Realty. Smart MLS
- $769,9003 bd3 ba2.8k sqft398 Lot Chamberlain Highway Lot 6A-1, Berlin, CT 06037New ConstructionMLS ID #24183627, Harry Finer, William Raveis Real Estate. Smart MLS
- $650,0004 bd3 ba3.2k sqft63 Timber Hill Road, Cromwell, CT 06416For SaleMLS ID #24216733, Alexander Pryor, Coldwell Banker Realty. Smart MLS
- $1,199,0003 bd3 ba4.9k sqft76 Bucks Crossing, Rocky Hill, CT 06067For SaleMLS ID #24217816, Alison F. Bliss, Carl Guild & Associates. Smart MLS
- $699,0004 bd3 ba4k sqft19 High Street, Middlefield, CT 06455For SaleMLS ID #24196454, Debbie D. Huscher, Real Broker CT, LLC. Smart MLS
