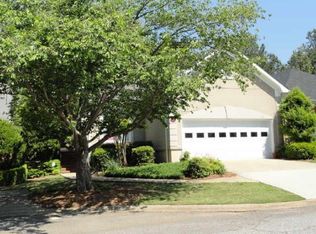
Classic Charm, One-Level Living & Epps Bridge Convenience! Welcome to 120 Mallard Point Way, a beautifully maintained four-sided brick home offering the best of both worlds-the space and privacy of a standalone home with the carefree lifestyle of condominium living. Best of all, this home offers true one-level living with classic lines, spacious rooms, beautiful trim & picture rail moulding, beautiful hardwood flooring and timeless character throughout. This inviting 2-bedroom, 2-bath home features generously sized rooms and a comfortable, easy-flowing floor plan. The formal dining room is currently being used as a versatile flex space, perfect for a home office, den, hobby room, or additional living area. Enjoy your morning coffee in the sun porch or relax and entertain on the brand-new back deck. The two-car garage provides convenient parking and additional storage. Picturesque community lake, swimming pool, gated entry offer resort-like vibes. The standalone condominium HOA covers your landscape, exterior maintenance, roof, water usage, and community trash drop off. With beautifully maintained common areas and a low-maintenance lifestyle, you can spend more time enjoying your home and less time maintaining it. Situated just off Epps Bridge Parkway and Highway 316, with shopping, restaurants, and everyday conveniences close by and easy access to Athens and Oconee County. If you've been searching for a home that combines classic style, easy living, wonderful amenities, and a convenient Athens location, 120 Mallard Point Way may be exactly what you've been waiting for!
Active
$399,900
120 Mallard Pointe Way, Athens, GA 30606
2beds
1,920sqft
Condominium
Built in 1988
-- sqft lot
$389,000 Zestimate®
$208/sqft
$455/mo HOA
What's special
- 20 days
- 237
- 1
Zillow last checked:
Listing updated:
Listed by:
Tina Lord 404-558-0286,
Coldwell Banker Upchurch Realty
Source: GAMLS,MLS#: 10850416
Facts & features
Interior
Bedrooms & bathrooms
- Bedrooms: 2
- Bathrooms: 2
- Full bathrooms: 2
- Main level bathrooms: 2
- Main level bedrooms: 2
Rooms
- Room types: Other
Heating
- Heat Pump
Cooling
- Central Air, Electric
Appliances
- Included: Dishwasher, Microwave, Oven/Range (Combo)
- Laundry: In Hall
Features
- Master On Main Level
- Flooring: Carpet, Hardwood, Tile
- Basement: None
- Number of fireplaces: 1
- Fireplace features: Living Room
Interior area
- Total structure area: 1,920
- Total interior livable area: 1,920 sqft
- Finished area above ground: 1,920
- Finished area below ground: 0
Property
Parking
- Total spaces: 2
- Parking features: Attached, Garage
- Has attached garage: Yes
Features
- Levels: One
- Stories: 1
- Patio & porch: Deck
Lot
- Size: 0.34 Acres
- Features: Other
Details
- Parcel number: 074B2 A003
Construction
Type & style
- Home type: Condo
- Architectural style: Ranch
- Property subtype: Condominium
Materials
- Brick
- Roof: Composition
Condition
- Resale
- New construction: No
- Year built: 1988
Utilities & green energy
- Sewer: Public Sewer
- Water: Public
- Utilities for property: Underground Utilities
Community & HOA
Community
- Features: Pool
- Subdivision: Wood Lake
HOA
- Has HOA: Yes
- Services included: Maintenance Structure, Maintenance Grounds, Management Fee
- HOA fee: $5,460 annually
Location
- Region: Athens
Financial & listing details
- Price per square foot: $208/sqft
- Tax assessed value: $384,432
- Annual tax amount: $2,735
- Date on market: 9/19/2026
- Cumulative days on market: 20 days
- Listing agreement: Exclusive Right To Sell
- Listing terms: Cash,Conventional,FHA,VA Loan
Estimated market value
$389,000
$370,000 - $408,000
$1,914/mo
Price history
| Date | Event | Price |
|---|---|---|
| 9/21/2026 | Listed for sale | $399,900+100.1%$208/sqft |
Source:  Hive MLS #CL364905 Report a problem Hive MLS #CL364905 Report a problem | ||
| 6/28/2017 | Sold | $199,900$104/sqft |
Source: Public Record Report a problem | ||
Public tax history
| Year | Property taxes | Tax assessment |
|---|---|---|
| 2025 | $2,735 -0.9% | $153,773 +5.3% |
| 2024 | $2,759 +4.3% | $145,990 +6.7% |
| 2023 | $2,646 -5.3% | $136,869 +7.2% |
| 2022 | $2,795 +1.5% | $127,727 +12.3% |
| 2021 | $2,755 +3.4% | $113,770 +8% |
| 2020 | $2,663 +8.8% | $105,343 +17.2% |
| 2019 | $2,447 +6.3% | $89,891 +13.1% |
| 2018 | $2,302 | $79,450 +3.7% |
| 2017 | $2,302 +13.5% | $76,648 +21.5% |
| 2016 | $2,029 +12.6% | $63,079 +0.1% |
| 2015 | $1,802 +0.1% | $63,031 -1% |
| 2014 | $1,800 | $63,669 |
| 2013 | -- | -- |
| 2012 | -- | -- |
| 2011 | -- | -- |
| 2010 | -- | -- |
| 2009 | -- | -- |
| 2008 | -- | -- |
| 2007 | -- | -- |
| 2006 | -- | -- |
| 2005 | -- | -- |
| 2004 | -- | -- |
| 2003 | -- | -- |
| 2002 | -- | -- |
| 2001 | -- | -- |
| 2000 | $1,354 | -- |
Find assessor info on the county website
Monthly payment
Est. payment
Payment breakdown
Explore the cost of this home by adjusting the details. Changes won't be saved.Climate risks
Neighborhood: 30606
Nearby schools
Schools provided by the listing agent
- Elementary: Timothy
- Middle: Clarke
- High: Clarke Central
Source: GAMLS. This data may not be complete. We recommend contacting the local school district to confirm school assignments for this home.
- $349,7003 bd2 ba1.7k sqft118 Mallard Pointe Way, Athens, GA 30606Off Market
- $369,100-- bd2 ba1.7k sqft130 Mallard Pointe Way, Athens, GA 30606Off Market
- $326,0002 bd2 ba1.3k sqft114 Mallard Pointe Way, Athens, GA 30606Off Market
- $373,6003 bd2 ba1.6k sqft134 Mallard Pointe Way, Athens, GA 30606Off Market