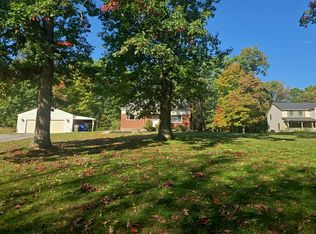
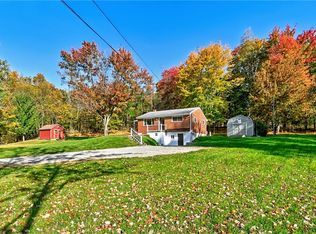
Welcome to 120 Maria Lane! Charming, craftsman-style and thoughtfully updated, this beautifully maintained ranch home offers true one-level living in a fantastic Zelienople location—just minutes from vibrant Main Street, local restaurants, boutique shopping, parks, and community amenities. Featuring 3 bedrooms and 1 full bathroom, this inviting home offers an open floor plan designed for comfortable everyday living and effortless entertaining. Taking pride and doing things right = Roof (2015), HVAC (2016), H20 (2026), 200 amp service, kitchen, bathroom, and flooring, along with many additional improvements throughout. Energy-efficient and meticulously maintained, the home features Andersen windows, a high-efficiency HVAC system, and a warm, welcoming interior from the moment you step inside. The kitchen, living room, and easily accessible covered rear patio flow seamlessly together, creating an ideal space for gatherings or simply enjoying the comforts of home. The spacious eat-in kitchen is truly the heart of the home, offering more than 20 feet of counter space, ample cabinetry, under-cabinet lighting, custom tile backsplash, and all appliances included. The nicely sized bedrooms feature generous closet space, ceiling fans, and plenty of additional storage. Fresh paint and a designer lighting package add to the home's updated, move-in-ready feel. The sprawling lower level provides a fantastic blank canvas for future living space, a home gym, workshop, office, or recreation room, with a bathroom rough-in already in place. Washer and dryer are included. And the exterior curb appeal? WOW! Enjoy the charming covered front porch, a 1-car detached garage with electricity, level driveway and walkways, and a large, flat rear yard offering plenty of room to relax, entertain, garden, or play. The backyard also provides panoramic views of Zelienople's annual fireworks! Enjoy all that Zelienople has to offer—from local events and festivals on Main Street to the library, community park, pool, restaurants, shopping, and more. Conveniently located just minutes from major roadways, schools, parks, golf, shopping, dining, and everyday amenities. This beautifully maintained home combines charm, functionality, updates, and an unbeatable location. Don't miss your opportunity to make 120 Maria Ln your new home!
Contingent
$349,000
120 Maria Ln, Zelienople, PA 16063
3beds
1,060sqft
Single Family Residence
Built in 1953
7,840 Square Feet Lot
$352,100 Zestimate®
$329/sqft
$-- HOA
What's special
True one-level livingWarm welcoming interiorFresh paintThoughtfully updatedCharming craftsman-styleInviting homeCharming covered front porch
- 31 days
- 284
- 2
Likely to sell faster than
Zillow last checked:
Listing updated:
Listed by:
Jason Rakers 724-933-6300,
RE/MAX SELECT REALTY 724-933-6300
Source: WPMLS,MLS#: 1775726 Originating MLS: West Penn Multi-List
Facts & features
Interior
Bedrooms & bathrooms
- Bedrooms: 3
- Bathrooms: 1
- Full bathrooms: 1
Primary bedroom
- Level: Main
- Dimensions: 12x11
Bedroom 2
- Level: Main
- Dimensions: 11x11
Bedroom 3
- Level: Main
- Dimensions: 13x9
Bonus room
- Level: Lower
- Dimensions: 36x25
Dining room
- Level: Main
- Dimensions: 12x10
Entry foyer
- Level: Main
- Dimensions: 6x4
Kitchen
- Level: Main
- Dimensions: 13x9
Laundry
- Level: Lower
Living room
- Level: Main
- Dimensions: 17x12
Heating
- Forced Air, Gas
Cooling
- Central Air, Electric
Appliances
- Included: Some Gas Appliances, Dryer, Dishwasher, Disposal, Microwave, Refrigerator, Stove, Washer
Features
- Window Treatments
- Flooring: Carpet
- Windows: Multi Pane, Window Treatments
- Basement: Full,Walk-Up Access
Interior area
- Total structure area: 1,060
- Total interior livable area: 1,060 sqft
Video & virtual tour
Property
Parking
- Total spaces: 1
- Parking features: Attached, Garage, Garage Door Opener
- Has attached garage: Yes
Features
- Levels: One
- Stories: 1
- Pool features: None
Lot
- Size: 7,840 Square Feet
- Dimensions: 70 x 114
Details
- Parcel number: 550S5F100000
Construction
Type & style
- Home type: SingleFamily
- Architectural style: Cottage,Ranch
- Property subtype: Single Family Residence
Materials
- Vinyl Siding
- Roof: Asphalt
Condition
- Resale
- Year built: 1953
Utilities & green energy
- Sewer: Public Sewer
- Water: Public
Community & HOA
Community
- Subdivision: Fairview Heights
Location
- Region: Zelienople
Financial & listing details
- Price per square foot: $329/sqft
- Tax assessed value: $15,050
- Annual tax amount: $2,714
- Date on market: 9/23/2026
Estimated market value
$352,100
$334,000 - $370,000
$1,543/mo
Price history
| Date | Event | Price |
|---|---|---|
| 9/27/2026 | Contingent | $349,000$329/sqft |
Source:  WPMLS #1775726 Report a problem | ||
| 9/23/2026 | Listed for sale | $349,000+259.8%$329/sqft |
Source: WPMLS #1775726 Report a problem | ||
| 2/25/2013 | Sold | $97,000$92/sqft |
Source: WPMLS #946667 Report a problem | ||
Public tax history
| Year | Property taxes | Tax assessment |
|---|---|---|
| 2025 | $2,707 +3.8% | $15,050 |
| 2024 | $2,609 +3.2% | $15,050 |
| 2023 | $2,528 +1.9% | $15,050 |
| 2022 | $2,482 +5.6% | $15,050 +5% |
| 2021 | $2,350 +1.6% | $14,340 |
| 2020 | $2,313 +26.1% | $14,340 |
| 2019 | $1,834 -19.8% | $14,340 |
| 2018 | $2,286 +384.1% | $14,340 |
| 2017 | $472 -9.1% | $14,340 |
| 2016 | $520 +78.7% | $14,340 |
| 2015 | $291 | $14,340 |
| 2014 | $291 | $14,340 |
| 2013 | $291 +5.1% | $14,340 |
| 2012 | $277 | $14,340 |
| 2011 | $277 | $14,340 |
| 2010 | $277 | $14,340 |
| 2009 | $277 +5% | $14,340 +33.3% |
| 2008 | $264 +11.1% | $10,755 |
| 2007 | $237 | $10,755 |
| 2006 | $237 -33.8% | $10,755 |
| 2005 | $358 -71.7% | $10,755 |
| 2004 | $1,265 +288.1% | $10,755 |
| 2003 | $326 | $10,755 |
| 2002 | $326 +11% | $10,755 |
| 2000 | $294 +17.2% | $10,755 |
| 1999 | $251 | $10,755 |
Find assessor info on the county website
Monthly payment
Est. payment
Payment breakdown
Explore the cost of this home by adjusting the details. Changes won't be saved.Climate risks
Neighborhood: 16063
Nearby schools
Schools provided by the listing agent
- District: Seneca Valley
Source: WPMLS. This data may not be complete. We recommend contacting the local school district to confirm school assignments for this home.

Similar homes
- $300,0003 bd1 ba1.1k sqft108 Hillside Dr, Zelienople, PA 16063For Sale
 MLS ID #1777870, Michael Young. WPMLS
- $--1 bd2 ba1.5k sqft112 Jo Deener Dr, Zelienople, PA 16063Auction
 Auction.com 2
- $348,0002 bd2 ba1.3k sqft118 Saltarka Ln, Zelienople, PA 16063For Sale
 MLS ID #1774839, Lorraine DiDomenico. WPMLS
- $305,0003 bd2 ba1.4k sqft106 Flamingo Dr, Cranberry Township, PA 16066For Sale
 MLS ID #1779902, Andrew Dodd. WPMLS
