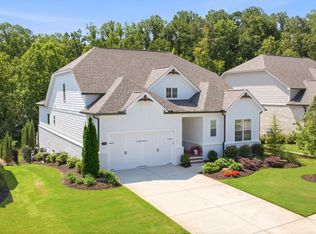
Elevate Living in the Heart of Buford! Experience refined luxury in this stunning three-story residence, where exceptional architectural design meets modern functionality and sophisticated outdoor living. Featuring five bedrooms, four and a half baths, and three covered decks-including a private owner's suite retreat-this home is thoughtfully designed for both everyday comfort and elevated entertaining. Upon entry, you're welcomed by a versatile lower-level flex space, perfect as a guest suite, home office, media room, fitness studio, or additional living area. The elevated main living level creates a bright, open atmosphere where entertaining and daily living blend seamlessly. Soaring 10-foot ceilings, rich hardwood floors, and abundant natural light enhance the expansive open-concept design. The spacious family room flows effortlessly into the dining area and chef-inspired kitchen, complete with an oversized island, sleek white cabinetry, built-in wine storage, wine cooler, and premium finishes. Covered outdoor living spaces extend the main level, creating the perfect setting for gatherings or relaxing evenings at home. The luxurious owner's suite offers a private sanctuary featuring its own covered deck, comfortable sitting area, and spa-inspired bath with a freestanding soaking tub, oversized walk-in shower, and boutique-style finishes. Secondary bedrooms provide exceptional comfort, including an en-suite bath for added privacy, along with a generously sized laundry room and abundant storage. Ideally located just minutes from historic Downtown Buford, Lake Lanier, the Mall of Georgia, and within the highly acclaimed Buford City School District, this exceptional home offers the perfect blend of luxury, convenience, and lifestyle. With thoughtfully designed living spaces, premium finishes, and an unbeatable location, this is a rare opportunity to own one of Buford's most distinctive luxury homes. Builder is offering $20,000 in buyer incentives with an accepted offer. Contact the listing agent for complete details and incentive options.
Active
Price cut: $10K (8/7)
$914,999
120 N Gwinnett St, Buford, GA 30518
5beds
--sqft
Single Family Residence
Built in 2025
7,405 Square Feet Lot
$900,700 Zestimate®
$--/sqft
$-- HOA
What's special
Boutique-style finishesSophisticated outdoor livingRich hardwood floorsOversized islandStunning three-story residenceAbundant natural lightPrivate sanctuary
- 31 days |
- 868 |
- 59 |
Zillow last checked:
Listing updated:
Listed by:
Anita Salin 678-725-5328,
Re/Max Tru, Inc.
Source: GAMLS,MLS#: 10810571
Facts & features
Interior
Bedrooms & bathrooms
- Bedrooms: 5
- Bathrooms: 5
- Full bathrooms: 4
- 1/2 bathrooms: 1
Rooms
- Room types: Family Room, Foyer, Loft
Dining room
- Features: Seats 12+
Kitchen
- Features: Breakfast Area, Breakfast Bar, Kitchen Island, Pantry, Solid Surface Counters
Heating
- Central
Cooling
- Ceiling Fan(s), Central Air
Appliances
- Included: Dishwasher, Microwave, Refrigerator
- Laundry: Upper Level
Features
- Double Vanity, Separate Shower, Soaking Tub, Walk-In Closet(s)
- Flooring: Hardwood, Tile
- Windows: Double Pane Windows
- Basement: Crawl Space
- Has fireplace: No
- Common walls with other units/homes: No Common Walls
Interior area
- Total structure area: 0
- Finished area above ground: 0
- Finished area below ground: 0
Property
Parking
- Parking features: Garage
- Has garage: Yes
Features
- Levels: Three Or More
- Stories: 3
- Patio & porch: Deck
- Fencing: Privacy,Wood
- Body of water: None
Lot
- Size: 7,405 Square Feet
- Features: Level, Private
Details
- Parcel number: R7302 104A
Construction
Type & style
- Home type: SingleFamily
- Architectural style: Other
- Property subtype: Single Family Residence
Materials
- Brick, Wood Siding
- Foundation: Slab
- Roof: Other
Condition
- New Construction
- New construction: Yes
- Year built: 2025
Utilities & green energy
- Electric: 220 Volts
- Sewer: Public Sewer
- Water: Public
- Utilities for property: Cable Available, Electricity Available, Phone Available, Sewer Available, Water Available
Community & HOA
Community
- Features: None
- Subdivision: None
HOA
- Has HOA: No
- Services included: None
Location
- Region: Buford
Financial & listing details
- Annual tax amount: $6,537
- Date on market: 7/22/2026
- Cumulative days on market: 31 days
- Listing agreement: Exclusive Right To Sell
- Electric utility on property: Yes
Estimated market value
$900,700
$856,000 - $946,000
$3,483/mo
Price history
| Date | Event | Price |
|---|---|---|
| 8/7/2026 | Price change | $914,999-1.1% |
Source:  GAMLS #10810571 Report a problem GAMLS #10810571 Report a problem | ||
| 7/22/2026 | Price change | $924,9990% |
Source: GAMLS #10810571 Report a problem | ||
| 6/19/2026 | Price change | $925,000-2.5% |
Source:  FMLS GA #7774579 Report a problem FMLS GA #7774579 Report a problem | ||
| 5/22/2026 | Price change | $949,000-1.1% |
Source: FMLS GA #7774579 Report a problem | ||
| 5/6/2026 | Price change | $960,000-1.5% |
Source: FMLS GA #7714006 Report a problem | ||
| 3/6/2026 | Price change | $975,000-2.4% |
Source: FMLS GA #7714006 Report a problem | ||
| 2/5/2026 | Price change | $999,000-9.2% |
Source: FMLS GA #7714006 Report a problem | ||
| 1/7/2026 | Price change | $1,100,000+10% |
Source: Owner Report a problem | ||
| 12/29/2025 | Price change | $1,000,100+0% |
Source: FMLS GA #7657749 Report a problem | ||
| 12/12/2025 | Price change | $1,000,075-9.1% |
Source: GAMLS #10615136 Report a problem | ||
| 9/30/2025 | Listed for sale | $1,100,000-2.2% |
Source: FMLS GA #7657749 Report a problem | ||
| 3/20/2025 | Listing removed | $1,125,000 |
Source: FMLS GA #7514783 Report a problem | ||
| 2/6/2025 | Listed for sale | $1,125,000 |
Source: FMLS GA #7514783 Report a problem | ||
Public tax history
Tax history is unavailable.
Monthly payment
Est. payment
Payment breakdown
Explore the cost of this home by adjusting the details. Changes won't be saved.Climate risks
Neighborhood: 30518
Nearby schools
GreatSchools rating
- 7/10Buford Senior AcademyGrades: 3-5Distance: 0.9 mi
- 9/10Buford Middle SchoolGrades: 6-8Distance: 1.3 mi
- 9/10Buford High SchoolGrades: 9-12Distance: 1 mi
Schools provided by the listing agent
- Elementary: Buford
- Middle: Buford
- High: Buford
Source: GAMLS. This data may not be complete. We recommend contacting the local school district to confirm school assignments for this home.
- $10,000-- bd-- ba-- sqft160 N Gwinnett St, Buford, GA 30518Off Market
- $397,4003 bd2 ba1.9k sqft2313 Buford Town Dr, Buford, GA 30518Off Market
- $398,7003 bd2 ba1.7k sqft2323 Buford Town Dr, Buford, GA 30518Off Market
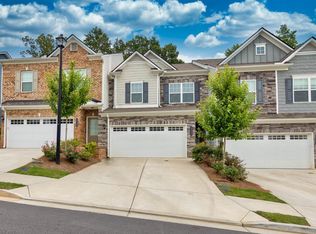
- $395,0003 bd3 ba1.9k sqft2333 Buford Town Dr, Buford, GA 30518Sold
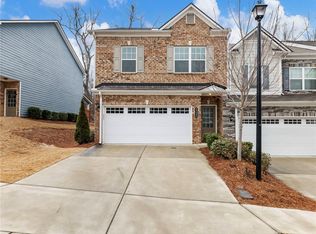
- $404,8003 bd3 ba1.8k sqft2303 Buford Town Dr, Buford, GA 30518Off Market
- $---- bd-- ba-- sqft2333 Buford Town Dr #5, Buford, GA 30518Off Market
- $400,9003 bd3 ba1.9k sqft2293 Buford Town Dr, Buford, GA 30518Off Market
- $407,9003 bd3 ba1.8k sqft2343 Buford Town Dr, Buford, GA 30518Off Market
A local agent can set up tours, give advice and negotiate with sellers.
Similar homes
- $1,079,0005 bd4 ba4.1k sqft3180 Lee Dr, Buford, GA 30518For Sale
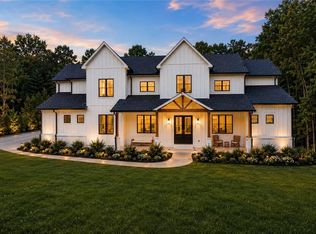
 MLS ID #7784932, Boss Real, Virtual Properties Realty. Biz. FMLS GA
 - $680,0004 bd3 ba2.7k sqft1880 Grand Lanier Dr, Buford, GA 30518Active
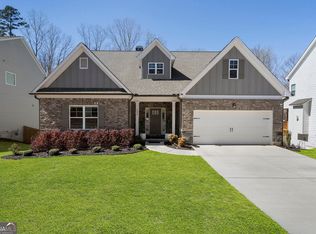
 MLS ID #10820601, Aliaa Alsafadi, Keller Williams Realty Atl. Partners. GAMLS
 - $465,0004 bd3 ba2k sqft5259 Leecroft Dr, Buford, GA 30518Active
 MLS ID #10777559, Cassady Caven, eXp Realty. GAMLS
 - $959,0004 bd4 ba4.1k sqft3780 Montebello Pkwy, Cumming, GA 30028Active
 MLS ID #10825540, Bryan Schacht, BHHS Georgia Properties. GAMLS
 - $889,0008 bd6 ba5.3k sqft4235 Isabelline Blf, Cumming, GA 30040ActiveMLS ID #10798857, Daniel D LaBossiere, Century 21 Results. GAMLS
- $1,150,0006 bd5 ba5.8k sqft5755 Riley Rd, Cumming, GA 30028ActiveMLS ID #10829950, Preston Mitchell, Coldwell Banker Realty. GAMLS
- $469,0005 bd3 ba2.2k sqft3363 Old Oaks Rd, Buford, GA 30519ActiveMLS ID #10783561, Mark Spain, Mark Spain Real Estate. GAMLS
- $916,2405 bd5 ba3.4k sqft4895 Wayt Farm Overlook, Cumming, GA 30040ActiveMLS ID #10795283, Jaymie Dimbath, Pulte Realty of Georgia, Inc. GAMLS
- $899,0004 bd5 ba4.6k sqft156 Rocky Ridge Way, Auburn, GA 30011ActiveMLS ID #10802899, Nicholas Stahl, Virtual Properties Realty.com. GAMLS
- $935,0004 bd5 ba4.5k sqft170 Erie Point, Hoschton, GA 30548ActiveMLS ID #10804122, Gina Bradley, Virtual Properties Realty.com. GAMLS
- $899,9005 bd6 ba3k sqft719 Austin Reynolds Rd, Bethlehem, GA 30620ActiveMLS ID #10761694, Diana Marcu, Virtual Properties Realty.Net. GAMLS
- $824,9004 bd4 ba3.1k sqft6130 Bentley Commons Dr, Cumming, GA 30040ActiveMLS ID #10794018, Phung Linh Nguyen, Coldwell Banker Realty. GAMLS
- $1,044,9725 bd5 ba3.8k sqft2930 Shoalwood Dr, Cumming, GA 30041ActiveGAMLS
- $998,5004 bd5 ba5.3k sqft386 Kentucky Ct, Hoschton, GA 30548ActiveMLS ID #10812620, Gina Bradley, Virtual Properties Realty.com. GAMLS
- $850,0006 bd4 ba4.3k sqft10550 Haynes Bridge Rd, Alpharetta, GA 30022ActiveMLS ID #10784062, Robin Martin, Robin Martin & Associates. GAMLS
- $715,0005 bd3 ba3.5k sqft3580 Chartwell Blvd, Suwanee, GA 30024ActiveMLS ID #10790631, Natalie Stampfly, Southern Classic Realtors. GAMLS
- $1,099,0004 bd4 ba3.3k sqft4540 Aiden Way, Cumming, GA 30041ActiveMLS ID #10801870, Tamra J Wade, Re/Max Tru, Inc.. GAMLS
- $819,0004 bd4 ba3k sqft4299 Forest Pl, Cumming, GA 30041ActiveMLS ID #10706164, Home With Sherry Team, Compass. GAMLS
- $924,9004 bd4 ba3.7k sqft6043 Bluewater Blvd, Gainesville, GA 30506ActiveMLS ID #10785454, Miranda Gill, Virtual Properties Realty.com. GAMLS
- $800,0004 bd3 ba2.7k sqft7155 Fawn Lake Dr, Alpharetta, GA 30005ActiveMLS ID #10806658, Home With Sherry Team, Compass. GAMLS
