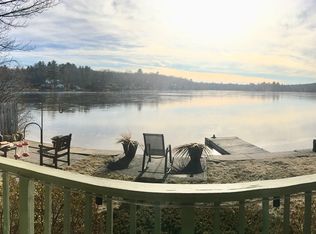
Lakefront living on Spring Lake! Private and tranquil. Your oasis awaits... This home has been completely remodeled! Gourmet kitchen with high end appliances including an induction oven, Granite and Quartz countertops, new cabinetry. New lighting throughout. The bathroom is completely updated. All new hardwood floors. New windows and skylights added. Highvend gas Weil Mclane heating system, tankless hot water. Outside is now all vinyl sided on the house and the matching shed. Deck is new. Nothing to repair or replace! SUBJECT TO SELLER FINDING SUITABLE HOUSING
Pending
$575,000
120 N Shore Dr, Harrisville, RI 02830
2beds
1,270sqft
:
Get pre-qualified$3,703/mo
Single Family Residence
Built in 1948
9,583 Square Feet Lot
$-- Zestimate®
$453/sqft
$-- HOA
What's special
Induction ovenNew lighting throughoutNew cabinetryGranite and quartz countertopsAll new hardwood floorsNew windows and skylightsTankless hot water
- 136 days |
- 14 |
- 0 |
Zillow last checked:
Listing updated:
Listed by:
Nina Kritter 401-374-7659,
REMAX Revolution
Source: StateWide MLS RI,MLS#: 1406240
Facts & features
Interior
Bedrooms & bathrooms
- Bedrooms: 2
- Bathrooms: 1
- Full bathrooms: 1
Primary bedroom
- Level: First
Bathroom
- Level: First
Bathroom
- Level: First
Other
- Level: First
Family room
- Level: First
Kitchen
- Level: First
Living room
- Level: First
Heating
- Bottle Gas, Baseboard, Gas Connected
Cooling
- None
Appliances
- Included: Dishwasher, Dryer, Exhaust Fan, Range Hood, Microwave, Oven/Range, Refrigerator, Washer
Features
- Wall (Dry Wall), Wall (Wood), Plumbing (Mixed), Insulation (Unknown), Ceiling Fan(s)
- Flooring: Ceramic Tile, Hardwood
- Windows: Skylight(s)
- Basement: None
- Has fireplace: No
- Fireplace features: None
Interior area
- Total structure area: 1,270
- Total interior livable area: 1,270 sqft
- Finished area above ground: 1,270
- Finished area below ground: 0
Video & virtual tour
Property
Parking
- Total spaces: 4
- Parking features: No Garage
Accessibility
- Accessibility features: One Level
Features
- Patio & porch: Deck
- On waterfront: Yes
- Waterfront features: Waterfront, Access, Dock, Freshwater Front
Lot
- Size: 9,583 Square Feet
Construction
Type & style
- Home type: SingleFamily
- Architectural style: Cottage
- Property subtype: Single Family Residence
Materials
- Dry Wall, Wood Wall(s), Vinyl Siding
- Foundation: Slab
Condition
- New construction: No
- Year built: 1948
Utilities & green energy
- Electric: 100 Amp Service, 200+ Amp Service
- Water: Public
- Utilities for property: Sewer Connected
Community & HOA
Community
- Subdivision: Spring Lake/Glendale
HOA
- Has HOA: No
Location
- Region: Harrisville
Financial & listing details
- Price per square foot: $453/sqft
- Annual tax amount: $5,296
- Date on market: 3/17/2026
Estimated market value
Not available
Estimated sales range
Not available
Not available
Price history
| Date | Event | Price |
|---|---|---|
| 4/20/2026 | Pending sale | $575,000$453/sqft |
Source:  StateWide MLS RI #1406240 Report a problem StateWide MLS RI #1406240 Report a problem | ||
| 4/2/2026 | Contingent | $575,000$453/sqft |
Source: StateWide MLS RI #1406240 Report a problem | ||
| 3/17/2026 | Listed for sale | $575,000$453/sqft |
Source: StateWide MLS RI #1406240 Report a problem | ||
Public tax history
Tax history is unavailable.
Monthly payment
Est. payment
Payment breakdown
Explore the cost of this home by adjusting the details. Changes won't be saved.Climate risks
Neighborhood: 02830
Nearby schools
GreatSchools rating
- NAAustin T. Levy SchoolGrades: K-1Distance: 1.8 mi
- 5/10Burrillville Middle SchoolGrades: 6-8Distance: 1.9 mi
- 6/10Burrillville High SchoolGrades: 9-12Distance: 1.4 mi
- $578,8003 bd2 ba1.2k sqft120 N Shore Dr, Burrillville, RI 02830Off Market

- $562,6002 bd1 ba1.1k sqft112 N Shore Dr, Burrillville, RI 02830Off Market
- $517,5003 bd2 ba1.6k sqft130 N Shore Dr, Burrillville, RI 02830Off Market
- $476,9002 bd1 ba1.2k sqft112 N Shore Dr, Glendale, RI 02826Off Market
- $728,2005 bd2 ba2k sqft134 N Shore Dr, Burrillville, RI 02830Off Market
- $728,9004 bd2 ba2.3k sqft140 N Shore Dr, Burrillville, RI 02826Off Market
- $325,5002 bd1 ba450 sqft115 N Shore Dr, Burrillville, RI 02830Off Market
- $475,5005 bd1 ba2k sqft111 N Shore Dr, Burrillville, RI 02830Off Market
A local agent can set up tours, give advice and negotiate with sellers.
A local lender can help you make sure your offer is ready when you are.
Similar homes
- $499,9004 bd2 ba1.7k sqft701 Joslin Rd, Burrillville, RI 02830For Sale

 MLS ID #1418403, Elizabeth Murray, RE/MAX Properties. StateWide MLS RI
 - $549,9004 bd2 ba1.6k sqft1505 Broncos Hwy, Burrillville, RI 02858For Sale
 MLS ID #1418688, Lyndsey Daigneault, REMAX Revolution. StateWide MLS RI
 - $579,0004 bd11 ba1.4k sqft3811 Mendon Rd, Cumberland, RI 02864For Sale By Owner

- $574,9003 bd2 ba1.3k sqft8 Barnes St, Smithfield, RI 02828For Sale
 MLS ID #1418300, Jo-Ann Carlton, RE/MAX Properties. StateWide MLS RI
 - $649,9003 bd1 ba1.1k sqft362 Abbott Run Valley Rd, Cumberland, RI 02864For SaleMLS ID #1419372, Barrows Team, Keller Williams Leading Edge. StateWide MLS RI
- $549,9003 bd2 ba1.6k sqft3 Sutton St, Smithfield, RI 02828For SaleMLS ID #1419059, Gary Mallozzi, Realty Center. StateWide MLS RI
- $548,9002 bd1 ba968 sqft490 Court House Ln, Pascoag, RI 02859For SaleMLS ID #1343189, Jeremy Bailey, SkyView Realty. StateWide MLS RI
- $519,9003 bd2 ba1.4k sqft44 Desmarais St, Cumberland, RI 02864For SaleMLS ID #1418964, Marilyn Burke, Keller Williams Boston SW. StateWide MLS RI
- $499,9003 bd2 ba1.2k sqft44 Old Great Rd, North Smithfield, RI 02896For SaleMLS ID #1416317, Elizabeth Murray, RE/MAX Properties. StateWide MLS RI
- $550,0003 bd2 ba1.6k sqft210 Keach Pond Dr, Glocester, RI 02814For SaleMLS ID #1417160, Michaela Jenkins, Compass. StateWide MLS RI
- $599,0003 bd3 ba1.7k sqft51 Paine Rd, Foster, RI 02825For SaleMLS ID #1418474, Alysandra Nemeth, Redfin Corporation. StateWide MLS RI
- $499,0003 bd2 ba1.2k sqft3 Marigold Cir, North Providence, RI 02904For SaleMLS ID #1419091, Michele Rapoza, RE/MAX Vantage. StateWide MLS RI
- $499,9902 bd2 ba1.3k sqft139 Danielle Dr, Woonsocket, RI 02895For SaleMLS ID #1417031, Antonio Illas, LPT Realty. StateWide MLS RI
- $609,0004 bd2 ba1.7k sqft24 Forest View Dr, Cumberland, RI 02864For SaleMLS ID #1416314, Chandni Yadav, Keller Williams Realty. StateWide MLS RI
- $464,9002 bd3 ba1.4k sqft205 Waterman Ave, North Providence, RI 02911For SaleMLS ID #1418842, Joe DeChristofaro, RI Realty Sales & Mgt. StateWide MLS RI
- $545,0002 bd2 ba1.5k sqft95 Priscilla Dr, Cranston, RI 02921For SaleMLS ID #1417487, Jennifer Jackson, BHHS New England Properties. StateWide MLS RI
- $519,9003 bd2 ba1.4k sqft83 Harman Ave, Seekonk, MA 02771For SaleMLS ID #1418909, Edward Stachurski, CENTURY 21 Stachurski Agency. StateWide MLS RI
- $455,0003 bd2 ba1.5k sqft26 Hough Rd, Sutton, MA 01590For SaleMLS ID #73543876, Lauren Romano, Amo Realty - Boston City Properties. MLS PIN
- $509,2193 bd2 ba1.7k sqft19 Bouvier Ave, Lincoln, RI 02838For SaleMLS ID #1417181, Andy Goulet, Alltown Real Estate Group. StateWide MLS RI
- $724,9002 bd2 ba1.5k sqft287 Taunton St, Wrentham, MA 02093For SaleMLS ID #73556551, Esposito Group, eXp Realty LLC. MLS PIN
