Welcome to this beautiful home near the Tennessee River, offering the perfect blend of comfort, functionality, and charm. The spacious layout features an inviting living area, beautiful landscaping, and an updated kitchen with stylish countertops. The primary suite is conveniently located on the main level and includes a relaxing whirlpool tub and walk-in Shower. 3 Additional bedrooms and a full bath on the upper level. Enjoy your morning coffee or quiet evenings on the screened porch overlooking the peaceful surroundings. The property also includes a 24X30 Garage/ workshop—ideal for projects, storage, or hobbies—along with plenty of space both indoors and out for entertaining family and friends. This property truly has it all: comfort, convenience, and a location close to the Tenn. River and a Public boat ramp.
For sale
Price cut: $20K (6/19)
$379,000
120 Nellie Ln, Savannah, TN 38372
4beds
2,664sqft
:
Get pre-qualified$2,231/mo
Single Family Residence
Built in 1993
2.74 Acres Lot
$364,200 Zestimate®
$142/sqft
$-- HOA
What's special
Peaceful surroundingsStylish countertopsBeautiful landscapingScreened porchUpdated kitchenWalk-in showerWhirlpool tub
- 289 days |
- 588 |
- 18 |
Zillow last checked:
Listing updated:
Listed by:
David Harbin,
Crye-Leike Pickwick 731-689-8000
Source: MAAR,MLS#: 10207845
Facts & features
Interior
Bedrooms & bathrooms
- Bedrooms: 4
- Bathrooms: 3
- Full bathrooms: 2
- 1/2 bathrooms: 1
Rooms
- Room types: Other (See Remarks)
Primary bedroom
- Features: Hardwood Floor, Walk-In Closet(s)
- Level: First
- Area: 210
- Dimensions: 15 x 14
Bedroom 2
- Features: Carpet, Shared Bath
- Level: Second
- Area: 180
- Dimensions: 15 x 12
Bedroom 3
- Features: Carpet, Shared Bath
- Level: Second
- Area: 168
- Dimensions: 14 x 12
Bedroom 4
- Features: Carpet, Shared Bath
- Level: Second
- Area: 168
- Dimensions: 14 x 12
Primary bathroom
- Features: Double Vanity, Separate His/ Her Baths, Tile Floor, Whirlpool Tub, Full Bath
Dining room
- Features: Separate Dining Room
- Area: 180
- Dimensions: 15 x 12
Kitchen
- Features: Eat-in Kitchen, Separate Breakfast Room, Washer/Dryer Connections
- Area: 198
- Dimensions: 22 x 9
Living room
- Features: LR/DR Combination
- Width: 0
Den
- Area: 360
- Dimensions: 24 x 15
Heating
- Central, Dual System, Electric
Cooling
- 220 Wiring, Ceiling Fan(s), Central Air, Dual
Appliances
- Included: Electric Water Heater, Dishwasher, Disposal, Dryer, Microwave, Range/Oven, Refrigerator, Self Cleaning Oven, Washer
- Laundry: Laundry Room
Features
- 1 or More BR Down, Double Vanity Bath, Luxury Primary Bath, Primary Down, High Ceilings, Textured Ceiling, Cable Wired, Walk-In Closet(s), 1 1/2 Bath, Breakfast Room, Den/Great Room, Dining Room, Kitchen, Laundry Room, Primary Bedroom, 1 Bath, 2nd Bedroom, 3rd Bedroom, 4th or More Bedrooms, Square Feet Source: AutoFill (MAARdata) or Public Records (Cnty Assessor Site)
- Flooring: Part Carpet, Part Hardwood, Tile
- Windows: Double Pane Windows, Window Treatments
- Basement: Crawl Space
- Attic: Pull Down Stairs
- Number of fireplaces: 1
- Fireplace features: Gas Log, Living Room, Factory Built, Vented Gas Fireplace
Interior area
- Total interior livable area: 2,664 sqft
Property
Parking
- Total spaces: 3
- Parking features: Driveway/Pad, Garage Door Opener, More than 3 Coverd Spaces, Garage Faces Side, Workshop in Garage
- Has garage: Yes
- Covered spaces: 3
- Has uncovered spaces: Yes
Features
- Stories: 2
- Patio & porch: Porch, Screen Porch, Patio
- Exterior features: On-Site Storage
- Pool features: None
- Has spa: Yes
- Spa features: Whirlpool(s), Bath
Lot
- Size: 2.74 Acres
- Dimensions: 2.74 Acres
- Features: Level, Other (See Remarks), Some Trees, Well Landscaped Grounds
Details
- Additional structures: Storage, Workshop
- Parcel number: 065 016.26
Construction
Type & style
- Home type: SingleFamily
- Architectural style: Traditional
- Property subtype: Single Family Residence
Materials
- Vinyl Siding
- Roof: Composition Shingles
Condition
- New construction: No
- Year built: 1993
Utilities & green energy
- Sewer: Septic Tank
- Water: Public
- Utilities for property: Cable Available
Community & HOA
Community
- Features: Other (See Remarks)
- Security: Smoke Detector(s)
- Subdivision: None
Location
- Region: Savannah
Financial & listing details
- Price per square foot: $142/sqft
- Tax assessed value: $288,600
- Annual tax amount: $1,263
- Price range: $379K - $379K
- Date on market: 10/16/2025
- Cumulative days on market: 285 days
Estimated market value
$364,200
$346,000 - $382,000
$2,538/mo
Price history
| Date | Event | Price |
|---|---|---|
| 7/11/2026 | Listed for sale | $379,000$142/sqft |
Source:  MAAR #10207845 Report a problem MAAR #10207845 Report a problem | ||
| 7/7/2026 | Pending sale | $379,000$142/sqft |
Source: MAAR #10207845 Report a problem | ||
| 6/19/2026 | Price change | $379,000-5%$142/sqft |
Source: MAAR #10207845 Report a problem | ||
| 2/20/2026 | Price change | $399,000-5%$150/sqft |
Source: MAAR #10207845 Report a problem | ||
| 10/16/2025 | Listed for sale | $419,900+25.3%$158/sqft |
Source: MAAR #10207845 Report a problem | ||
| 4/28/2023 | Sold | $335,000-9.2%$126/sqft |
Source: MAAR #10125670 Report a problem | ||
| 3/20/2023 | Contingent | $369,000$139/sqft |
Source: MAAR #10125670 Report a problem | ||
| 3/6/2023 | Price change | $369,000-5.3%$139/sqft |
Source: MAAR #10125670 Report a problem | ||
| 11/28/2022 | Price change | $389,500-4.8%$146/sqft |
Source: MAAR #10125670 Report a problem | ||
| 9/30/2022 | Price change | $409,000-8.9%$154/sqft |
Source: MAAR #10125670 Report a problem | ||
| 9/13/2022 | Price change | $449,000-2.2%$169/sqft |
Source: MAAR #10125670 Report a problem | ||
| 8/8/2022 | Price change | $459,000-4.2%$172/sqft |
Source: MAAR #10125670 Report a problem | ||
| 7/11/2022 | Price change | $479,000-4%$180/sqft |
Source: MAAR #10125670 Report a problem | ||
| 6/6/2022 | Listed for sale | $499,000+119.3%$187/sqft |
Source: MAAR #10125670 Report a problem | ||
| 11/7/2012 | Listing removed | $227,500$85/sqft |
Source: ERA Crunk Real Estate #3244206 Report a problem | ||
| 8/1/2012 | Price change | $227,500-4.2%$85/sqft |
Source: ERA Crunk Real Estate #3244206 Report a problem | ||
| 4/4/2012 | Listed for sale | $237,500+12.6%$89/sqft |
Source: ERA Crunk Real Estate #3244206 Report a problem | ||
| 5/20/2005 | Sold | $211,000+27.9%$79/sqft |
Source: Public Record Report a problem | ||
| 8/29/2003 | Sold | $165,000$62/sqft |
Source: Public Record Report a problem | ||
Public tax history
| Year | Property taxes | Tax assessment |
|---|---|---|
| 2025 | $1,263 | $72,150 |
| 2024 | $1,263 | $72,150 |
| 2023 | $1,263 +34.3% | $72,150 +58.1% |
| 2022 | $940 | $45,625 |
| 2021 | $940 | $45,625 |
| 2020 | $940 | $45,625 |
| 2019 | $940 +3.5% | $45,625 |
| 2018 | $909 -0.1% | $45,625 +0.6% |
| 2017 | $909 -3.7% | $45,375 |
| 2016 | $944 +14.3% | $45,375 |
| 2015 | $826 | $45,375 |
| 2014 | $826 | $45,375 |
| 2013 | -- | $45,375 |
| 2012 | $844 | $45,375 -2.2% |
| 2011 | $844 +9% | $46,386 |
| 2010 | $775 | $46,386 |
| 2009 | $775 | $46,386 |
| 2008 | $775 | $46,386 |
| 2007 | $775 -8.2% | $46,386 |
| 2006 | $844 +18.3% | $46,386 +18.3% |
| 2005 | $714 | $39,207 |
| 2004 | $714 | $39,207 |
| 2002 | $714 | $39,207 +1% |
| 2001 | -- | $38,818 -68.2% |
| 2000 | -- | $122,144 |
Find assessor info on the county website
Monthly payment
Est. payment
Payment breakdown
Explore the cost of this home by adjusting the details. Changes won't be saved.Climate risks
Neighborhood: 38372
Nearby schools
GreatSchools rating
- 6/10Northside Elementary SchoolGrades: PK-5Distance: 3.1 mi
- 5/10Hardin County Middle SchoolGrades: 6-8Distance: 4.2 mi
- 5/10Hardin County High SchoolGrades: 9-12Distance: 3.4 mi
- $401,500-- bd2 ba2.3k sqft160 Nellie Ln, Savannah, TN 38372Off Market
- $550,0003 bd2 ba-- sqft76 Nellie Ln, Savannah, TN 38372Sold
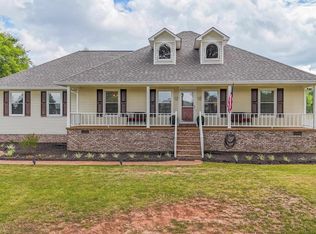
- $609,400-- bd-- ba2.5k sqft200 Nellie Ln, Savannah, TN 38372Off Market
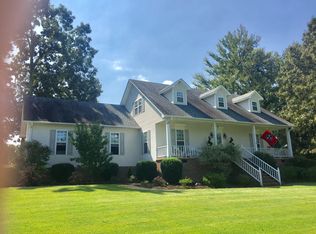
- $423,5004 bd3 ba2.3k sqft40 Nellie Ln, Savannah, TN 38372Off Market
- $80,000-- bd-- ba-- sqftCravens Rd, Savannah, TN 38372Sold
- $80,0002.42 Acres1 Cravens Dr #1, Savannah, TN 38372Sold
- $525,0003 bd4 ba2.4k sqft95 Southern Ln, Savannah, TN 38372Sold
- $24,100-- bd-- ba-- sqftSouthern Ln, Savannah, TN 38372Off Market
A local agent can set up tours, give advice and negotiate with sellers.
Similar homes
- $394,5003 bd3 ba1.8k sqft15 J H Winborn Ln, Savannah, TN 38372For Sale

 MLS ID #3245265, Whitnie Renfroe. RealTracs MLS as distributed by MLS GRID
 - $349,9994 bd2 ba2.9k sqft190 Poplar St, Savannah, TN 38372For Sale
 MLS ID #10226850, Tony Alcott, UC River City Realty. MAAR
 - $344,9004 bd3 ba2.3k sqft280 Bowen Dr, Savannah, TN 38372For Sale
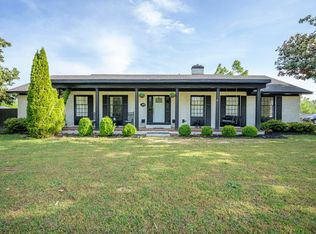 MLS ID #3176355, Marisa Casteel. RealTracs MLS as distributed by MLS GRID
 - $399,9003 bd3 ba2.8k sqft565 Bowen Dr, Savannah, TN 38372For Sale
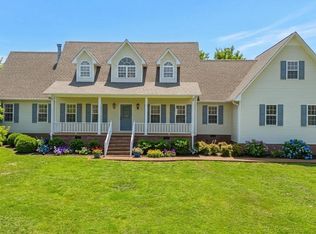 MLS ID #3163847, Tiffany Jones. RealTracs MLS as distributed by MLS GRID
 - $419,9004 bd3 ba2.3k sqft75 Cassandra Way, Savannah, TN 38372For SaleMLS ID #10225320, Lindsey F Gray, Weichert, REALTORS - Crunk Rea. MAAR
- $299,9005 bd3 ba2.1k sqft50 Blythe St, Savannah, TN 38372For SaleMLS ID #10227049, Allie G Moore, Rogers Real Estate Group. MAAR
- $485,0004 bd4 ba3k sqft40 Suzy Cv, Savannah, TN 38372For SaleMLS ID #10225626, Christie H Jones, Rogers Real Estate Group. MAAR
- $399,0004 bd3 ba2.2k sqft90 Jaggers Ln, Savannah, TN 38372For SaleMLS ID #10224849, Pam Dickerson, Weichert, REALTORS - Crunk Rea. MAAR
- $384,9003 bd2 ba1.5k sqft115 Partridge Ln, Savannah, TN 38372For SaleMLS ID #10225551, Jessica Rogers, Rogers Real Estate Group. MAAR
- $399,9993 bd2 ba2.1k sqft145 Rb Dr, Savannah, TN 38372For SaleMLS ID #3191177, Angelean Gray. RealTracs MLS as distributed by MLS GRID
- $384,9003 bd2 ba2.2k sqft135 Betsy Dr, Savannah, TN 38372For SaleMLS ID #3225191, Tiffany Jones. RealTracs MLS as distributed by MLS GRID
- $479,0004 bd4 ba2.9k sqft645 Wildflower Ridge Ln, Savannah, TN 38372For SaleMLS ID #10214821, Kristina Elam, Weichert, REALTORS - Crunk Rea. MAAR
- $329,0004 bd2 ba3.1k sqft90 Shaw Ln, Savannah, TN 38372For SaleMLS ID #3203909, Samantha Ward. RealTracs MLS as distributed by MLS GRID
- $549,9004 bd3 ba3.2k sqft145 Tom Way, Savannah, TN 38372For SaleMLS ID #3041371, Katie Hughes. RealTracs MLS as distributed by MLS GRID
- $325,0003 bd2 ba1.9k sqft45 Dalton Cv, Savannah, TN 38372For SaleMLS ID #3093277, Angelean Gray. RealTracs MLS as distributed by MLS GRID
- $485,0005 bd1 ba3.7k sqft585 Highway 203, Savannah, TN 38372For Sale By Owner
- $499,9004 bd3 ba2.8k sqft670 Bowen Dr, Savannah, TN 38372For SaleMLS ID #3216091, Tiffany Jones. RealTracs MLS as distributed by MLS GRID
- $409,0004 bd3 ba2.9k sqft7400 Highway 22 N, Morris Chapel, TN 38361For SaleMLS ID #10226766, Mollena J Cima, Tiffany Jones Realty Group. MAAR
- $419,0004 bd3 ba2.7k sqft214 Charlie Pounds Rd, Stantonville, TN 38379For SaleMLS ID #3307296, Angelean Gray. RealTracs MLS as distributed by MLS GRID
- $519,5003 bd3 ba3k sqft485 Poplar St, Savannah, TN 38372For SaleMLS ID #10223377, Jessica Rogers, Rogers Real Estate Group. MAAR
