Point House, a rare offering by internationally acclaimed architect Brian MacKay-Lyons, occupies a coveted peninsula within AIA National Honour Award winning Shobac Farm - an enclave where design excellence, natural splendour and a history of place converge. Surrounded by Atlantic waters on three sides, Point House transcends conventional coastal living through its marriage of Nova Scotian vernacular and contemporary minimalism. Eastern White Cedar shingles and steep gabled rooflines honour Nova Scotia's architectural heritage while floor-to-ceiling glass walls dissolve boundaries between interior and exterior spaces. The double-height great room is punctuated by blackened steel totemic elements and anchored by a monumental hearth and a STUV high-efficiency wood stove while the gourmet galley kitchen features Wolf appliances and custom millwork. A sculptural steel ribbon staircase - equal parts function and art - ascends to the loft retreat, a private sanctuary suspended above. The two-story companion bunkie - with transformative pivoting walls - seamlessly merges interior comfort with the tranquility of the exterior tidal pond. An infinity hot tub at the water's edge completes this coastal sanctuary, where sunrise and sunset paint daily masterpieces across the sky. Steps from Hirtle's Beach and Gaff Point trails, this award-winning property offers unparalleled natural beauty. Exceptional opportunity for year-round living, luxury retreat, or income-generating investment in one of Atlantic Canada's most architecturally significant communities.
For sale
C$1,195,000
120 Net Yard Ln, Upper Kingsburg, NS B0J 2X0
2beds
1,658sqft
Single Family Residence
Built in 2017
9,687 Square Feet Lot
$-- Zestimate®
C$721/sqft
C$-- HOA
What's special
Eastern white cedar shinglesSteep gabled rooflinesFloor-to-ceiling glass wallsDouble-height great roomMonumental hearthStuv high-efficiency wood stoveGourmet galley kitchen
- 100 days |
- 295 |
- 21 |
Zillow last checked:
Listing updated:
Listed by:
Margaret Craig,
Engel & Volkers Brokerage,
Julie Kells,
Engel & Volkers
Source: NSAR,MLS®#: 202607692 Originating MLS®#: Nova Scotia Association of REALTORS®
Originating MLS®#: Nova Scotia Association of REALTORS®Facts & features
Interior
Bedrooms & bathrooms
- Bedrooms: 2
- Bathrooms: 2
- Full bathrooms: 2
- Main level bathrooms: 1
Bedroom
- Level: Second
- Length: 19.42
Bathroom
- Level: Main
- Area: 74.6
- Dimensions: 10.92 x 6.83
Bathroom 1
- Level: Second
- Area: 68.53
- Dimensions: 11.58 x 5.92
Dining room
- Level: Main
Kitchen
- Level: Main
- Area: 86.58
- Dimensions: 11.42 x 7.58
Living room
- Level: Main
- Area: 411.02
- Dimensions: 27.25 x 15.08
Office
- Level: Second
- Area: 88.67
- Dimensions: 11.08 x 8
Heating
- Baseboard, In Floor, Radiant
Features
- Ensuite Bath, High Speed Internet
- Flooring: Concrete
- Basement: None
- Has fireplace: Yes
- Fireplace features: Wood Burning Stove
Interior area
- Total structure area: 1,658
- Total interior livable area: 1,658 sqft
- Finished area above ground: 1,658
Video & virtual tour
Property
Parking
- Parking features: No Garage, Gravel
- Details: Parking Details(Gravel, Parking For 2 Vehicles)
Features
- Levels: One and One Half
- Stories: 1
- Patio & porch: Deck
- Has spa: Yes
- Spa features: Heated
- Has view: Yes
- View description: Ocean
- Has water view: Yes
- Water view: Ocean
- Waterfront features: Ocean Front, Ocean Access, Salt Water
- Frontage length: Water Frontage(45 Feet)
Lot
- Size: 9,687 Square Feet
- Features: Cleared, Landscaped, Level, Under 0.5 Acres
Details
- Parcel number: 60481702
- Zoning: NA
- Other equipment: No Rental Equipment
Construction
Type & style
- Home type: SingleFamily
- Architectural style: Contemporary
- Property subtype: Single Family Residence
Materials
- Shingle Siding
- Roof: Shake
Condition
- New construction: No
- Year built: 2017
Utilities & green energy
- Sewer: Septic Tank
- Water: Cistern
- Utilities for property: Cable Connected, Electricity Connected, Phone Connected, Electric
Community & HOA
Community
- Features: Shopping, Beach
Location
- Region: Upper Kingsburg
Financial & listing details
- Price per square foot: C$721/sqft
- Price range: C$1.2M - C$1.2M
- Date on market: 4/16/2026
- Ownership: Freehold
- Electric utility on property: Yes
Margaret Craig
Margaret Craig
(902) 233-0227
By pressing Contact Agent, you agree that the real estate professional identified above may call/text you about your search, which may involve use of automated means and pre-recorded/artificial voices. You don't need to consent as a condition of buying any property, goods, or services. Message/data rates may apply. You also agree to our Terms of Use. Zillow does not endorse any real estate professionals. We may share information about your recent and future site activity with your agent to help them understand what you're looking for in a home.
Price history
| Date | Event | Price |
|---|---|---|
| 4/16/2026 | Listed for sale | C$1,195,000-6.3%C$721/sqft |
Source:  NSAR #202607692 Report a problem NSAR #202607692 Report a problem | ||
| 3/23/2026 | Listing removed | C$1,275,000C$769/sqft |
Source:  Engel & Volkers #202524144 Report a problem Engel & Volkers #202524144 Report a problem | ||
| 9/24/2025 | Listed for sale | C$1,275,000C$769/sqft |
Source: Engel & Volkers #202524144 Report a problem | ||
Public tax history
Tax history is unavailable.
Climate risks
Neighborhood: B0J
Nearby schools
GreatSchools rating
No schools nearby
We couldn't find any schools near this home.
Schools provided by the listing agent
- Elementary: Bluenose Academy
- Middle: Bluenose Academy
- High: Park View Education Centre
Source: NSAR. This data may not be complete. We recommend contacting the local school district to confirm school assignments for this home.
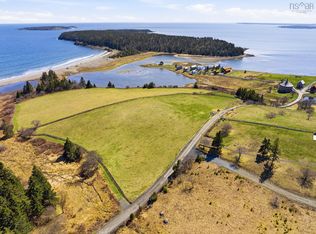
- C$2,250,0004.69 Acres1000 Upper Kingsburg Rd, Lunenburg, NS B0J2X0Lot/Land
- C$1,250,0004.6 AcresUpper Kingsburg Rd LOT 8, Lunenburg, NS B0J2X0Lot/Land

- C$225,0003.8 AcresPid 60465853 Lower Lahave Rd, Upper Kingsburg, NS B0J2X0Lot/Land

- C$275,0007 AcresPid 60190543 Lower Lahave Rd, Upper Kingsburg, NS B0J2X0Lot/Land

- C$275,000-- bd-- ba-- sqftPid 60190543 Lower Lahave Rd, Lot Upper Kingsburg, NS B0J2X0For Sale
- C$225,000-- bd-- ba-- sqftPid 60465853 Lower Lahave Rd, Lot Upper Kingsburg, NS B0J2X0For Sale
- C$750,0003 bd3 ba1.9k sqft261 Upper Kingsburg Rd, Lunenburg, NS B0J2X0For Sale
- C$45,0002.404 AcresUpper Kingsburg Rd, Lunenburg, NS B0JLot/Land
Similar homes
- C$1,195,0002 bd2 ba1.6k sqft200 Middle Rd, Kingsburg, NS B0J 2X0For Sale
 MLS ID #202603447, Rosie Gair, Engel & Volkers (Lunenburg) Brokerage. NSAR
 - C$1,195,0002 bd2 ba1.6k sqft200 Middle Rd, Lunenburg, NS B0J 2X0For SaleEngel & Volkers
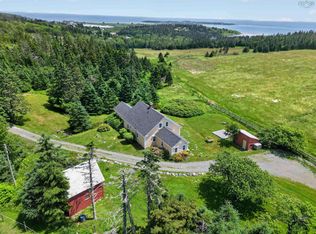
- C$750,0003 bd3 ba1.9k sqft261 Upper Kingsburg Rd, Lunenburg, NS B0J 2X0For Sale
 MLS ID #202600329, Holly Leclercq, EXIT Realty Inter Lake Brokerage. NSAR
 - C$1,295,0003 bd2 ba1.7k sqft4125 Highway 332, East Lahave, NS B4V 0W1For Sale
 MLS ID #202609975, Piers Baker, Duckworth Real Estate(Chester) Brokerage. NSAR
 - C$1,235,0003 bd2 ba2.2k sqft207 Hebb Point Rd, Lunenburg, NS B0J 2C0For SaleMLS ID #202604329, Cynthia Dial, Red Door Realty(Lunenburg) Brokerage. NSAR
- C$927,0004 bd3 ba1.7k sqft210 S Cove Dr, Feltzen, NS B0J 2X0For SaleMLS ID #202604610, Al Mosher, Keller Williams Select Realty (Lunenburg) Brokerage. NSAR
- C$599,9003 bd3 ba1.9k sqft2544 Highway 332, Bayport, NS B0J 2X0For SaleMLS ID #202615849, Kevin Bralovich, Duckworth Real Estate(Chester) Brokerage. NSAR
- C$630,0003 bd2 ba2.1k sqft903 Feltzen South Rd, Lunenburg, NS B0J 2X0For SaleMLS ID #202523883, Jay Richards, Holm Realty Limited Brokerage. NSAR
- C$695,0004 bd2 ba1.5k sqft2832 Highway 332, Bayport, NS B0J 2X0For SaleMLS ID #202616157, Stephanie DeVries, ViewPoint Realty Services Inc.(Lunenburg) Brokerage. NSAR
- C$699,0003 bd1 ba1.1k sqft79 Mosher Rd, Lunenburg, NS B0J 2X0For SaleMLS ID #202614329, Stephanie DeVries, ViewPoint Realty Services Inc.(Lunenburg) Brokerage. NSAR
- C$950,0003 bd2 ba1.6k sqft41 Bells Cove Ext, Lunenburg, NS B0R 1C0For SaleMLS ID #202612706, Jeffrey Everett, Engel & Volkers (Lunenburg) Brokerage. NSAR
- C$989,0005 bd3 ba2.4k sqft437 Mount Pleasant Rd, Lunenburg, NS B0R 1G0For SaleEXIT Realty broker feed
- C$724,9004 bd-- ba1.1k sqft227 Kingsburg Rd, Lunenburg, NS B0J 2X0For SaleMLS ID #202608525, Thomas Brooks, Sutton Group Professional Realty Brokerage. NSAR
- C$989,0005 bd3 ba2.4k sqft437 Mount Pleasant Rd, Mount Pleasant, NS B0R 1G0For SaleMLS ID #202609916, Holly Leclercq, EXIT Realty Inter Lake Brokerage. NSAR
- C$959,0004 bd2 ba2.4k sqft59 Dagley Rd, Lunenburg, NS B4V 0N9For SaleEXIT Realty broker feed
- C$799,0004 bd2 ba2.4k sqft85 Lower Lahave Rd, Riverport, NS B0J 2W0For SaleMLS ID #202603587, Stephanie DeVries, ViewPoint Realty Services Inc.(Lunenburg) Brokerage. NSAR
- C$999,9004 bd3 ba2.1k sqft71 Hermans Point Rd, Lunenburg, NS B0J 2E0For SaleMLS ID #202516964, Richard Munden, Keller Williams Select Realty Brokerage. NSAR
- C$895,0002 bd2 ba1.6k sqft48 Pentz Rd, Lunenburg, NS B0R 1G0For SaleMLS ID #202613516, Piers Baker, Duckworth Real Estate(Chester) Brokerage. NSAR
- C$995,0003 bd2 ba2.2k sqft400 Maders Cove Rd, Lunenburg, NS B0J 2E0For SaleMLS ID #202605874, John Powers, Engel & Volkers (Lunenburg) Brokerage. NSAR
- C$1,295,0003 bd2 ba1.6k sqft230 Joudrey Ln, Lunenburg, NS B0J 1E0For SaleMLS ID #202609974, Jeffrey Everett, Engel & Volkers (Lunenburg) Brokerage. NSAR
