Welcome to this completely renovated 3-bedroom, 2-bath Levittown home in the highly desirable Pennsbury School District. Bright, open-concept living and abundant natural light create an inviting atmosphere from the moment you enter. The stunning modern kitchen showcases stylish finishes and flows effortlessly for everyday living and entertaining. Spacious bedrooms offer comfort and storage, while the fully finished walk-out basement delivers valuable extra living space with a family room plus a separate exercise room/gym and direct access to the yard. Outdoor living is effortless with a private, fenced backyard, a new deck ideal for gatherings, and durable new siding. Major updates include a brand-new heat pump with central air conditioning and a new roof for long-term peace of mind. Security and convenience are top-tier: integrated Honeywell burglar and fire system with central station monitoring, plus home automation for modern, connected living. Located within walking distance to the highly regarded Pennsbury School District high school and offering convenient access to I-295, Princeton, Philadelphia and New York. Move-in ready and thoughtfully updated from top to bottom. This is a rare opportunity to own a truly special, and rare, Bucks County property.
Pending
Price cut: $13.1K (6/9)
$485,900
120 Orchard Dr, Levittown, PA 19054
3beds
1,600sqft
:
Get pre-qualified$3,118/mo
Single Family Residence
Built in 1959
6,000 Square Feet Lot
$482,100 Zestimate®
$304/sqft
$-- HOA
What's special
Stylish finishesCompletely renovatedFully finished walk-out basementStunning modern kitchenNew roofDurable new sidingFamily room
- 71 days |
- 139 |
- 7 |
Zillow last checked:
Listing updated:
Listed by:
Beata Dziekonski 215-778-1541,
Coldwell Banker Hearthside 2673505555
Source: Bright MLS,MLS#: PABU2121278
Facts & features
Interior
Bedrooms & bathrooms
- Bedrooms: 3
- Bathrooms: 2
- Full bathrooms: 2
- Main level bathrooms: 2
- Main level bedrooms: 3
Basement
- Area: 0
Heating
- Forced Air, Electric
Cooling
- Central Air, Electric
Appliances
- Included: Dishwasher, Dryer, Energy Efficient Appliances, Refrigerator, Stainless Steel Appliance(s), Cooktop, Washer, Water Heater, Electric Water Heater
- Laundry: In Basement
Features
- Bathroom - Walk-In Shower, Bathroom - Tub Shower, Breakfast Area, Ceiling Fan(s), Combination Dining/Living, Combination Kitchen/Dining, Open Floorplan
- Flooring: Hardwood, Ceramic Tile
- Doors: Sliding Glass
- Windows: Replacement, ENERGY STAR Qualified Windows, Double Hung
- Basement: Full,Finished,Interior Entry,Exterior Entry,Rear Entrance,Walk-Out Access,Water Proofing System,Windows,Workshop,Drainage System
- Has fireplace: No
Interior area
- Total structure area: 1,600
- Total interior livable area: 1,600 sqft
- Finished area above ground: 1,600
- Finished area below ground: 0
Property
Parking
- Parking features: Driveway
- Has uncovered spaces: Yes
Accessibility
- Accessibility features: None
Features
- Levels: Two
- Stories: 2
- Patio & porch: Deck, Porch
- Exterior features: Rain Gutters
- Pool features: None
- Fencing: Full,Panel,Privacy,Back Yard,Vinyl
Lot
- Size: 6,000 Square Feet
- Dimensions: 60.00 x 100.00
- Features: Cleared, Front Yard, Landscaped, Rear Yard, SideYard(s), Urban
Details
- Additional structures: Above Grade, Below Grade
- Has additional parcels: Yes
- Parcel number: 13019169.002001
- Zoning: NCR
- Special conditions: Standard
Construction
Type & style
- Home type: SingleFamily
- Architectural style: Cape Cod
- Property subtype: Single Family Residence
Materials
- Frame
- Foundation: Block
- Roof: Shingle,Architectural Shingle
Condition
- Excellent
- New construction: No
- Year built: 1959
- Major remodel year: 2025
Utilities & green energy
- Electric: 120/240V
- Sewer: Public Sewer
- Water: Public
Green energy
- Energy efficient items: Appliances
Community & HOA
Community
- Subdivision: None Available
HOA
- Has HOA: No
Location
- Region: Levittown
- Municipality: FALLS TWP
Financial & listing details
- Price per square foot: $304/sqft
- Tax assessed value: $13,600
- Annual tax amount: $3,269
- Date on market: 5/22/2026
- Listing agreement: Exclusive Right To Sell
- Listing terms: Cash,Conventional,FHA,VA Loan
- Inclusions: Washer, Dryer, Refrigerator, Honeywell Burglar And Fire Smart Alarm System
- Ownership: Fee Simple
Estimated market value
$482,100
$458,000 - $506,000
$2,756/mo
Price history
| Date | Event | Price |
|---|---|---|
| 7/23/2026 | Pending sale | $485,900$304/sqft |
Source:  Bright MLS #PABU2121278 Report a problem Bright MLS #PABU2121278 Report a problem | ||
| 7/2/2026 | Contingent | $485,900$304/sqft |
Source: Bright MLS #PABU2121278 Report a problem | ||
| 6/9/2026 | Price change | $485,900-2.6%$304/sqft |
Source: Bright MLS #PABU2121278 Report a problem | ||
| 6/1/2026 | Price change | $499,000-4%$312/sqft |
Source: Bright MLS #PABU2121278 Report a problem | ||
| 5/22/2026 | Listed for sale | $519,999+100%$325/sqft |
Source: Bright MLS #PABU2121278 Report a problem | ||
| 8/25/2023 | Sold | $260,000+4%$163/sqft |
Source: Bright MLS #PABU2054414 Report a problem | ||
| 8/6/2023 | Pending sale | $250,000$156/sqft |
Source: Bright MLS #PABU2054414 Report a problem | ||
| 8/3/2023 | Price change | $250,000-16.7%$156/sqft |
Source: Bright MLS #PABU2054414 Report a problem | ||
| 7/29/2023 | Listed for sale | $300,000+100%$188/sqft |
Source: Bright MLS #PABU2054414 Report a problem | ||
| 10/6/2009 | Sold | $150,000$94/sqft |
Source: Agent Provided Report a problem | ||
Public tax history
| Year | Property taxes | Tax assessment |
|---|---|---|
| 2025 | $456 | $1,960 |
| 2024 | $456 +9% | $1,960 |
| 2023 | $418 +3.2% | $1,960 |
| 2022 | $405 +2% | $1,960 |
| 2021 | $397 | $1,960 |
| 2020 | $397 +3.1% | $1,960 |
| 2018 | $386 +2.6% | $1,960 |
| 2017 | $376 | $1,960 |
| 2016 | $376 | $1,960 |
| 2015 | -- | $1,960 |
| 2014 | -- | $1,960 |
| 2013 | -- | $1,960 |
| 2012 | -- | $1,960 |
| 2011 | -- | $1,960 |
| 2010 | -- | $1,960 |
| 2009 | -- | $1,960 |
| 2008 | -- | $1,960 |
| 2007 | -- | $1,960 |
| 2006 | -- | $1,960 |
| 2005 | -- | $1,960 +300% |
| 2004 | -- | $490 |
| 2003 | -- | $490 |
| 2002 | -- | $490 |
| 2000 | -- | $490 |
Find assessor info on the county website
Monthly payment
Est. payment
Payment breakdown
Explore the cost of this home by adjusting the details. Changes won't be saved.Climate risks
Neighborhood: Vermillion Hills
Nearby schools
GreatSchools rating
- 4/10Manor El SchoolGrades: K-5Distance: 0.7 mi
- 8/10Charles H Boehm Middle SchoolGrades: 6-8Distance: 2.3 mi
- 7/10Pennsbury High SchoolGrades: 9-12Distance: 0.3 mi
Schools provided by the listing agent
- High: Pennsbury
- District: Pennsbury
Source: Bright MLS. This data may not be complete. We recommend contacting the local school district to confirm school assignments for this home.
- $260,0004 bd1 ba1k sqft120 Orchard Dr, Levittown, PA 19054Sold
- $80,0003 bd2 ba1.8k sqft114 Orchard Dr, Levittown, PA 19054Sold
- $467,9004 bd2 ba1.7k sqft41 Village Ln, Levittown, PA 19054Off Market
- $403,400-- bd2 ba1.4k sqft43 Village Ln, Levittown, PA 19054Off Market
- $465,0004 bd2 ba1.2k sqft39 Village Ln, Levittown, PA 19054Sold
- $436,800-- bd1 ba1.7k sqft142 Orchard Dr, Levittown, PA 19054Off Market
- $377,900-- bd1 ba1.5k sqft141 Orchard Dr, Levittown, PA 19054Off Market
- $426,600-- bd2 ba1.4k sqft143 Orchard Dr, Levittown, PA 19054Off Market
A local agent can set up tours, give advice and negotiate with sellers.
Similar homes
- $449,9003 bd2 ba1.5k sqft23 Begonia Ln, Levittown, PA 19054For Sale

 MLS ID #PABU2125068, Christine Cole, Re/Max One Realty. Bright MLS
 - $469,9004 bd2 ba1.6k sqft16 Canoe Birch Rd, Levittown, PA 19057For Sale
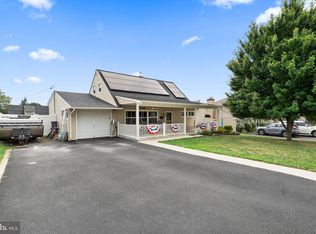 MLS ID #PABU2127240, Missy Kitzmiller, Robin Kemmerer Associates Inc. Bright MLS
 - $499,9004 bd2 ba1.5k sqft2375 Kinkora Rd, Bordentown, NJ 08505For Sale
 MLS ID #NJBL2115816, Val Gallagher, Real Broker, LLC. Bright MLS
 - $479,0003 bd2 ba1.6k sqft1976 Arena Dr, Hamilton, NJ 08610For Sale
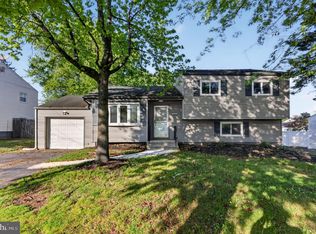 MLS ID #NJME2080250, David Tessler, Progressive Real Estate Agency, LLC. Bright MLS
 - $559,0003 bd2 ba1.5k sqft1519 Silver Lake Rd, Langhorne, PA 19047For SaleMLS ID #PABU2126662, Jason Allen, RE/MAX Select Group. Bright MLS
- $529,0004 bd2 ba2.1k sqft342 Chelsea Rd, Fairless Hills, PA 19030For SaleMLS ID #PABU2121160, Brandi Barksdale, Opus Elite Real Estate. Bright MLS
- $459,0004 bd3 ba1.7k sqft610 Valley Stream Cir, Langhorne, PA 19053For SaleMLS ID #PABU2126924, Max Shein, LPT Realty, LLC. Bright MLS
- $430,0003 bd3 ba1.7k sqft300 Pingree Ave, Ewing, NJ 08618For SaleMLS ID #NJME2081190, Michael Matejka, Corcoran Sawyer Smith - Pennington. Bright MLS
- $435,0004 bd2 ba1.4k sqft1950 Clayton Ave, Oakford, PA 19053For SaleMLS ID #PABU2124198, Chris Durante, HomeSmart Realty Advisors. Bright MLS
- $439,9994 bd2 ba1.8k sqft520 Randall Ave, Hamilton, NJ 08610For SaleMLS ID #NJME2079962, homecoin.com Minerick, Homecoin.com. Bright MLS
- $425,0003 bd2 ba1.5k sqft14 Lancaster Dr, Burlington Township, NJ 08016For SaleMLS ID #NJBL2113514, viviana Mejia, Keller Williams Realty East Monmouth. Bright MLS
- $489,9003 bd3 ba1.4k sqft401 Jefferson Ave, Edgewater Park, NJ 08010For SaleMLS ID #NJBL2112534, Murat Sengul, Twins Associates, LLC. Bright MLS
- $309,9003 bd2 ba1.4k sqft346 Taft St, Bristol, PA 19007For SaleMLS ID #PABU2127436, Joshua Farley, Real of Pennsylvania. Bright MLS
- $400,0003 bd2 ba1.6k sqft586 Doloro Dr, Morrisville, PA 19067For SaleMLS ID #PABU2125318, Johanny Manning, BHHS Fox & Roach -Yardley/Newtown. Bright MLS
- $515,0004 bd2 ba2k sqft125 County Line Rd, Feasterville Trevose, PA 19053For SaleMLS ID #PABU2126104, Miranda Aspell, Keller Williams Real Estate-Langhorne. Bright MLS
- $459,0004 bd2 ba2.1k sqft529 Hunt Ave, Hamilton, NJ 08610For SaleMLS ID #NJME2080450, Bozena Grzywaczyk, Home Ex Realty. Bright MLS
- $375,0004 bd2 ba1.6k sqft24 Railroad Ave, Ewing, NJ 08628For SaleMLS ID #NJME2080458, Debbie Summer, Coldwell Banker Hearthside. Bright MLS
- $389,9003 bd2 ba1.5k sqft226 Robertson Ave, Morrisville, PA 19067For SaleMLS ID #PABU2125394, Johanny Manning, BHHS Fox & Roach -Yardley/Newtown. Bright MLS
- $525,0003 bd2 ba1.3k sqft132 Roxboro Rd, Lawrence Township, NJ 08648For SaleMLS ID #NJME2078746, Stacy Gaines-Pibl, Christie's International Real Estate Group. Bright MLS
- $474,9004 bd2 ba1.6k sqft2621 Old Welsh Rd, Willow Grove, PA 19090For SaleMLS ID #PAMC2188838, John Katein, Century 21 Veterans-Newtown. Bright MLS
