This distinguished estate in Spanish Fort offers breathtaking, elevated views of Mobile Bay, the five Mobile rivers, and the downtown skyline. From stunning daytime panoramas to unforgettable sunsets, the home is perfectly positioned to capture some of the most scenic vistas on the Gulf Coast while maintaining convenient access to both the Eastern Shore and Mobile. Lovingly owned and meticulously maintained since 1991, the residence reflects pride of ownership throughout. Expansive picture windows and glass doors in the living room, dining room, sun room, and primary suite frame the sweeping views, filling the home with natural light and creating a seamless connection between indoor and outdoor living. Designed with entertaining in mind, the home offers an open and inviting layout where guests can easily gather and flow between the living and dining areas, updated kitchen, and spacious living room overlooking the Gunite pool. Outdoor living spaces provide the perfect setting to relax or host while enjoying the surrounding scenery. The property includes three bedrooms and three full bathrooms, along with a beautifully renovated kitchen and a large sun-room that enhances both livability and views. A standout feature is the detached four-car garage with a generously sized room above, offering excellent flexibility for storage, a workshop, craft space or additional living space. Buyer to verify all information during due diligence.
Active
Price cut: $125K (7/3)
$975,000
120 Patrician Dr, Spanish Fort, AL 36527
3beds
2,646sqft
:
Get pre-qualified$5,646/mo
Single Family Residence
Built in 1953
-- sqft lot
$-- Zestimate®
$368/sqft
$-- HOA
What's special
Updated kitchenBeautifully renovated kitchen
- 76 days |
- 1,229 |
- 65 |
Zillow last checked:
Listing updated:
Listed by:
Brant Bengtson Main:251-981-6180,
Brett R/E Robinson Dev OB
Source: Baldwin Realtors,MLS#: 396425
Facts & features
Interior
Bedrooms & bathrooms
- Bedrooms: 3
- Bathrooms: 3
- Full bathrooms: 3
Cooling
- Heat Pump, Electric
Appliances
- Included: Dryer, Washer, Cooktop, Microwave, Dishwasher
Features
- Internet, Ceiling Fan(s), Termite Contract, Split Bedroom Plan
- Flooring: Tile
- Number of fireplaces: 2
Interior area
- Total interior livable area: 2,646 sqft
Property
Parking
- Parking features: Detached, Three Or More Vehicles, Garage Door Opener
Features
- Stories: 1
- Patio & porch: Patio, Rear Porch
- Exterior features: Storage, Irrigation Sprinkler
- Pool features: Gunite, Private, In Ground
- Has view: Yes
- View description: Direct Bay Across Road
- Has water view: Yes
- Waterfront features: Bay Access Less Than Or Equal To Quarter Mile
Details
- Parcel number: 3209303001037.000
- Special conditions: None
Construction
Type & style
- Home type: SingleFamily
- Architectural style: Traditional
- Property subtype: Single Family Residence
Materials
- Roof: Composition Shingle
Condition
- Year built: 1953
Utilities & green energy
- Utilities for property: Natural Gas Available, Water City, Sewage Septic, Riviera Utilities, Fairhope Utilities, Cable
Community & HOA
Community
- Features: None
- Security: Carbon Monoxide Detector(s), Smoke Detector(s)
- Subdivision: Spanish Fort Estates
HOA
- Has HOA: No
Location
- Region: Spanish Fort
Financial & listing details
- Price per square foot: $368/sqft
- Tax assessed value: $582,900
- Annual tax amount: $1,332
- Date on market: 5/12/2026
- Ownership type: Whole Full
Estimated market value
Not available
Estimated sales range
Not available
Not available
Price history
| Date | Event | Price |
|---|---|---|
| 7/3/2026 | Price change | $975,000-11.4%$368/sqft |
Source:  Baldwin Realtors #396425 Report a problem Baldwin Realtors #396425 Report a problem | ||
| 5/29/2026 | Price change | $1,100,000-8.3%$416/sqft |
Source: Baldwin Realtors #396425 Report a problem | ||
| 5/12/2026 | Listed for sale | $1,200,000$454/sqft |
Source: Baldwin Realtors #396425 Report a problem | ||
Public tax history
| Year | Property taxes | Tax assessment |
|---|---|---|
| 2025 | $1,332 | $45,800 |
| 2024 | $1,332 +22.3% | $45,800 +21.9% |
| 2023 | $1,090 | $37,580 -17% |
| 2022 | -- | $45,260 +8.2% |
| 2021 | $1,090 | $41,820 +3.6% |
| 2020 | $1,090 -8.8% | $40,380 +7.5% |
| 2019 | $1,195 +11.1% | $37,580 +10.7% |
| 2018 | $1,076 +0.6% | $33,960 +0.6% |
| 2017 | $1,069 | $33,760 +3% |
| 2016 | $1,069 | $32,780 +1.5% |
| 2015 | -- | $32,280 -5.1% |
| 2014 | -- | $34,020 |
| 2013 | -- | $34,020 +2% |
| 2011 | -- | $33,360 -1.3% |
| 2010 | -- | $33,800 -2.4% |
| 2009 | $1,098 | $34,640 |
| 2008 | $1,098 +15.1% | $34,640 +14.4% |
| 2007 | $954 +12.8% | $30,280 +12.1% |
| 2006 | $846 +11.1% | $27,000 +10.5% |
| 2005 | $762 +7.8% | $24,440 +7.3% |
| 2004 | $707 | $22,780 |
| 2003 | $707 +4.8% | $22,780 +4.5% |
| 2002 | $674 +1.5% | $21,800 |
| 2001 | $665 +19.6% | $21,800 |
| 2000 | $556 | $21,800 |
Find assessor info on the county website
Monthly payment
Est. payment
Payment breakdown
Explore the cost of this home by adjusting the details. Changes won't be saved.Climate risks
Neighborhood: 36527
Nearby schools
GreatSchools rating
- 10/10Spanish Fort Elementary SchoolGrades: PK-6Distance: 0.9 mi
- 10/10Spanish Fort Middle SchoolGrades: 7-8Distance: 5 mi
- 10/10Spanish Fort High SchoolGrades: 9-12Distance: 4 mi
Schools provided by the listing agent
- Elementary: Spanish Fort Elementary
- Middle: Spanish Fort Middle
- High: Spanish Fort High
Source: Baldwin Realtors. This data may not be complete. We recommend contacting the local school district to confirm school assignments for this home.
- $402,8003 bd2 ba2.2k sqft122 Patrician Dr, Spanish Fort, AL 36527Off Market
- $417,6003 bd2 ba2.6k sqft118 Patrician Dr, Spanish Fort, AL 36527Off Market
- $147,1000.9 Acres124 Patrician Dr, Spanish Fort, AL 36527Off Market
- $438,0003 bd3 ba2.8k sqft117 Patrician Dr, Spanish Fort, AL 36527Off Market
- $154,1001,050 Square Feet126 Patrician Dr W, Spanish Fort, AL 36527Off Market
- $444,8004 bd4 ba2.7k sqft119 Patrician Dr N, Spanish Fort, AL 36527Off Market
- $225,0003 bd0 ba1.7k sqft116 Patrician Dr, Spanish Fort, AL 36527Sold
- $416,6003 bd2 ba2.8k sqft123 Patrician Dr, Spanish Fort, AL 36527Off Market
A local agent can set up tours, give advice and negotiate with sellers.
Similar homes
- $850,0005 bd3 ba2.8k sqft7310 Cadet Dr, Spanish Fort, AL 36527Active Under Contract
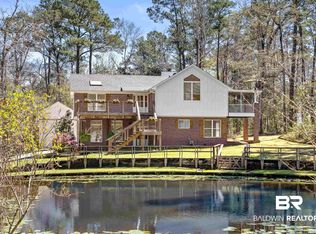 MLS ID #387887, Chace Yamagata, Fiv Realty Co Alabama LLC. Baldwin Realtors
 - $649,0004 bd3 ba2.4k sqft31287 Blakeley Ridge Ct, Spanish Fort, AL 36527Active Under Contract
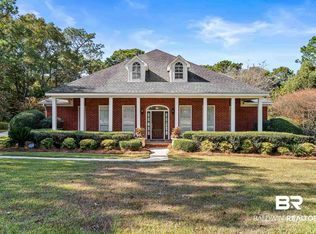 MLS ID #389705, Cindy A Zebryk, Coldwell Banker Reehl Prop Fairhope. Baldwin Realtors
 - $684,9005 bd4 ba3k sqft8248 Pine Run, Daphne, AL 36527Active
 MLS ID #396673, Keara Hunter, Keller Williams AGC Realty-Da. Baldwin Realtors
 - $530,0003 bd2 ba2.7k sqft822 Artillery Range W, Spanish Fort, AL 36527Active
 MLS ID #387385, Janey B Lazenby, Coldwell Banker Reehl Prop Fairhope. Baldwin Realtors
 - $639,9004 bd3 ba2.8k sqft30844 Commander Ct, Spanish Fort, AL 36527ActiveMLS ID #389447, Keara Hunter, Keller Williams AGC Realty-Da. Baldwin Realtors
- $999,9004 bd3 ba3k sqft15 Woods Ave, Fairhope, AL 36532ActiveMLS ID #393958, Lisa C Dutton, Bayside Real Estate Group. Baldwin Realtors
- $889,9003 bd3 ba2.5k sqft1104 Captain O'Neal Dr, Daphne, AL 36526ActiveMLS ID #394918, Michelle D Bigler, Bayside Real Estate Group. Baldwin Realtors
- $899,0004 bd6 ba3.6k sqft100 S Ingleside St, Fairhope, AL 36532Active Under ContractMLS ID #398780, Tracie Sweat, Bayside Real Estate Group. Baldwin Realtors
- $609,9004 bd4 ba3.6k sqft7470 Blakeley Oaks Dr S, Spanish Fort, AL 36527ActiveMLS ID #394448, Keara Hunter, Keller Williams AGC Realty-Da. Baldwin Realtors
- $500,0003 bd3 ba2.4k sqft27978 Oakachoy Loop, Daphne, AL 36526Active Under ContractMLS ID #398924, Amanda R Middleton, Mobile Bay Realty. Baldwin Realtors
- $739,0005 bd3 ba3.5k sqft12411 Gracie Ln, Spanish Fort, AL 36527ActiveMLS ID #398132, Keara Hunter, Keller Williams AGC Realty-Da. Baldwin Realtors
- $499,0004 bd2 ba2.1k sqft22800 River Rd S, Daphne, AL 36526Active Under ContractMLS ID #394499, Heather DeLapp, Mobile Bay Realty. Baldwin Realtors
- $927,0002 bd3 ba2.1k sqft805 Captain O'Neal Dr, Daphne, AL 36526ActiveMLS ID #397172, Karl R. Gustafson, J & J Realty, LLC. Baldwin Realtors
- $895,0003 bd3 ba1.9k sqft115 North Ave, Fairhope, AL 36532For SaleMLS ID #682212, Gerald Tipton, Kaiser Sotheby's International Realty. PAR
- $965,0005 bd4 ba2.8k sqft711 Deer Ave, Daphne, AL 36526ActiveMLS ID #394138, Michaela Ray Callow, Elite Real Estate Solutions, LLC. Baldwin Realtors
- $1,165,0004 bd3 ba3.8k sqft1106 Old County Rd, Daphne, AL 36526ActiveMLS ID #384045, Kersten Reed Bowman, Wellhouse Real Estate, LLC. Baldwin Realtors
- $995,0004 bd4 ba3.7k sqft17425 County Road 55, Summerdale, AL 36580Active Under ContractMLS ID #386970, Laura R Norton, Wise Living Real Estate, LLC. Baldwin Realtors
- $1,050,0004 bd3 ba2.4k sqft300 Volanta Ave, Fairhope, AL 36532ActiveMLS ID #394082, April H Hunt, Waters Edge Realty. Baldwin Realtors
- $750,0004 bd3 ba3.3k sqft130 Clubhouse Dr, Fairhope, AL 36532For SaleMLS ID #7805944, Jared Giddens, Bellator Real Estate LLC Mobile. GCMLS
- $648,5003 bd3 ba2.1k sqft18710 Highland Dr, Fairhope, AL 36532Active Under ContractMLS ID #398945, Lisa C Dutton, Bayside Real Estate Group. Baldwin Realtors
