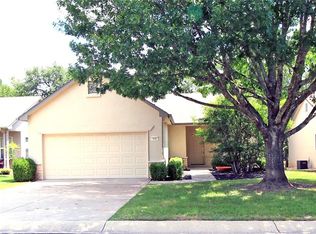
A darling Del Webb-built "Cowan" casita floor plan home tucked against a peaceful Sun City greenbelt park and beautiful native Texas Heritage Oak trees! Covered front and back porches provide comfortable outdoor living and inviting spaces to enjoy the surrounding natural setting. The fully fenced, east-facing backyard offers a pleasant place to start the day with morning sunshine and greenbelt views. Inside, tile flooring extends throughout almost all of the home—no carpet! Plantation shutters and solar shades add style and help manage the Texas sunshine. The kitchen features granite countertops, pull-out cabinet trays, a Kenmore oven with gas range, LG refrigerator, GE microwave and Frigidaire dishwasher. Granite countertops continue in the full bathroom, while the main bedroom feels plenty roomy with a bay window. Additional features include decked attic storage over the garage, an owned water softener and a 2021 water heater. The roof was replaced in 2020. A comfortable, easy-care home with a desirable greenbelt location and the welcoming lifestyle of Sun City with easy access to charming and historic downtown Georgetown, TX!
Pending
$245,000
120 Plover Pass, Georgetown, TX 78633
2beds
931sqft
Single Family Residence
Built in 1998
4,530 Square Feet Lot
$-- Zestimate®
$263/sqft
$163/mo HOA
What's special
Fully fenced east-facing backyardFrigidaire dishwasherLg refrigeratorGe microwaveKitchen features granite countertopsPull-out cabinet trays
- 44 days
- 192
- 8
Likely to sell faster than
Zillow last checked:
Listing updated:
Listed by:
Cameron Freeman (512) 869-0223,
The Stacy Group, LLC (512) 869-0223
Source: Unlock MLS,MLS#: 3116247
Facts & features
Interior
Bedrooms & bathrooms
- Bedrooms: 2
- Bathrooms: 1
- Full bathrooms: 1
- Main level bedrooms: 2
Heating
- Central, Forced Air, Natural Gas
Cooling
- Central Air, Electric
Appliances
- Included: Dishwasher, Disposal, Gas Range, Oven, Vented Exhaust Fan
Features
- Ceiling Fan(s), Granite Counters, Electric Dryer Hookup, No Interior Steps, Pantry, Recessed Lighting, Walk-In Closet(s), Washer Hookup
- Flooring: No Carpet, Tile
- Windows: Double Pane Windows, Plantation Shutters
Interior area
- Total interior livable area: 931 sqft
Video & virtual tour
Property
Parking
- Total spaces: 2
- Parking features: Attached, Door-Single, Garage, Garage Door Opener, Garage Faces Front
- Attached garage spaces: 2
Accessibility
- Accessibility features: None
Features
- Levels: One
- Stories: 1
- Patio & porch: Covered, Front Porch, Rear Porch
- Exterior features: Gutters Partial
- Pool features: None
- Spa features: None
- Fencing: Back Yard, Wrought Iron
- Has view: Yes
- View description: Park/Greenbelt
- Waterfront features: None
Lot
- Size: 4,530 Square Feet
- Features: Back to Park/Greenbelt, Back Yard, Close to Clubhouse, Front Yard, Landscaped, Near Golf Course, Sprinkler - Automatic, Sprinkler - In-ground, Trees-Medium (20 Ft - 40 Ft), Views
Details
- Additional structures: None
- Parcel number: 20993112B30260
- Special conditions: Standard
Construction
Type & style
- Home type: SingleFamily
- Property subtype: Single Family Residence
Materials
- Foundation: Slab
- Roof: Composition, Shingle
Condition
- Resale
- New construction: No
- Year built: 1998
Details
- Builder name: Del Webb
Utilities & green energy
- Sewer: Public Sewer
- Water: Public
- Utilities for property: Cable Available, Electricity Connected, Natural Gas Connected, Phone Available, Sewer Connected, Underground Utilities, Water Connected
Community & HOA
Community
- Features: Clubhouse, Dog Park, Fishing, Fitness Center, Golf, Lake, Library, Mini-Golf, Park, Planned Social Activities, Playground, Putting Green, Restaurant, Sidewalks, Spa/Hot Tub, Sport Court(s)/Facility, Tennis Court(s), Underground Utilities
- Senior community: Yes
- Subdivision: Sun City Georgetown Ph 02 Neighborhood 12-B P
HOA
- Has HOA: Yes
- Services included: Common Area Maintenance
- HOA fee: $163 monthly
- HOA name: Sun City Community Assoc.
Location
- Region: Georgetown
Financial & listing details
- Price per square foot: $263/sqft
- Tax assessed value: $249,917
- Annual tax amount: $4,429
- Date on market: 9/12/2026
- Listing terms: Cash,Conventional,FHA,VA Loan
- Electric utility on property: Yes
Estimated market value
Not available
Estimated sales range
Not available
Not available
Price history
| Date | Event | Price |
|---|---|---|
| 10/11/2026 | Pending sale | $245,000$263/sqft |
Source:  Unlock MLS #3116247 Report a problem | ||
| 10/4/2026 | Contingent | $245,000$263/sqft |
Source: Unlock MLS #3116247 Report a problem | ||
| 9/12/2026 | Listed for sale | $245,000-9.9%$263/sqft |
Source: Unlock MLS #3116247 Report a problem | ||
| 9/2/2025 | Listing removed | $272,000$292/sqft |
Source: Unlock MLS #2260514 Report a problem | ||
| 8/9/2025 | Listing removed | $1,900$2/sqft |
Source: Unlock MLS #9520954 Report a problem | ||
| 7/31/2025 | Listed for rent | $1,900+35.8%$2/sqft |
Source: Unlock MLS #9520954 Report a problem | ||
| 7/29/2025 | Price change | $272,000-1.8%$292/sqft |
Source: Unlock MLS #2260514 Report a problem | ||
| 7/10/2025 | Price change | $276,999-1.1%$298/sqft |
Source: Unlock MLS #2260514 Report a problem | ||
| 6/16/2025 | Listed for sale | $279,999$301/sqft |
Source: Unlock MLS #2260514 Report a problem | ||
| 4/20/2020 | Listing removed | $1,399$2/sqft |
Source: Lois Cole Gallagher Realty #5138233 Report a problem | ||
| 3/8/2020 | Listed for rent | $1,399$2/sqft |
Source: Lois Cole Gallagher Realty #4474571 Report a problem | ||
| 10/23/2018 | Listing removed | $1,399$2/sqft |
Source: Lois Cole Gallagher Realty #8683282 Report a problem | ||
| 9/5/2018 | Listed for rent | $1,399$2/sqft |
Source: Lois Cole Gallagher Realty #8683282 Report a problem | ||
Public tax history
| Year | Property taxes | Tax assessment |
|---|---|---|
| 2025 | $4,542 -4.2% | $249,917 -4.1% |
| 2024 | $4,741 +9.4% | $260,618 +8.2% |
| 2023 | $4,332 -18.8% | $240,942 -11.4% |
| 2022 | $5,337 +23.4% | $271,834 +30.3% |
| 2021 | $4,325 +14.4% | $208,639 +20.5% |
| 2020 | $3,781 -4.6% | $173,137 -3.1% |
| 2019 | $3,963 +1.8% | $178,715 +1.8% |
| 2018 | $3,892 | $175,591 +3.6% |
| 2017 | $3,892 +381.3% | $169,540 +5.3% |
| 2016 | $809 | $160,992 +10% |
| 2015 | $809 | $146,356 +10% |
| 2014 | $809 | $133,051 +10% |
| 2013 | -- | $120,955 -2.3% |
| 2012 | -- | $123,833 +6% |
| 2011 | -- | $116,853 +0.4% |
| 2010 | -- | $116,409 -0.7% |
| 2009 | -- | $117,201 +2.4% |
| 2007 | -- | $114,403 +6.6% |
| 2006 | -- | $107,348 -0.7% |
| 2005 | -- | $108,057 +8.6% |
| 2004 | -- | $99,468 -8.2% |
| 2003 | -- | $108,370 -3.6% |
| 2002 | -- | $112,389 -2.7% |
| 2001 | -- | $115,482 |
Find assessor info on the county website
Monthly payment
Est. payment
Payment breakdown
Explore the cost of this home by adjusting the details. Changes won't be saved.Climate risks
Neighborhood: Sun City
Nearby schools
Schools provided by the listing agent
- Elementary: NA_Sun_City
- Middle: NA_Sun_City
- High: NA_Sun_City
- District: Georgetown ISD
Source: Unlock MLS. This data may not be complete. We recommend contacting the local school district to confirm school assignments for this home.
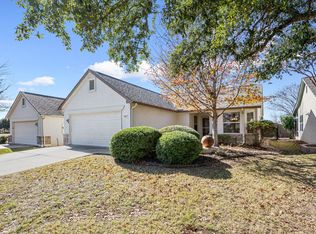
Similar homes
- $249,9992 bd2 ba1.3k sqft516 Texas Dr, Georgetown, TX 78633Active

 MLS ID #6874272, Lana Turner, RE/MAX Town & Country. Unlock MLS
- $279,0002 bd2 ba1.3k sqft267 Whispering Wind Dr, Georgetown, TX 78633Active
 MLS ID #7602527, Kimberly Speer, The Stacy Group, LLC. Unlock MLS
- $275,0002 bd2 ba1.3k sqft111 Bass St, Georgetown, TX 78633Active
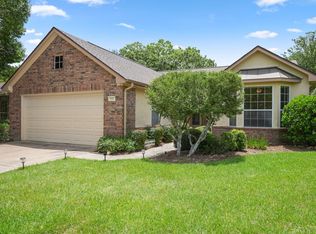 MLS ID #3609197, Mark Storer, Compass RE Texas, LLC. Unlock MLS
- $270,0003 bd2 ba1.3k sqft108 Farm Hill Dr, Georgetown, TX 78633Active
 MLS ID #4484070, Lauren Schauer, Magnolia Realty Round Rock. Unlock MLS
- $285,0002 bd2 ba1.3k sqft501 Sheldon Lake Dr, Georgetown, TX 78633ActiveMLS ID #5645978, Kimberly Speer, The Stacy Group, LLC. Unlock MLS
- $288,9003 bd2 ba1.3k sqft210 Crockett Loop, Georgetown, TX 78633ActiveMLS ID #3148677, Joelle Bach, LPT Realty LLC - Ascend Group. Unlock MLS
- $289,0002 bd2 ba1.3k sqft402 Colorado River Rd, Georgetown, TX 78633ActiveMLS ID #2704732, Cameron Freeman, The Stacy Group, LLC. Unlock MLS
- $294,0003 bd2 ba1.3k sqft522 Salt Creek Ln, Georgetown, TX 78633ActiveMLS ID #8506002, Cat Chavanne, The Marye Company. Unlock MLS
- $220,0002 bd2 ba910 sqft109 Prairie Springs Cv, Georgetown, TX 78626ActiveMLS ID #6050906, Terri Michelle, Horizon Realty. Unlock MLS
- $274,9002 bd1 ba886 sqft310 Raintree Dr, Georgetown, TX 78626ActiveMLS ID #9514064, Mando DeLaCerda, Realty Texas LLC. Unlock MLS
- $335,9002 bd2 ba1.2k sqft746 Livewater Ln, Georgetown, TX 78633ActiveMLS ID #7208664, Judy Reasoner, The Stacy Group, LLC. Unlock MLS
- $264,9003 bd2 ba1.2k sqft152 Mountain Valley St, Georgetown, TX 78628ActiveMLS ID #6389158, Jackie Horton, Compass RE Texas, LLC. Unlock MLS
- $330,0003 bd2 ba1.3k sqft801 E Central Dr, Georgetown, TX 78628ActiveMLS ID #6856777, Chloe Wolf, Cornerstone Partners Realty. Unlock MLS
- $259,9003 bd2 ba1k sqft700 Morgan Dr, Leander, TX 78641ActiveMLS ID #5438378, Wendy Mitchler, Century 21 Stribling Properties. Unlock MLS
- $199,9503 bd2 ba1.1k sqft218 Juniper Dr, Georgetown, TX 78626ActiveMLS ID #3058916, Rebecca Hilton, Robert Hilton, Broker. Unlock MLS
- $276,5003 bd2 ba1.2k sqft113 Mountain Valley St, Georgetown, TX 78628ActiveMLS ID #1995047, Danielle Babin, Keller Williams Realty Lone St. Unlock MLS
- $280,0002 bd2 ba947 sqft1601 Rusty Nail Loop, Round Rock, TX 78681ActiveMLS ID #4110974, Edna Schneider, LPT Realty, LLC. Unlock MLS
- $259,0003 bd2 ba1.1k sqft1705 Primrose Trl, Round Rock, TX 78664ActiveMLS ID #7832580, Renee Fox, Fox Realty. Unlock MLS
- $230,0002 bd2 ba948 sqft1522 Parkfield Cir, Round Rock, TX 78664ActiveMLS ID #1448458, Nicholas Himes, eXp Realty, LLC. Unlock MLS
- $244,9993 bd2 ba1.2k sqft207 Kates Way, Hutto, TX 78634ActiveMLS ID #7624726, Chauncey Gearhart, Fire House Realty. Unlock MLS
